
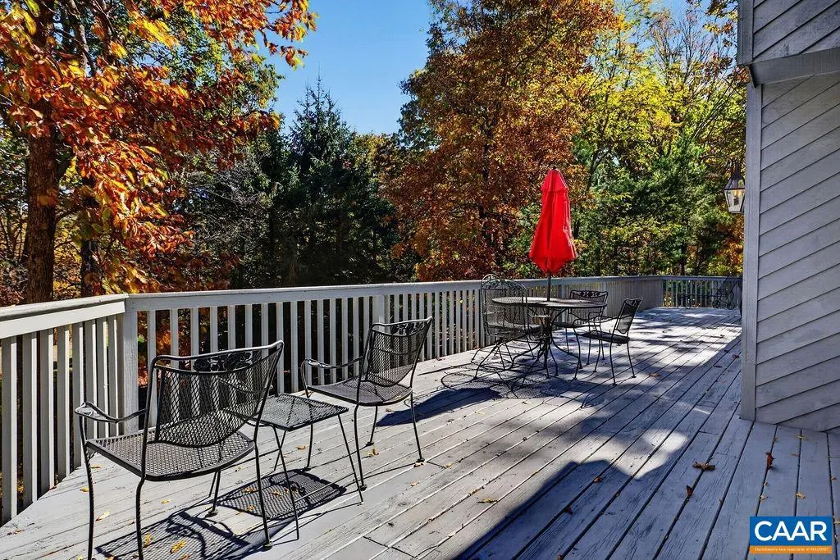
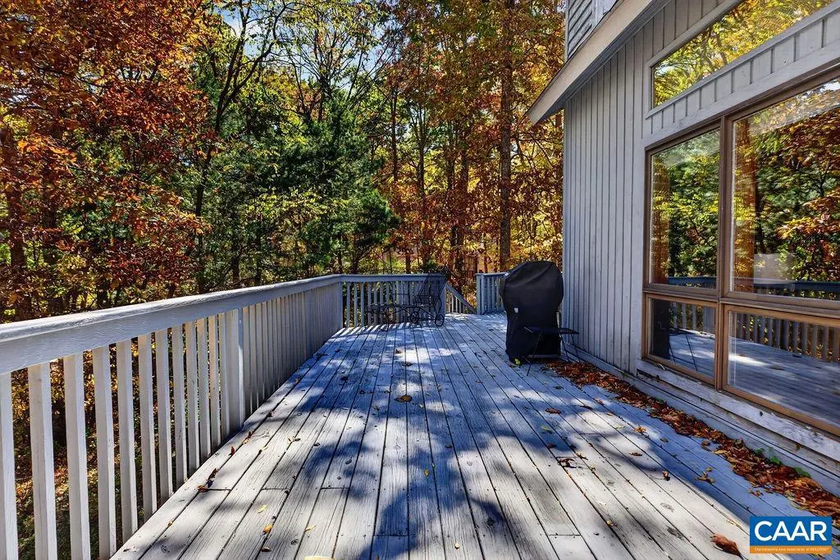
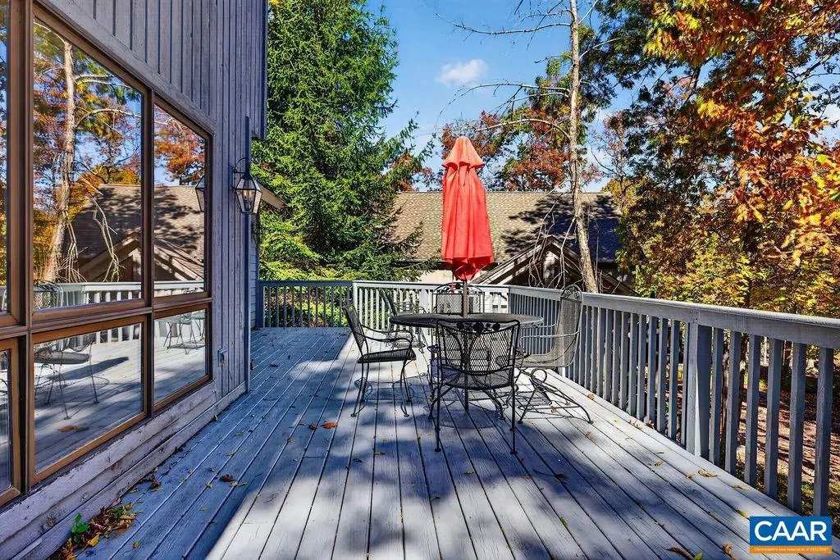
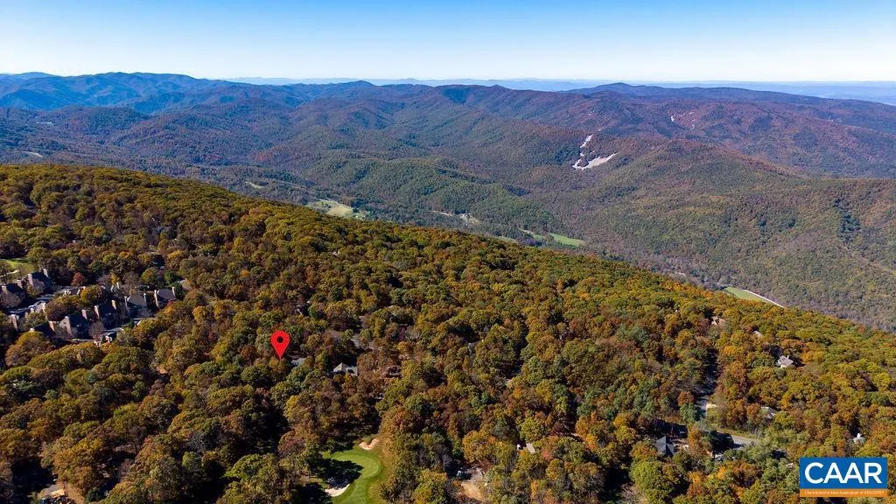
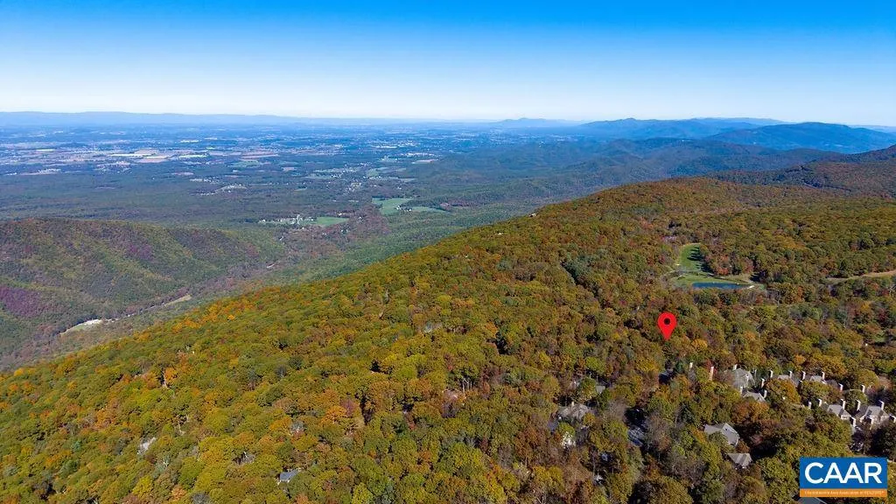
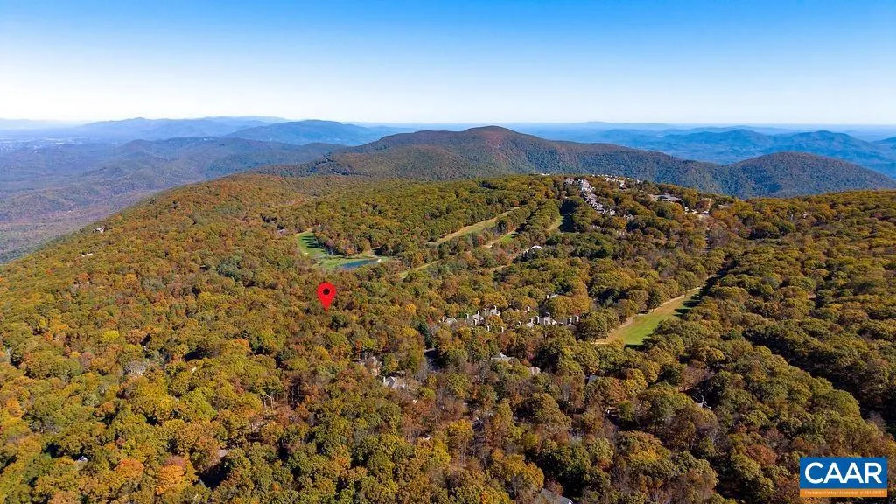
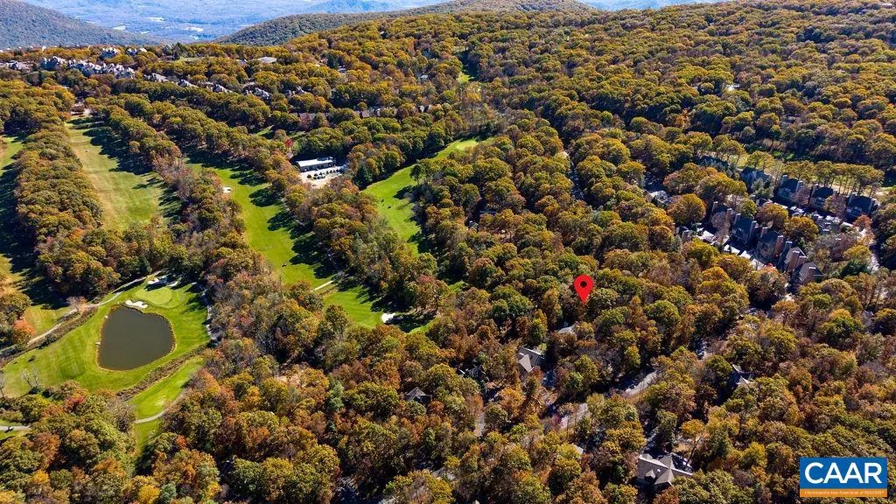
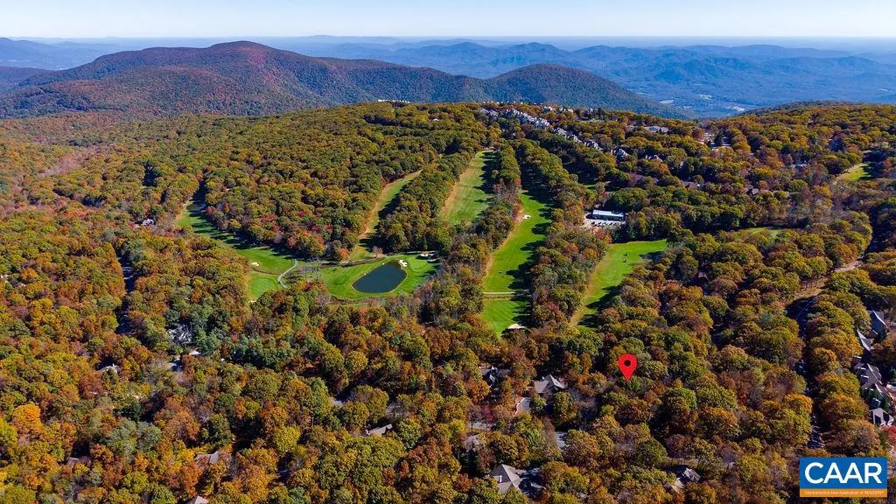
Views - Golf Course - Primary on Main
Address
56 Laurel Springs Dr, Wintergreen, VA
Price
$ 599,975
Property Attributes
- MLS#683410
- TypeSingle Family
- Listing Status ACTIVE
- CountyNELSON
- CityWintergreen
- NeighborhoodWintergreen Resort
- Zip22967
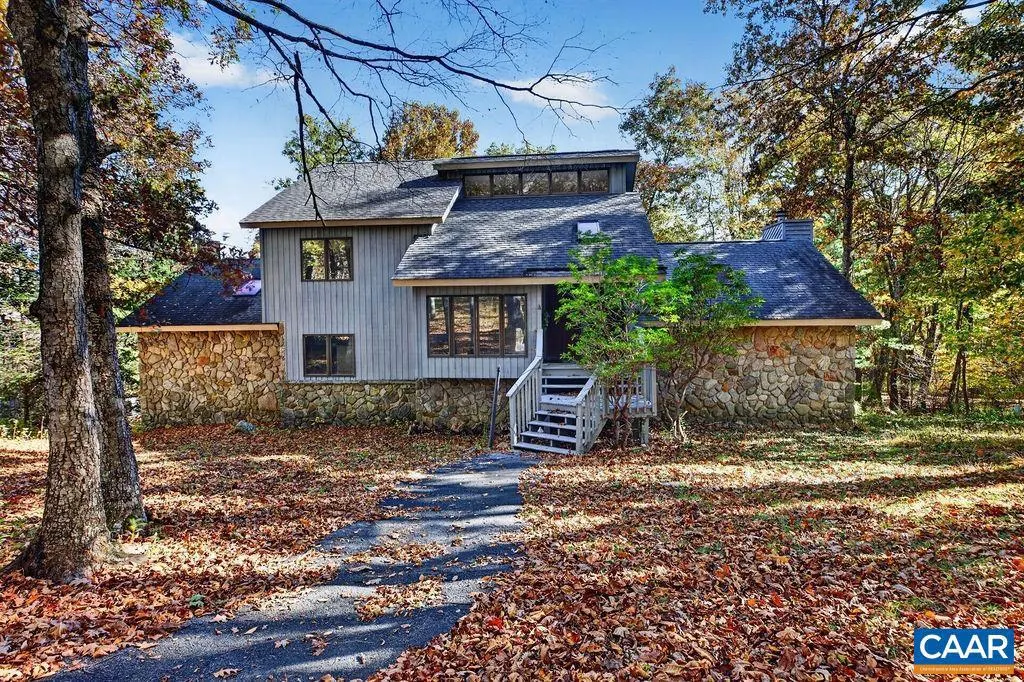
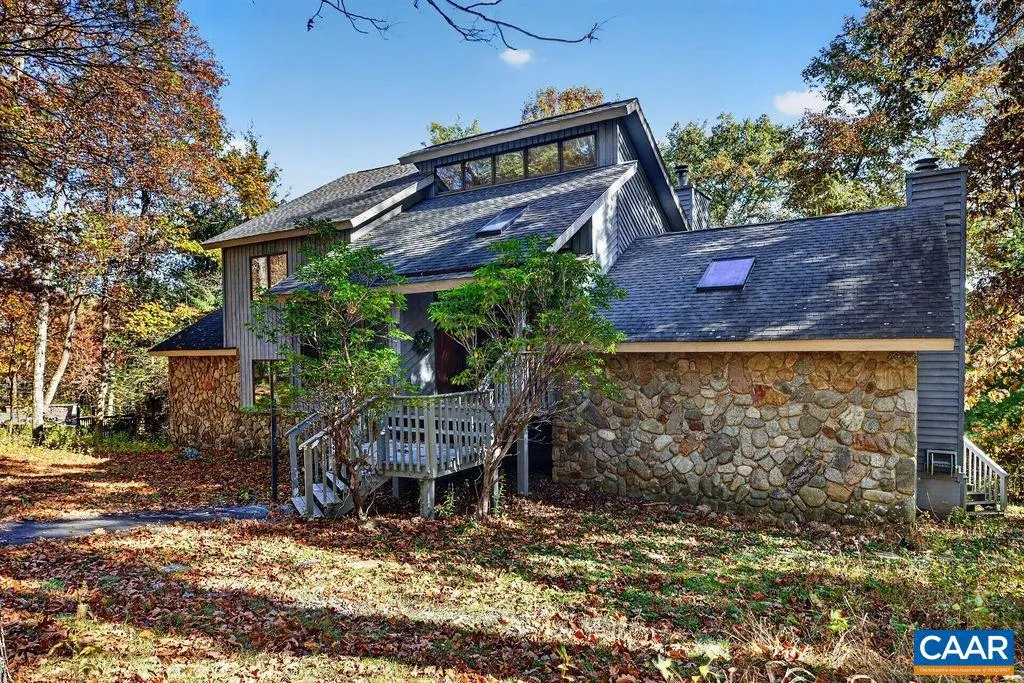
- StyleChalet,Split Level
- Year Built1984
- Taxes$ 3425
- Price$ 599,975
- Bedrooms4
- Full Bathrooms3
- Half Bathrooms1
- Sqr Footage2679
- Lot Size0.4 Acres
Data Source:
Bright MLS
Property Description
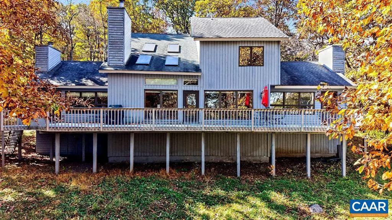
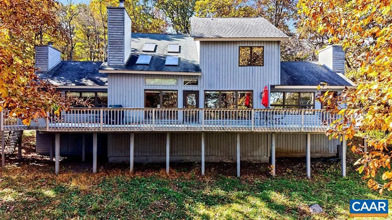
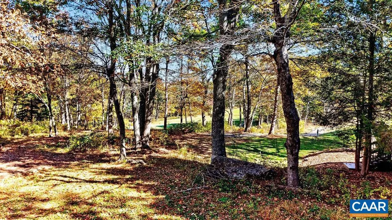
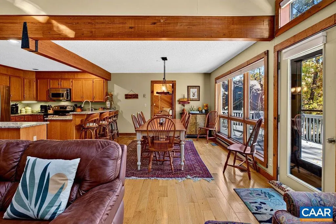
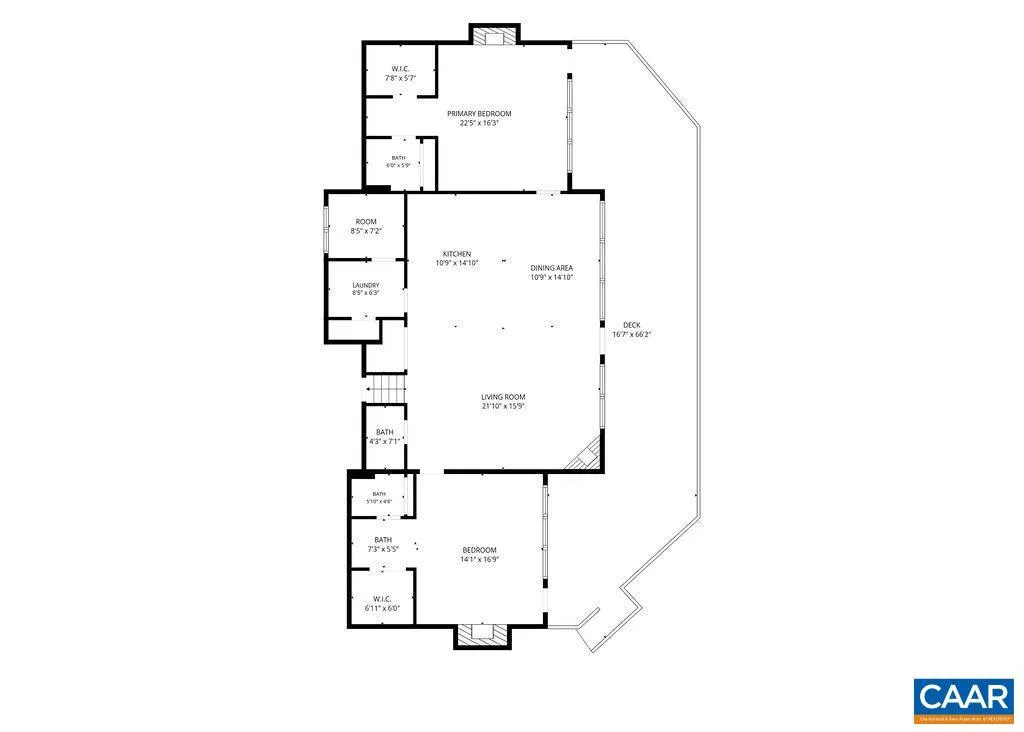
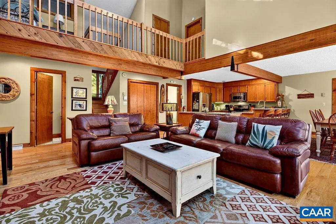
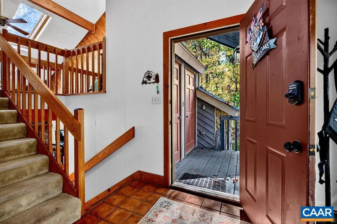
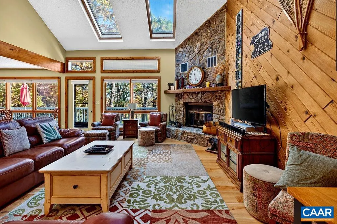
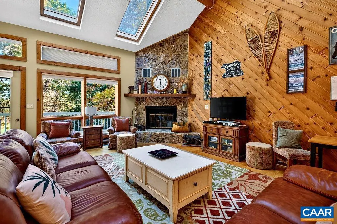
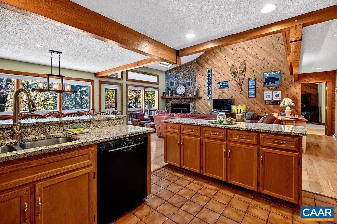
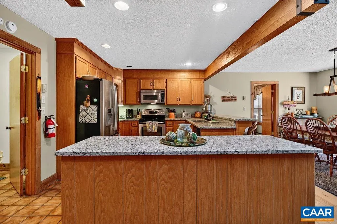
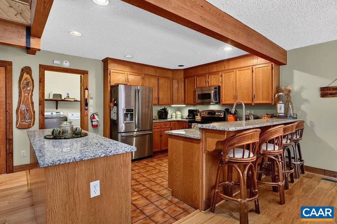
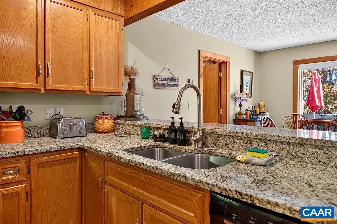
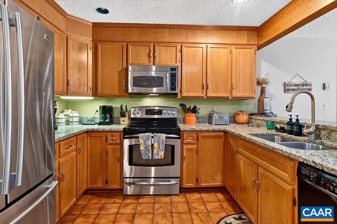
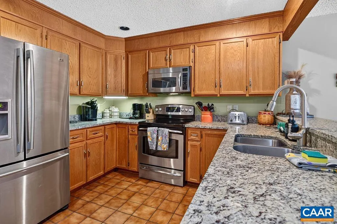
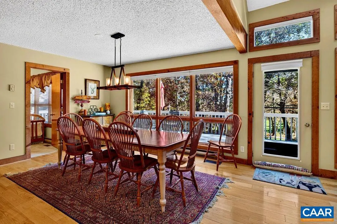
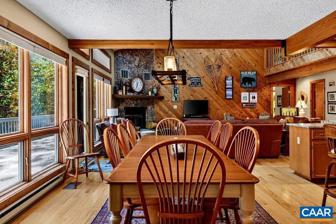
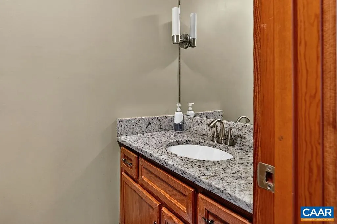
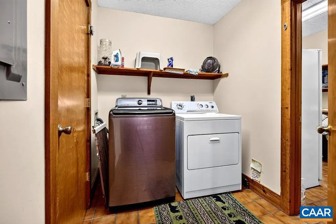
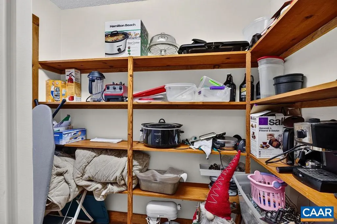
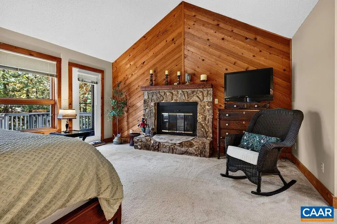
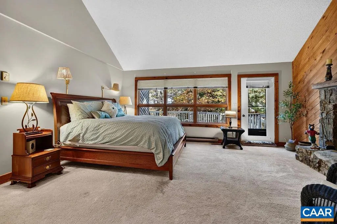
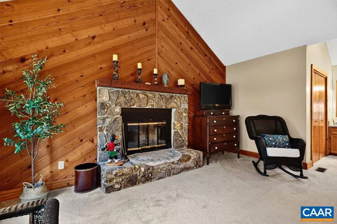
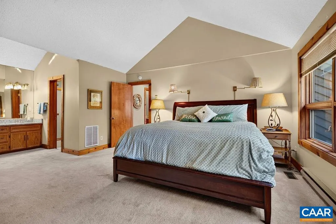
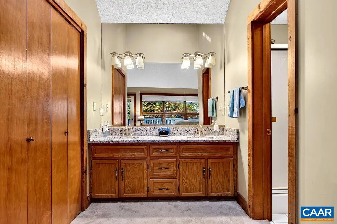
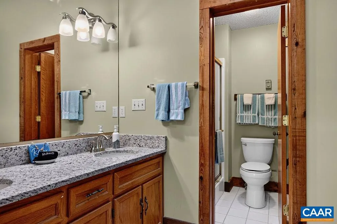
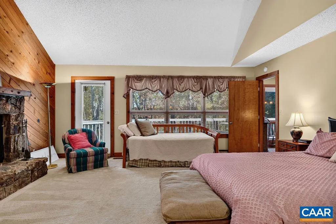
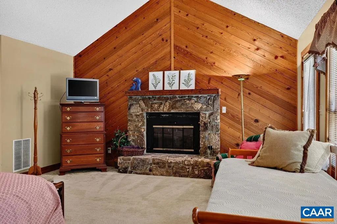
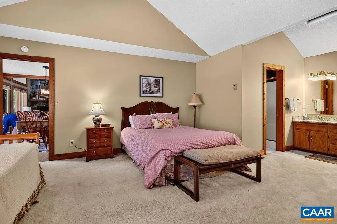
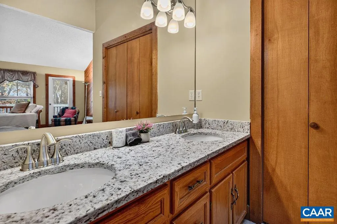
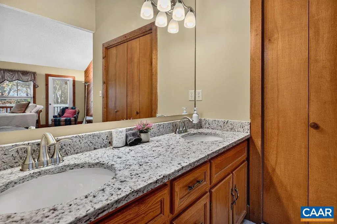
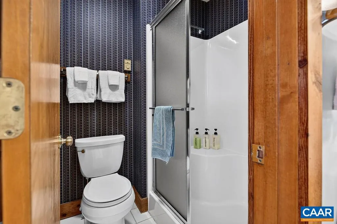
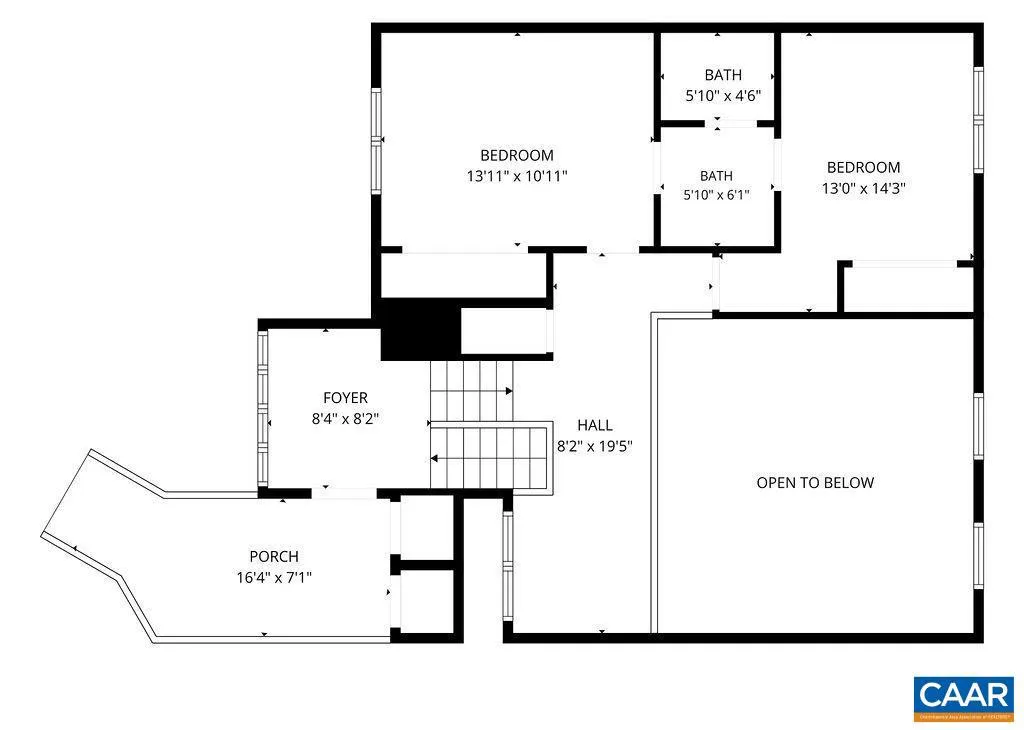
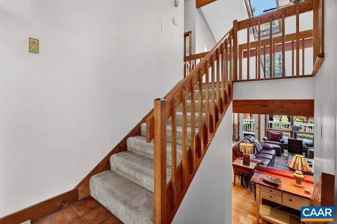
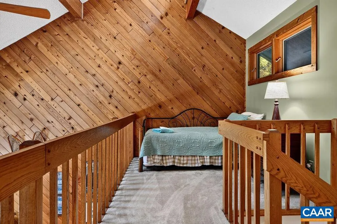
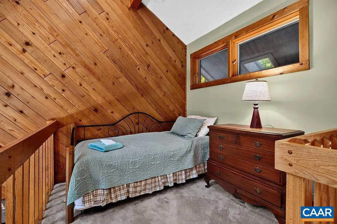
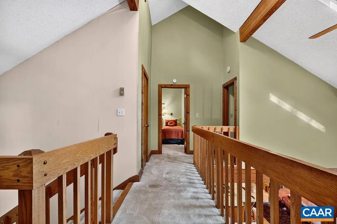
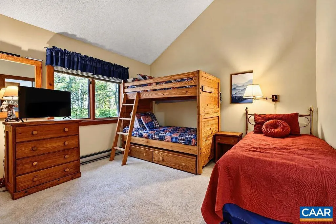
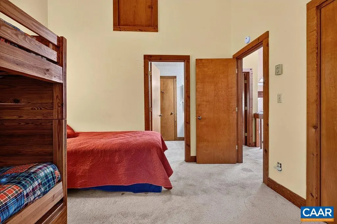
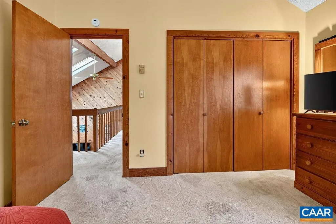
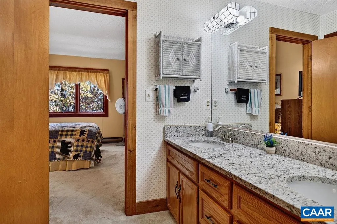
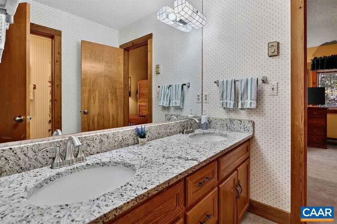
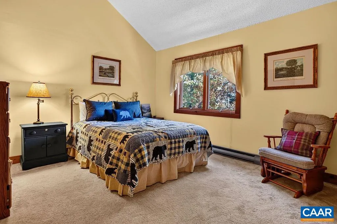
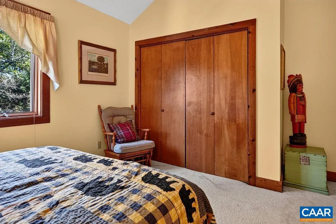
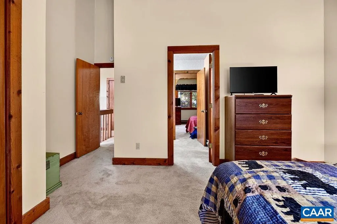
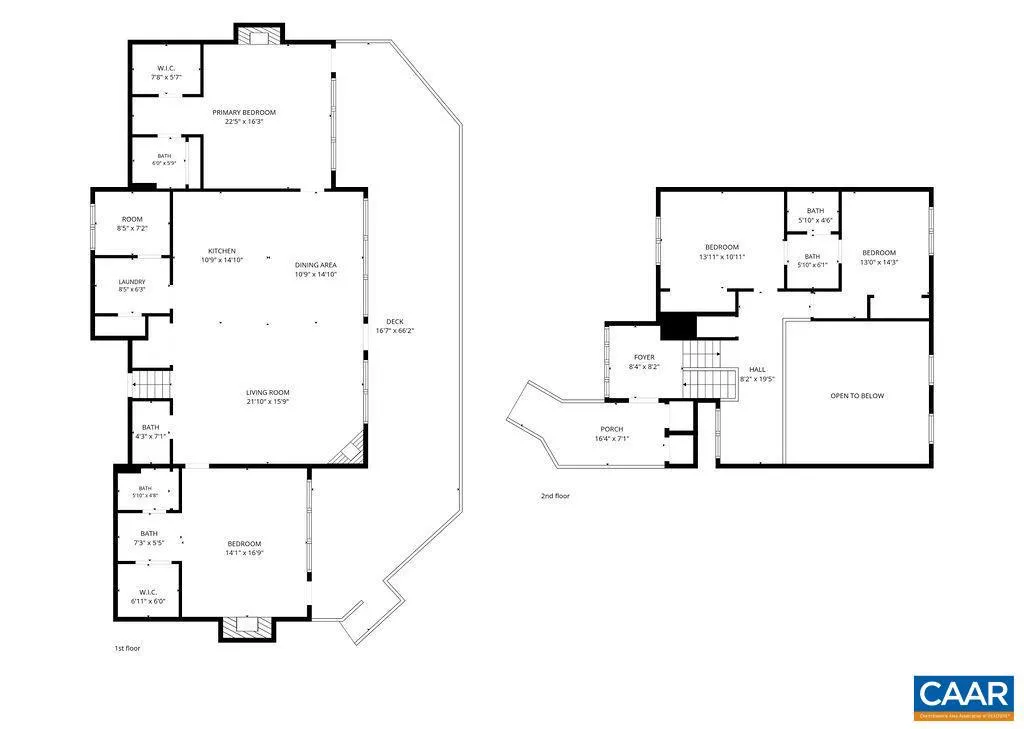
Open your world to the Wintergreen Lifestyle! Four bedrooms and three and a half baths designed for comfort and convenience. Two primary suites on the main floor with vaulted ceilings, fireplaces and primary en suites. Spacious Great Room with transom windows, high ceilings and skylights provide ample light and views to the Golf Course. Hardwood floors, updated kitchen and extra-large laundry with walk-in pantry complement the main floor living. Upstairs offers two bedrooms, full bath and a loft. Perfect location! Walk to the AT access trails from the front door or saunter over to the Wintergarden Pool and Fitness Complex. Winter is just around the corner and a few steps away is the Ski Shuttle stop which will drop you off at the Mountain Inn Village. Make this your home before someone else makes it theirs!,Granite Counter,Oak Cabinets,Wood Cabinets,Fireplace in Bedroom,Fireplace in Great Room,Fireplace in Master Bedroom
| Elementary School | Middle School | High School |
|---|---|---|
| Rockfish Elementary School | Nelson Middle School | Nelson High School |
| Price History | |
|---|---|
| 10/24/2026 | Listed $599,975 |
General Features
| Living Area | 2679 |
|---|---|
| Sewer | Public Sewer |
| Heating | Baseboard |
| Cooling | None |
| Roof | Architectural Shingle |
| Appliances | Dryer,Washer |
| Zoning | RPC |
| HOA Fee | 2279.00 |
| Association Fee Includes | Trash,Pool(s),Management,Reserve Funds,Road Maintenance,Snow Removal |
| Architectural Style | Chalet,Split Level |
| Security Features | Security System,Smoke Detector |
| Construction Materials | Cedar,Fiber Cement,Stone |
| School District | NELSON COUNTY PUBLIC SCHOOLS |
| Exclusions | Sporting equipment,various artwork on walls and personal effects |
| Year Built | 1984 |
| Tax Year | 2026 |
| Ownership | Other |
| Accessibility | None |
| HOA Fee 2 | 0.00 |
| Assoc Fee Paid Per | Annually |
| County | NELSON |
| New Construction | No |
| Property Type | Residential |
| Association Amenities | Club House,Tot Lots/Playground,Security,Tennis Courts,Bar/Lounge,Beach,Boat Ramp,Community Center,Dining Rooms,Exercise Room,Golf Club,Guest Suites,Lake,Library,Meeting Room,Picnic Area,Swimming Pool |
| Subdivision Name | WINTERGREEN RESORT |
| Garage Y/N | No |
| Other Structures | Above Grade,Below Grade |
| Full Baths | 3 |
| Status | ACTIVE |
| Directions | Follow Wintergreen Dr all of the way to the T at the end. Turn right on Laurel Springs Dr and home is the second on the right. |
| City | WINTERGREEN |
| Disclosures | Prop Disclosure |
| Senior Community Y/N | No |
| Tax Annual Amount | 3425.0 |
| Structure Type | Detached |
| Condo/Coop Association fee Y/N | No |
| Bathrooms Full Main Level | 3 |
| Bathrooms Count Main Level | 3.00 |
| Price Per Sq Ft Total AG | 223.95 |
| Construction Completed Y/N | No |
| Historic Y/N | No |
| Vacation Rental Y/N | No |
| Total SQFT | 2679 |
| Location Type | Adjoins Golf Course |
| Building Area Units | Square Feet |
| Living Area Units | Square Feet |
| Standard Status | Active |
| Year Built Source | Estimated |
| Legal Subdivision | DEVILS BEND |
Interior Features
| Interior Amenities | Entry Level Bedroom |
|---|---|
| Heating Fuel | Electric,Propane - Owned |
| Basement | Outside Entrance |
| Flooring | Carpet,Ceramic Tile,Hardwood |
| Total Fireplaces | 3 |
| Fireplace Features | Wood |
| Basement (Y/N) | Yes |
| Air Conditioning Y/N | No |
| Heating Y/N | Yes |
| Window Features | Casement |
| Fireplace Y/N | Yes |
| Above Grade Finished Area | 2679 |
| Half Baths | 1 |
| Central Air Y/N | No |
| Total Bedrooms | 4 |
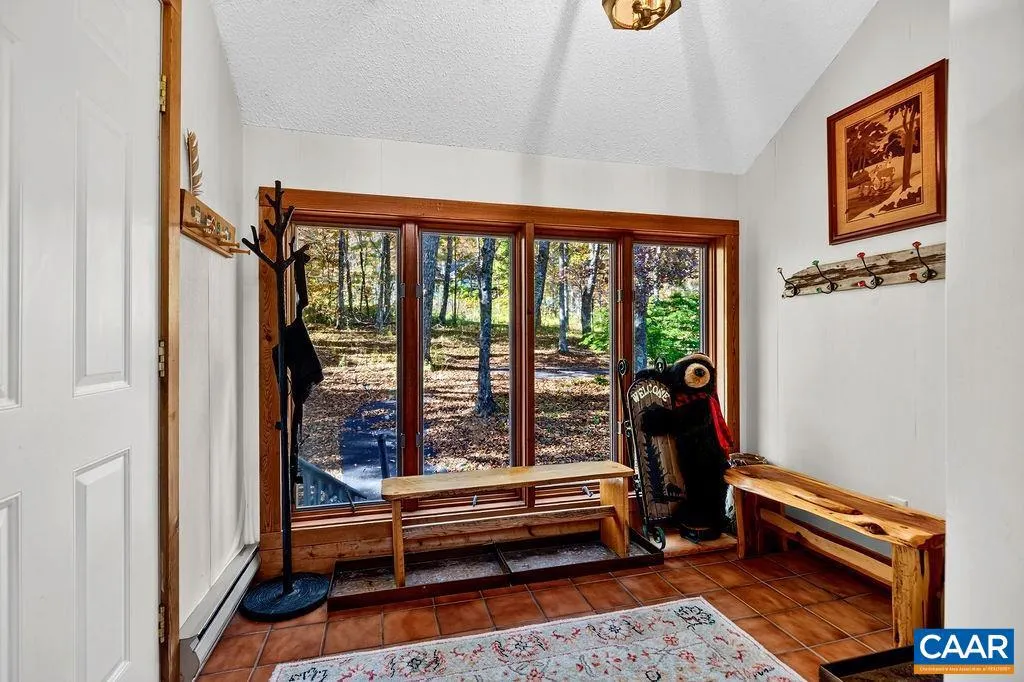
| Room Type | Dining Room,Kitchen,Foyer,Great Room,Loft,Full Bath,Half Bath,Additional Bedroom |
| Main Level Bedrooms | 2 |
| Below Grade Finished Area Unit Type | Square Feet |
| LivingAreaSource | Assessor |
| Below Grade Unfin Area Units | Square Feet |
| Below Grade Unfin SQFT Source | Assessor |
| Below Grade Finished Area Source | Assessor |
| Bedrooms Count All Upper Levels | 2 |
| Bathrooms Count All Upper Levels | 1 |
| Above Grade Unfin Area Units | Square Feet |
| Above Grade Unfin SQFT Source | Assessor |
| Above Grade Finished Area Source | Assessor |
| Above Grade Finished Area Unit Type | Square Feet |
| Total Baths | 4 |
Exterior Features
| Pool | No Pool |
|---|---|
| Lot Features | Mountainous,Partly Wooded |
| Water Source | Public |
| Inclusions | Fully furnished |
| Foundation Details | Block,Crawl Space |
| Water View Y/N | No |
| Building Area Total | 2679.00 |
| Lot Size Acres | 0.40 |
| Water Oriented Y/N | No |
Room Details
| Room | Dimensions | Level | Flooring | Details |
|---|---|---|---|---|
| Additional Bedroom | Upper 1 | |||
| Additional Bedroom | Main | |||
| Additional Bedroom | Upper 1 | |||
| Dining Room | Main | |||
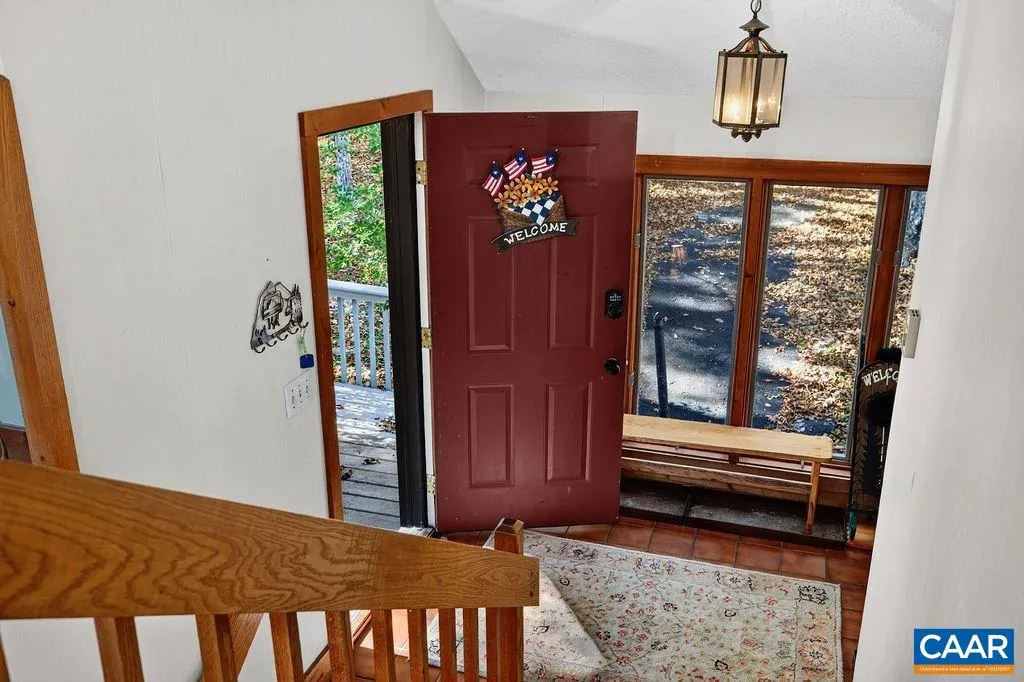
| Foyer | Main | |||
| Full Bath | Main | |||
| Full Bath | Upper 1 | |||
| Great Room | Main | |||
| Half Bath | Main | |||
| Kitchen | Main | |||
| Loft | Upper 1 |
Amenities
- Foreclosure
- Views
- Short Sale
- New Construction
- Adult 55+
- Lease To Own
- No HOA Fees
- Furnished
- Primary On Main
- Air Conditioning
- Seller Finance
- Green
- Fixer Upper
- Horse
- Golf
- Fireplace
- Deck
- Garage
- Basement
- Pool
Property vs Single Family Average in 22967
Price
Taxes
Year Built
Visits
 All or a portion of the multiple listing information is provided by the Central Virginia Regional Multiple Listing Service, LLC, from a copyrighted compilation of listings. All CVR MLS information provided is deemed reliable but is not guaranteed accurate. The compilation of listings and each individual listing are ©2026 Central Virginia Regional Multiple Listing Service, LLC. All rights reserved.
All MLS listings are © 2026 Central Virginia Regional Multiple Listing Service, LLC. All
 © BRIGHT, All Rights Reserved
