
Views - Golf Course - Primary on Main - Eco Friendly
Address
33 Coopers Vantage, Wintergreen Resort, VA
Price
$ 795,000
Property Attributes
- MLS#682626
- TypeSingle Family
- Listing Status ACTIVE
- CountyNELSON
- CityWintergreen Resort
- NeighborhoodWintergreen Resort
- Zip22967
- StyleContemporary
- Year Built2009
- Taxes$ 5410
- Price$ 795,000
- Bedrooms4
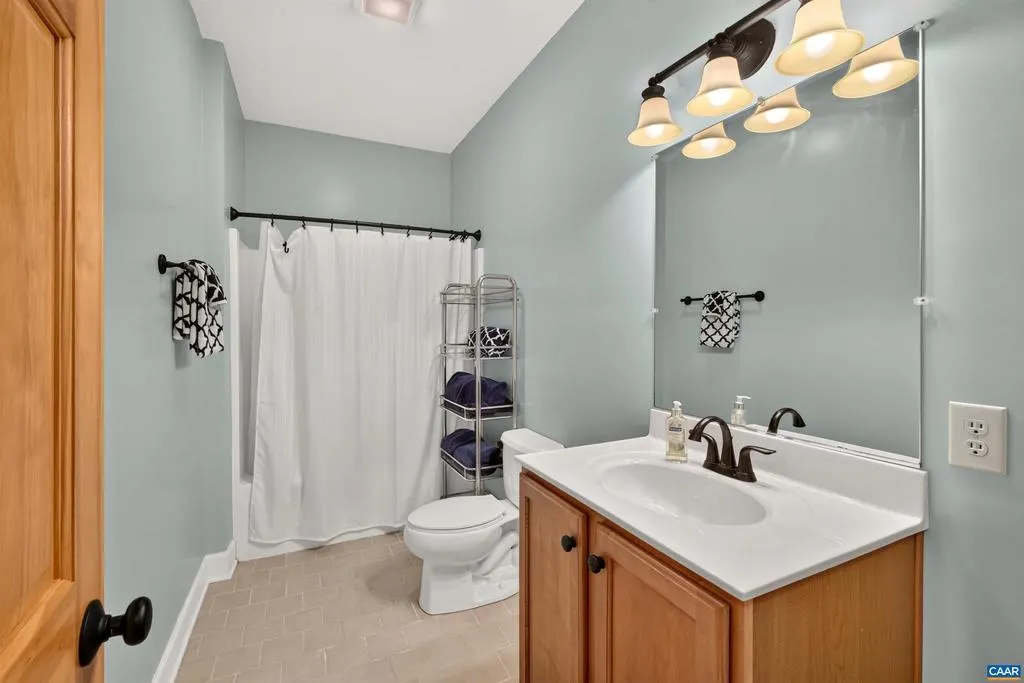
- Full Bathrooms4
- Half Bathrooms1
- Sqr Footage3450
- Lot Size0.88 Acres
Data Source:
Bright MLS
Property Description
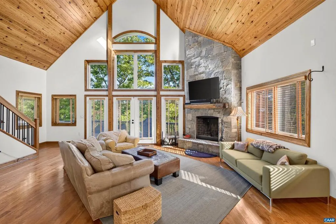
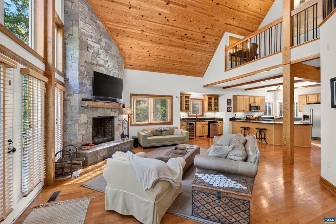
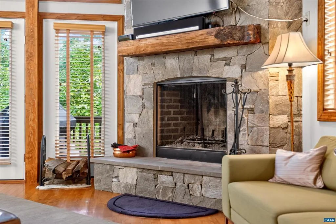
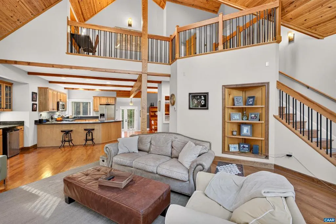
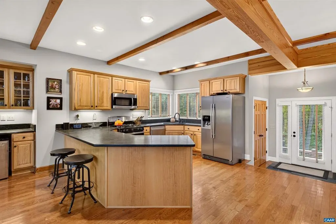
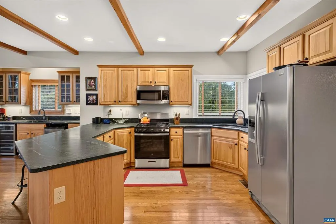
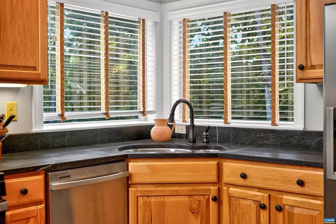
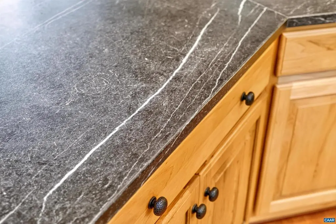
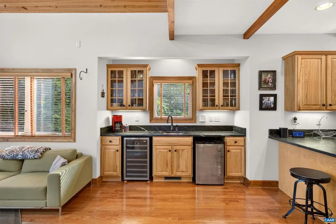
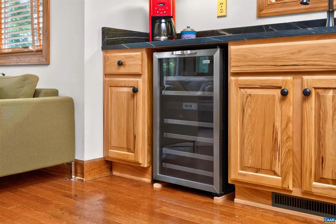
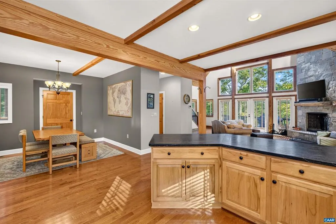
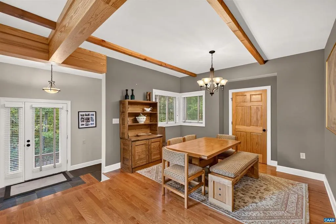
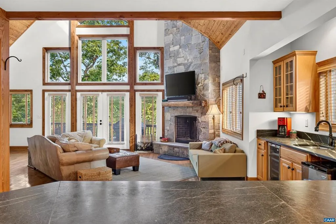
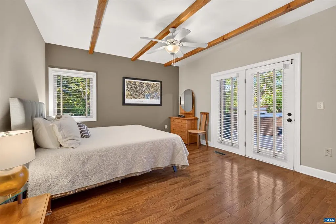
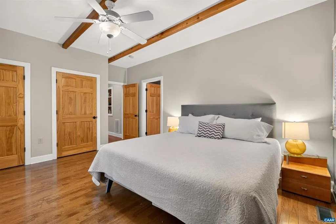
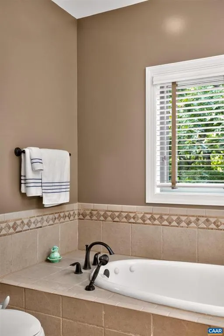
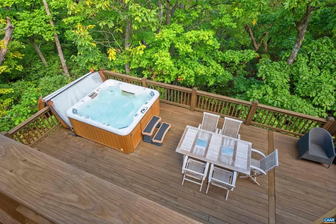
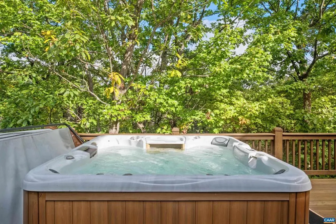
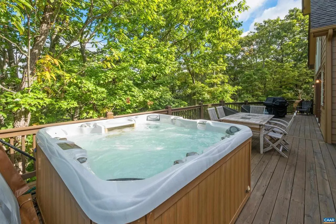
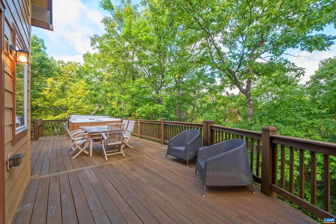
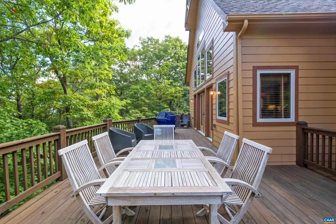
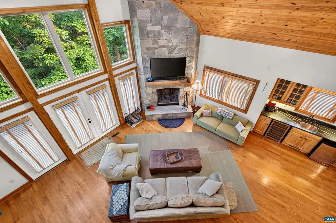
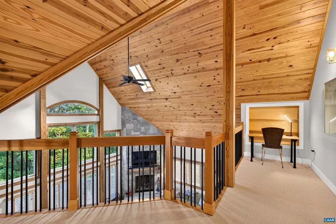
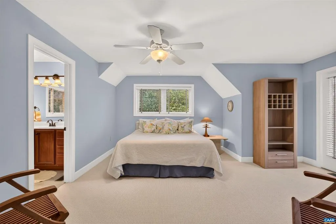
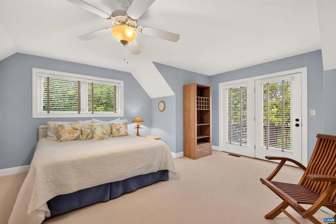
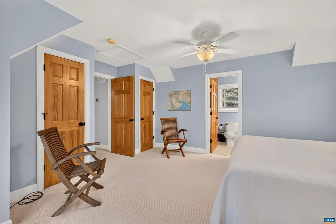
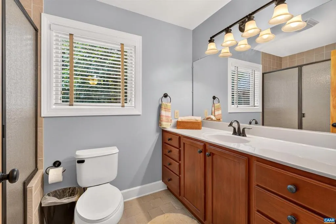
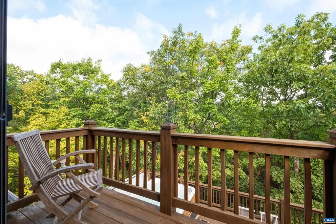
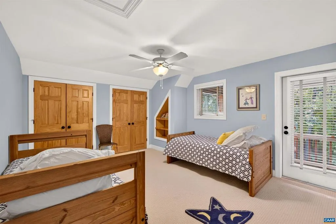
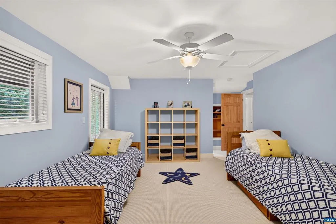
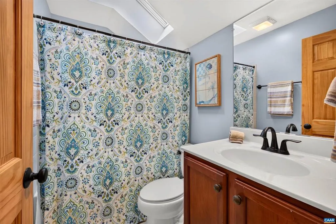
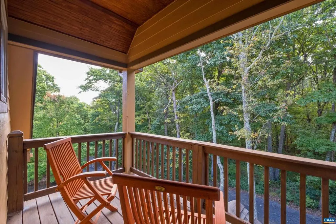
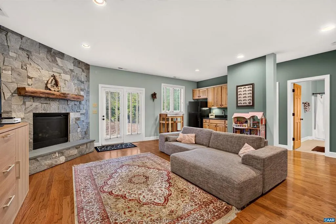
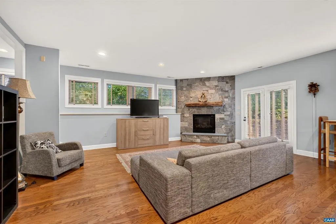
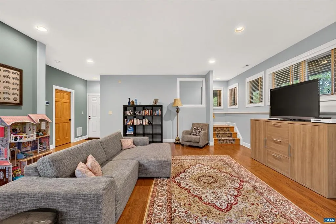
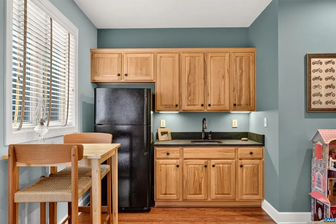
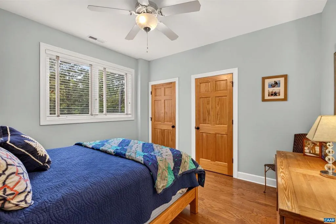
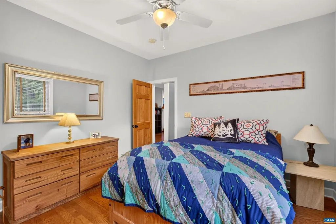
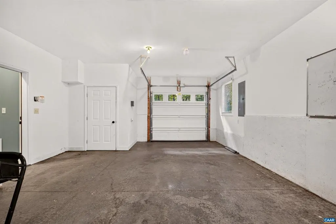
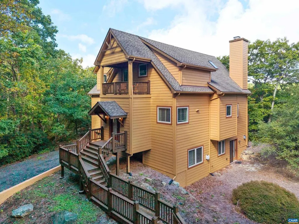
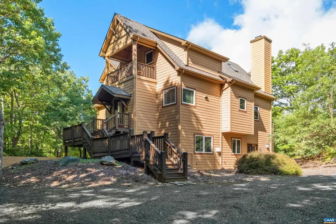
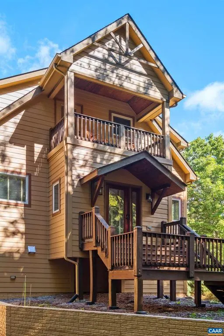
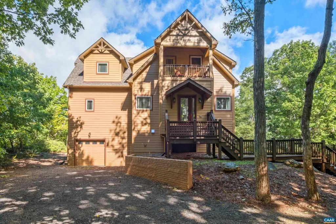
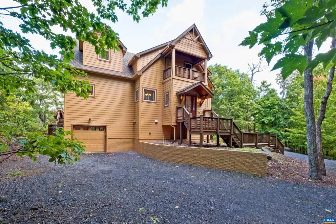
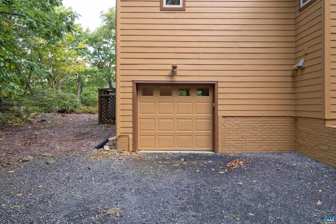
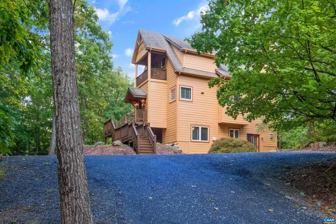
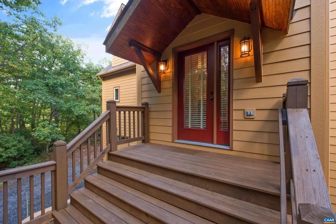
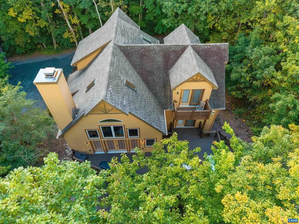
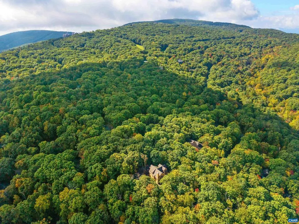
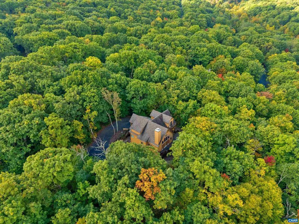
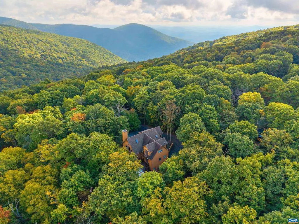
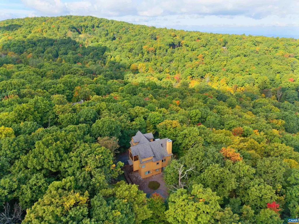
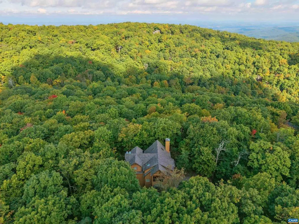
Nestled in a private cul-de-sac, this well-maintained mountain retreat includes a bonus lot for ultimate privacy. The property is beautifully framed by native laurel, rhododendrons, and rock outcroppings, with seasonal views of the Shamokin gorge and mountains. The Shamokin Falls hiking trail is just around the corner. Inside, the great room showcases soaring vaulted wood ceilings, skylights, and a wood-burning stone fireplace. The spacious kitchen features gorgeous soapstone countertops, stainless steel appliances, and a wet bar area ideal for hosting family & friends. Main-level living at its finest with a primary suite offering direct deck access to the hot tub. The upper level provides a private guest haven with two additional generous bedrooms, each equipped with its own private bath and private balcony. The versatile lower level expands your space with a cozy family room anchored by a gas fireplace, a 4th bedroom, a full bath, and garage access. This Wintergreen treasure delivers the ultimate getaway.,Soapstone Counter,Wood Cabinets,Hickory Cabinets,Fireplace in Family Room,Fireplace in Living Room
| Elementary School | Middle School | High School |
|---|---|---|
| Rockfish Elementary School | Nelson Middle School | Nelson High School |
| Price History | |
|---|---|
| 10/2/2026 | Listed $795,000 |
General Features
| Living Area | 3450 |
|---|---|
| Sewer | Public Sewer |
| Heating | Central,Heat Pump(s) |
| Cooling | Central A/C |
| Possession | Settlement |
| Roof | Composite |
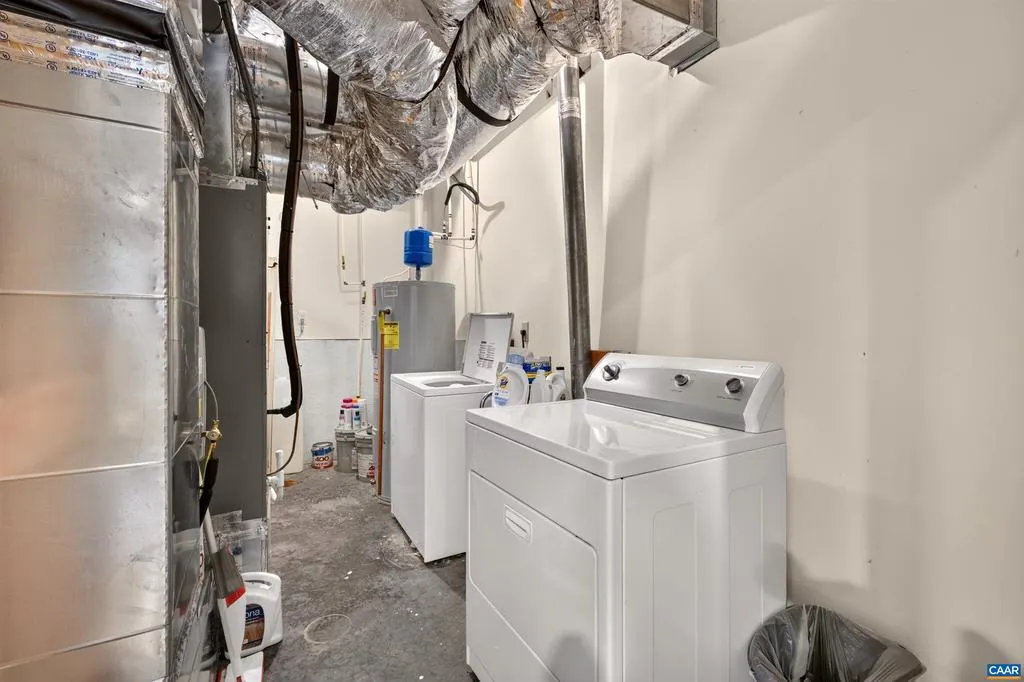
| Appliances | Dryer,Washer |
| Zoning | RPC |
| HOA Fee | 2279.00 |
| Association Fee Includes | Trash,Insurance,Pool(s),Management,Reserve Funds,Road Maintenance |
| Architectural Style | Contemporary |
| Security Features | Security System,Security Gate,Smoke Detector |
| Construction Materials | Fiber Cement |
| School District | NELSON COUNTY PUBLIC SCHOOLS |
| Exclusions | Some artwork and personal items/photos |
| Year Built | 2009 |
| Electric | Underground |
| View | Mountain,Trees/Woods |
| Levels | 2.5 |
| Tax Year | 2026 |
| Ownership | Other |
| Accessibility | None |
| HOA Fee 2 | 0.00 |
| Assoc Fee Paid Per | Annually |
| County | NELSON |
| New Construction | No |
| Property Type | Residential |
| Association Amenities | Club House,Tot Lots/Playground,Security,Golf Club,Lake,Meeting Room,Picnic Area,Swimming Pool,Tennis Courts,Jog/Walk Path |
| HOA | Yes |
| Subdivision Name | WINTERGREEN RESORT |
| Garage Y/N | No |
| Green Sustainability | Conserving Materials/Methods |
| Other Structures | Above Grade,Below Grade |
| Full Baths | 4 |
| Status | ACTIVE |
| Directions | From Gatehouse - Follow WTG to right onto Blue Ridge Dr. Follow to Right onto Shamokin Springs Trail. Right onto Coopers Vantage. Home on the left |
| City | WINTERGREEN RESORT |
| Disclosures | Prop Disclosure |
| Senior Community Y/N | No |
| Tax Annual Amount | 5410.0 |
| Structure Type | Detached |
| Condo/Coop Association fee Y/N | No |
| Bathrooms Full Main Level | 1 |
| Bathrooms Count Main Level | 1.00 |
| Price Per Sq Ft Total AG | 230.43 |
| Construction Completed Y/N | No |
| Historic Y/N | No |
| Vacation Rental Y/N | No |
| Virtual Tour | https://booking.mymediarocket.com/sites/ejpkxvpl/unbranded |
| Total SQFT | 3450 |
| Building Area Units | Square Feet |
| Living Area Units | Square Feet |
| Standard Status | Active |
| Year Built Source | Estimated |
Interior Features
| Interior Amenities | Entry Level Bedroom |
|---|---|
| Heating Fuel | Propane - Owned |
| Flooring | Carpet,Ceramic Tile,Hardwood |
| Total Fireplaces | 2 |
| Fireplace Features | Gas/Propane,Stone,Wood |
| Basement (Y/N) | No |
| Air Conditioning Y/N | No |
| Heating Y/N | Yes |
| Window Features | Casement |
| Fireplace Y/N | Yes |
| Above Grade Finished Area | 3450 |
| Half Baths | 1 |
| Central Air Y/N | Yes |
| Total Bedrooms | 4 |
| Room Type | Living Room,Dining Room,Kitchen,Family Room,Foyer,Laundry,Loft,Full Bath,Half Bath,Additional Bedroom |
| Main Level Bedrooms | 1 |
| Below Grade Finished Area Unit Type | Square Feet |
| LivingAreaSource | Estimated |
| Below Grade Unfin Area Units | Square Feet |
| Below Grade Unfin SQFT Source | Estimated |
| Below Grade Finished Area Source | Estimated |
| Bedrooms Count All Upper Levels | 3 |
| Bathrooms Count All Upper Levels | 4 |
| Above Grade Unfin Area Units | Square Feet |
| Above Grade Unfin SQFT Source | Estimated |
| Above Grade Finished Area Source | Estimated |
| Above Grade Finished Area Unit Type | Square Feet |
| Total Baths | 5 |
Exterior Features
| Exterior Amenities | Hot Tub,Other |
|---|---|
| Pool | No Pool |
| Lot Features | Private,Trees/Wooded |
| Water Source | Public |
| Inclusions | All applinaces,furnishings,electronics,hot tub |
| Foundation Details | Concrete Perimeter |
| Water View Y/N | No |
| Building Area Total | 3850.00 |
| Lot Size Acres | 0.88 |
| Water Oriented Y/N | No |
Room Details
| Room | Dimensions | Level | Flooring | Details |
|---|---|---|---|---|
| Additional Bedroom | Upper 2 | |||
| Additional Bedroom | Upper 2 | |||
| Additional Bedroom | Main | |||
| Dining Room | Upper 1 | |||
| Family Room | Main | |||
| Foyer | Upper 1 | |||
| Full Bath | Main | |||
| Full Bath | Upper 2 | |||
| Full Bath | Upper 2 | |||
| Half Bath | Upper 1 | |||
| Kitchen | Upper 1 | |||
| Laundry | Main | |||
| Living Room | Upper 1 | |||
| Loft | Upper 2 |
Amenities
- Foreclosure
- Views
- Short Sale
- New Construction
- Adult 55+
- Lease To Own
- No HOA Fees
- Furnished
- Primary On Main
- Air Conditioning
- Seller Finance
- Green
- Fixer Upper
- Horse
- Golf
- Fireplace
- Deck
- Garage
- Basement
- Pool
Property vs Single Family Average in 22967
Price
Taxes
Year Built
Visits
 All or a portion of the multiple listing information is provided by the Central Virginia Regional Multiple Listing Service, LLC, from a copyrighted compilation of listings. All CVR MLS information provided is deemed reliable but is not guaranteed accurate. The compilation of listings and each individual listing are ©2026 Central Virginia Regional Multiple Listing Service, LLC. All rights reserved.
All MLS listings are © 2026 Central Virginia Regional Multiple Listing Service, LLC. All
 © BRIGHT, All Rights Reserved
