
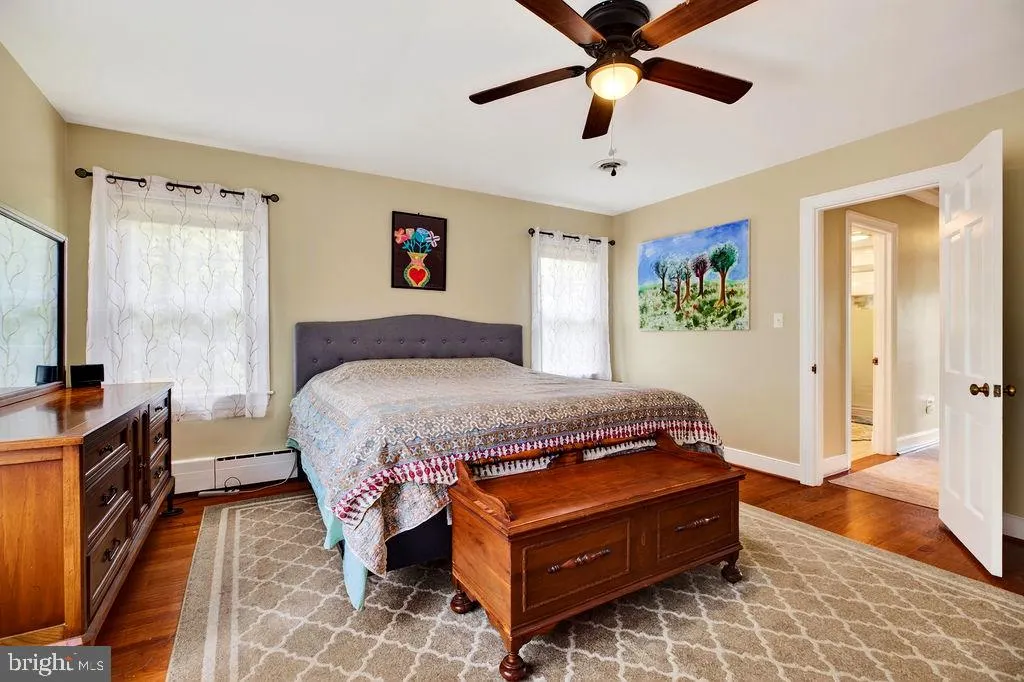
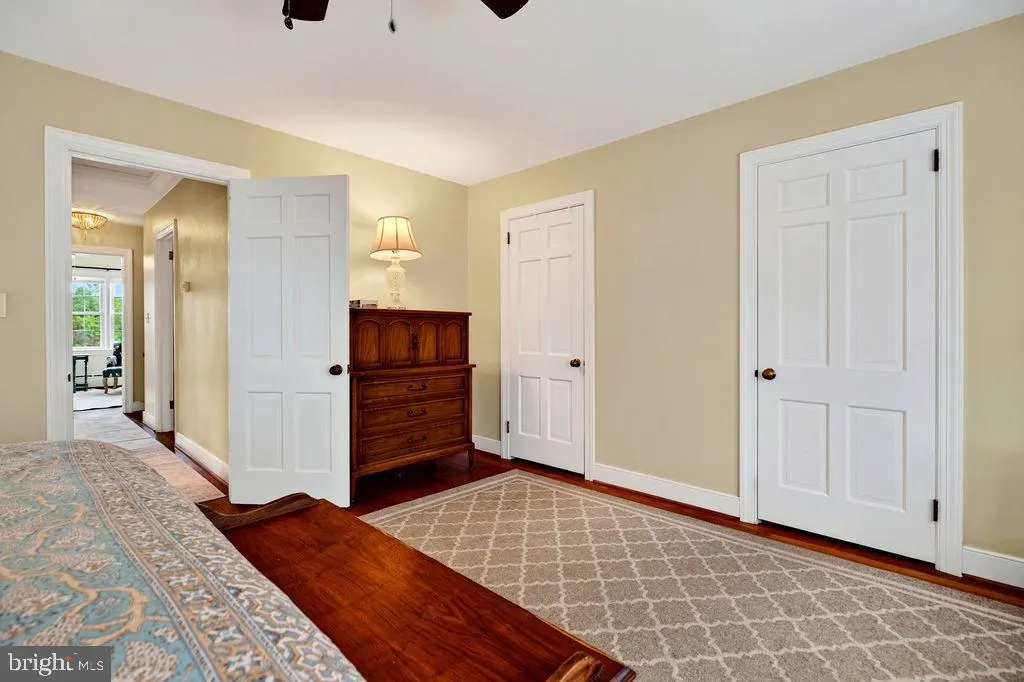
Views - Primary on Main
Address
1817 Cherokee Road, Waynesboro, VA
Price
$ 459,900
Property Attributes
- MLS#VAWB2000282
- TypeSingle Family
- Listing Status ACTIVE
- CountyWAYNESBORO CITY
- CityWaynesboro
- NeighborhoodWestwood Hills
- Zip22980
- StyleTraditional
- Year Built1954
- Taxes$ 3338
- Price$ 459,900
- Bedrooms4
- Full Bathrooms2
- Half Bathrooms0
- Sqr Footage2940
- Lot Size0.3 Acres
Data Source:
Bright MLS
Property Description
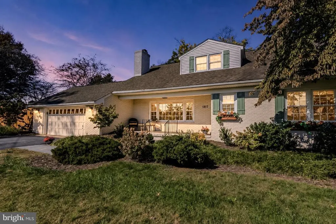
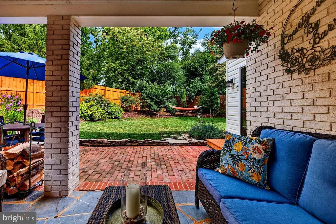
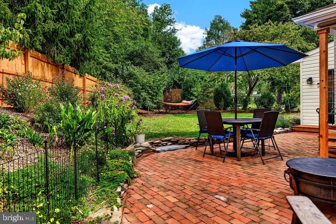
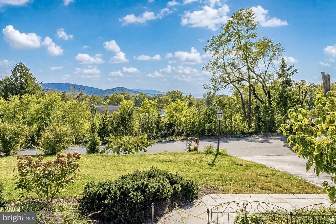
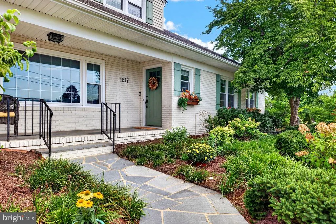
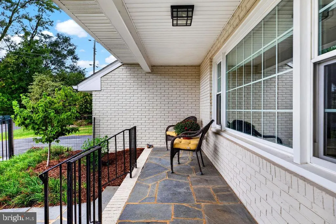
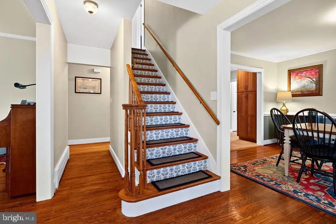
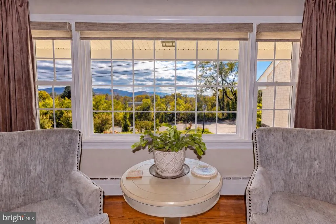
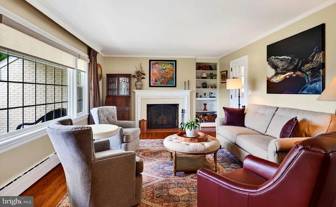
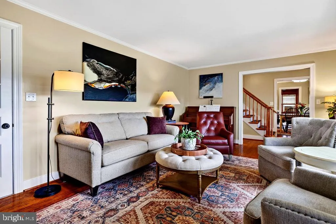
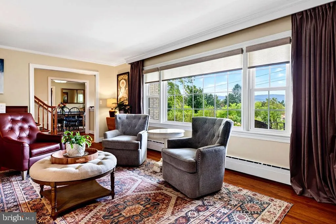
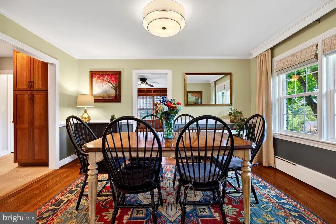
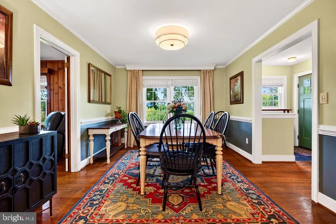
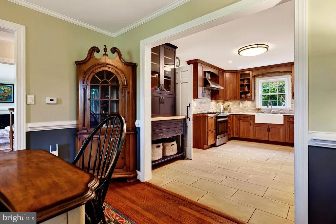
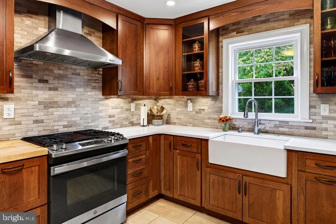
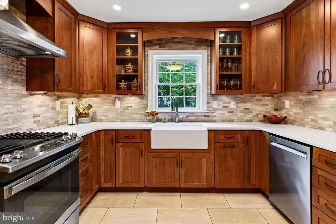
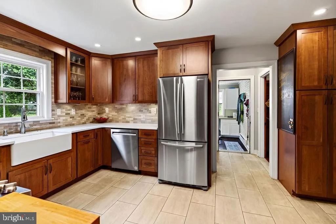
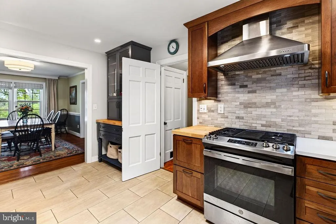
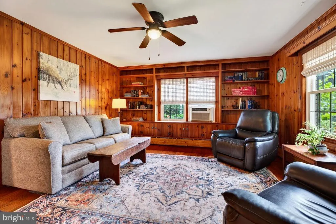
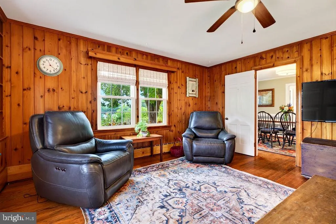
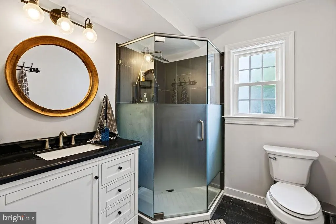
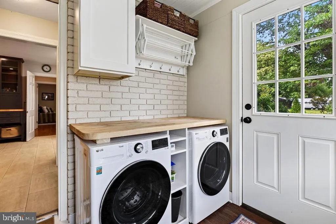
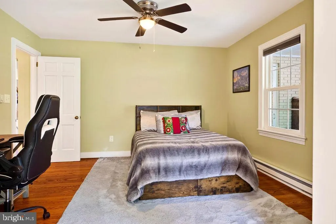
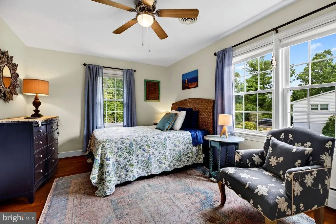
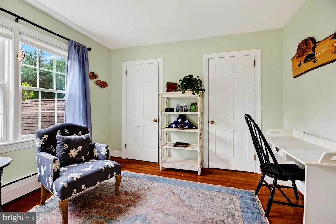
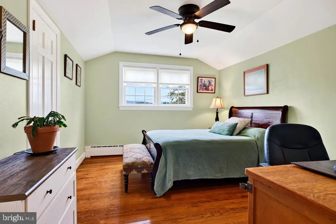
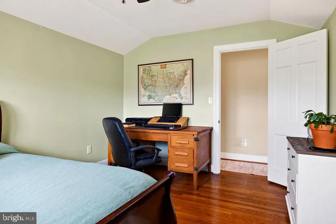
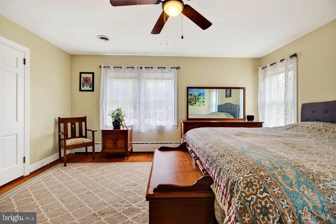
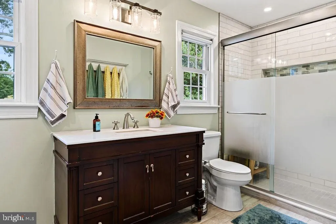
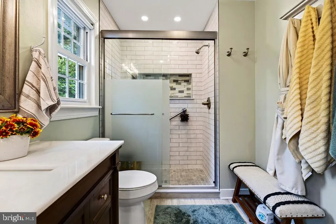
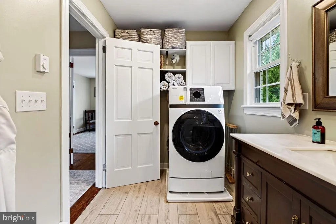
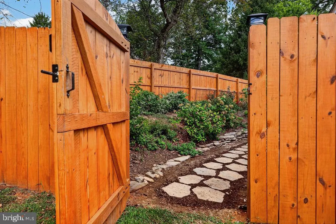
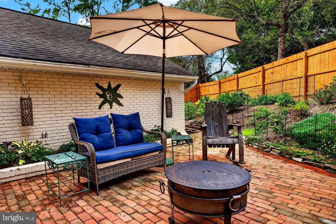
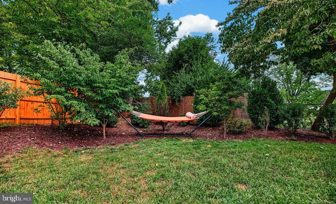
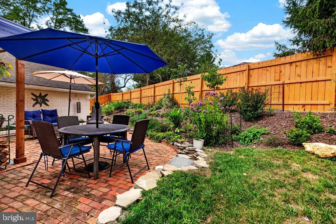
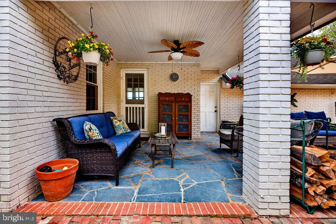
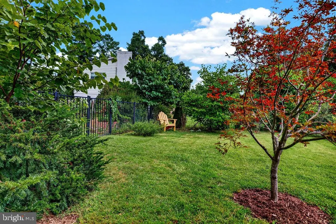
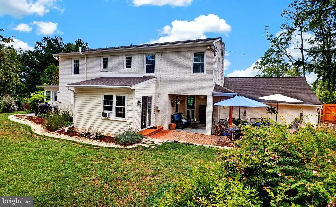
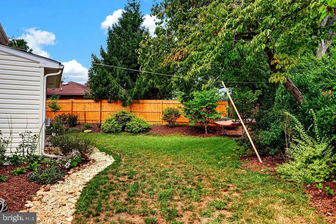
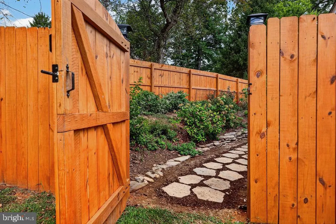
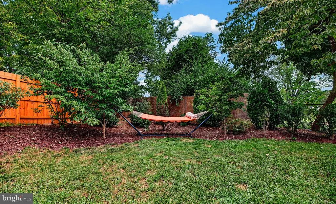
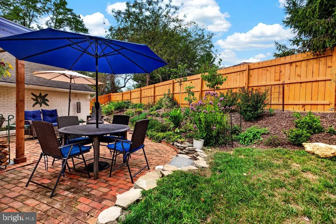
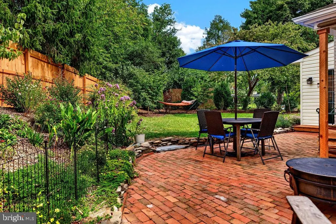
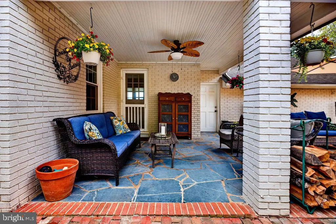
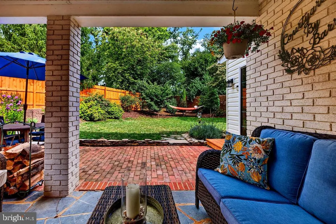
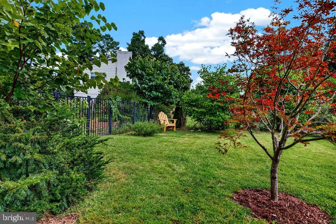
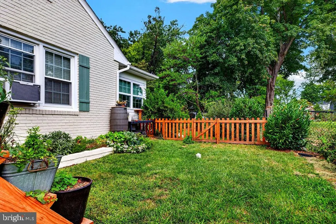
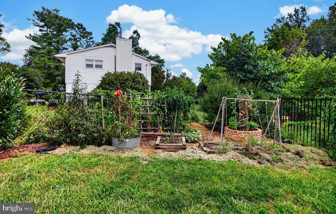
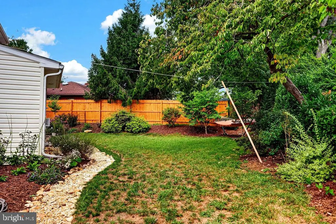
Open House: SATURDAY, October 31st 1-3 pm. Enjoy beautiful Blue Ridge Mountain views from the picture window in the living room of this inviting 4-bedroom, 2-bath home in Waynesboro! Beautiful hardwood floors bring warmth and character throughout, while the completely renovated kitchen, taken down to the studs and thoughtfully reimagined, offers a wonderful space for cooking, gathering, and entertaining. Updated bathrooms and a first-floor laundry/mudroom add everyday convenience. The main-floor bedroom features an adjoining addition offering flexible living space, while the upstairs bedroom boasts a beautiful cedar walk-in closet and the versatility to serve as a primary bedroom, guest retreat, or home office. Recent improvements include the boiler and windows. Outside, enjoy a fenced backyard, covered patio, and additional brick patioperfect for outdoor dining, weekend gatherings, or relaxing at the end of the day. The welcoming front porch provides another lovely spot to take in the mountain scenery. With generous storage, versatile living spaces, and a blend of character and meaningful improvements, this home offers plenty of room to settle in and make it your own.
| Elementary School | Middle School | High School |
|---|---|---|
| Westwood Hills Elementary School | Kate Collins Middle School | Waynesboro High School |
| Price History | |
|---|---|
| 10/13/2026 | Listed $459,900 |
General Features
| Living Area | 2940 |
|---|---|
| Sewer | Public Septic |
| Heating | Hot Water & Baseboard - Electric |
| Cooling | Other |
| Possession | Settlement |
| Roof | Shingle |
| Appliances | Dishwasher,Disposal,Oven/Range - Gas,Refrigerator |
| Zoning | RS-12 |
| Garage Spaces | 2.00 |
| Architectural Style | Traditional |
| Construction Materials | Brick |
| School District | WAYNESBORO CITY PUBLIC SCHOOLS |
| Exclusions | Freezer in Basement,Temporary fencing in front & back yard,temporary fencing in flower beds,outdoor cushion storage,Washers and Dryers |
| Year Built | 1954 |
| Levels | 1 |
| Tax Year | 2026 |
| Ownership | Fee Simple |
| Cool Fuel | None |
| Accessibility | None |
| County | WAYNESBORO CITY |
| New Construction | No |
| Property Type | Residential |
| HOA | No |
| Subdivision Name | WESTWOOD HILLS |
| Garage Y/N | Yes |
| Water Access Y/N | No |
| Other Structures | Above Grade,Below Grade |
| Full Baths | 2 |
| Status | ACTIVE |
| Directions | From 250 turn onto Downey Dr,turn Left onto Cherokee,on left |
| City | WAYNESBORO |
| Disclosures | Lead Based Paint - State,Prop Disclosure |
| Senior Community Y/N | No |
| Lot Size Units | Square Feet |
| Lot Size Square Feet | 13068.00 |
| Tax Assessed Value | 383700.0 |
| Tax Annual Amount | 3338.19 |
| Structure Type | Detached |
| Condo/Coop Association fee Y/N | No |
| Bathrooms Full Main Level | 1 |
| Bathrooms Count Main Level | 1.00 |
| Price Per Sq Ft Total AG | 190.59 |
| Vacation Rental Y/N | No |
| Total SQFT | 3292 |
| Standard Status | Active |
| Year Built Source | Estimated |
| Legal Subdivision | Westwood Hills |
| Tax Lot | 1 |
Interior Features
| Interior Amenities | Dining Area,Entry Level Bedroom,Walk-in Closet(s) |
|---|---|
| Heating Fuel | Natural Gas |
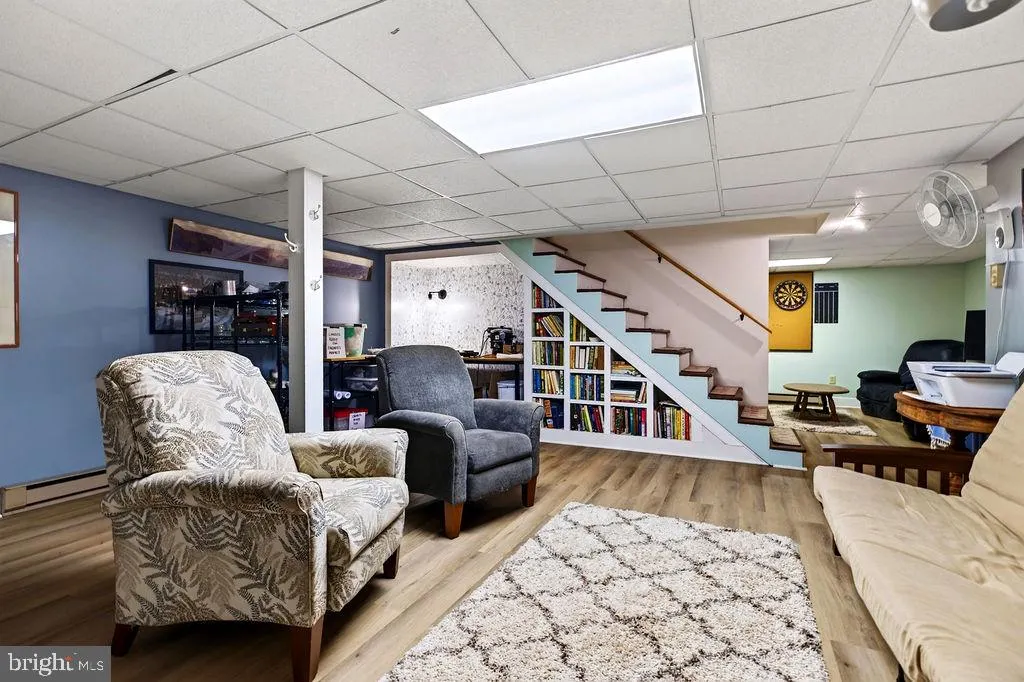
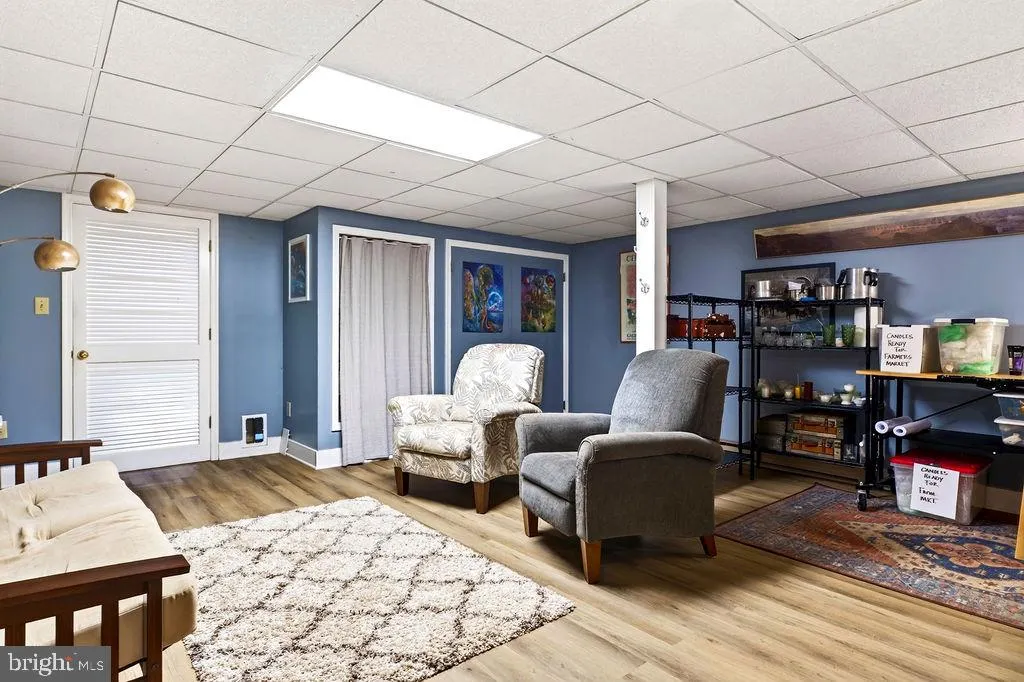
| Basement | Partially Finished,Windows,Outside Entrance,Interior Access,Heated |
| Flooring | Ceramic Tile,Hardwood,Laminate Plank |
| Hot Water | Natural Gas |
| Basement (Y/N) | Yes |
| Heating Y/N | Yes |
| Above Grade Finished Area | 2413 |
| Central Air Y/N | No |
| Total Bedrooms | 4 |
| Below Grade Finished Area | 527 |
| Room Type | Living Room,Dining Room,Primary Bedroom,Bedroom 2,Bedroom 3,Kitchen,Family Room,Den,Bedroom 1,Mud Room,Recreation Room,Utility Room,Full Bath |
| Main Level Bedrooms | 1 |
| Below Grade Finished Area Unit Type | Square Feet |
| LivingAreaSource | Estimated |
| Laundry Type | Hookup |
| Below Grade Unfin Area Units | Square Feet |
| Below Grade Unfin SQFT | 352 |
| Below Grade Unfin SQFT Source | Estimated |
| Below Grade Finished Area Source | Estimated |
| Bedrooms Count All Upper Levels | 3 |
| Bedrooms Count Upper Level 1 | 3 |
| Bathrooms Full Upper Level 1 | 1 |
| Bathrooms Full All Upper Levels | 1 |
| Bathrooms Count Upper Level 1 | 1.00 |
| Bathrooms Count All Upper Levels | 1 |
| Above Grade Unfin Area Units | Square Feet |
| Above Grade Unfin SQFT Source | Estimated |
| Above Grade Finished Area Source | Estimated |
| Above Grade Finished Area Unit Type | Square Feet |
| Total Baths | 2 |
Exterior Features
| Pool | No Pool |
|---|---|
| Water Source | Public |
| Inclusions | Refrigerator,Gas Range,Dishwasher,Washer and Dryer on the 1st floor,small garden shed |
| Total Parking Spaces | 2 |
| Garage Features | Inside Access |
| Type of Parking | Attached Garage |
| Foundation Details | Block |
| Water View Y/N | No |
| Lot Size Acres | 0.30 |
| Lot Size Source | Estimated |
| Waterfront Y/N | No |
| Navigable Water Y/N | No |
| Water Oriented Y/N | No |
| # of Attached Garage Spaces | 2 |
Room Details
| Room | Dimensions | Level | Flooring | Details |
|---|---|---|---|---|
| Bedroom 1 | Upper 1 | |||
| Bedroom 2 | Upper 1 | |||
| Bedroom 3 | Upper 1 | |||
| Den | Lower 1 | |||
| Dining Room | Main | |||
| Family Room | Main | |||
| Full Bath | Main | |||
| Full Bath | Upper 1 | |||
| Kitchen | Main | Countertop(s) - Quartz,Kitchen - Gas Cooking | ||
| Living Room | Main | |||
| Mud Room | Main | |||
| Primary Bedroom | Main | |||
| Recreation Room | Lower 1 | |||
| Utility Room | Lower 1 |
Amenities
- Foreclosure
- Views
- Short Sale
- New Construction
- Adult 55+
- Lease To Own
- No HOA Fees
- Furnished
- Primary On Main
- Air Conditioning
- Seller Finance
- Green
- Fixer Upper
- Horse
- Golf
- Fireplace
- Deck
- Garage
- Basement
- Pool
Property vs Single Family Average in 22980
Price
Taxes
Year Built
Visits
 All or a portion of the multiple listing information is provided by the Central Virginia Regional Multiple Listing Service, LLC, from a copyrighted compilation of listings. All CVR MLS information provided is deemed reliable but is not guaranteed accurate. The compilation of listings and each individual listing are ©2026 Central Virginia Regional Multiple Listing Service, LLC. All rights reserved.
All MLS listings are © 2026 Central Virginia Regional Multiple Listing Service, LLC. All
 © BRIGHT, All Rights Reserved
