
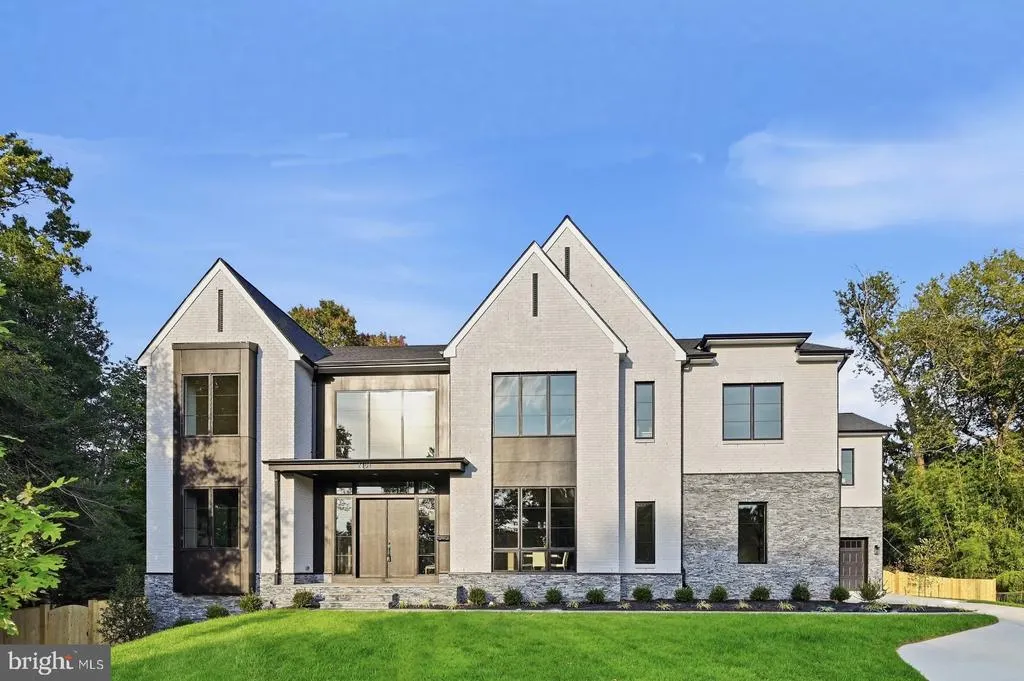
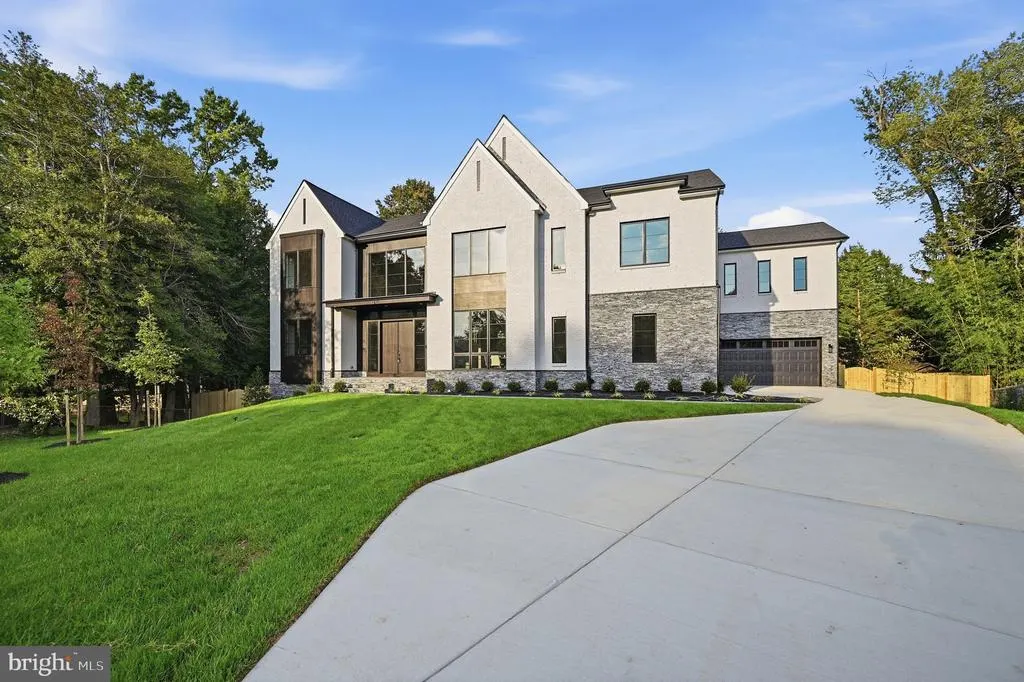
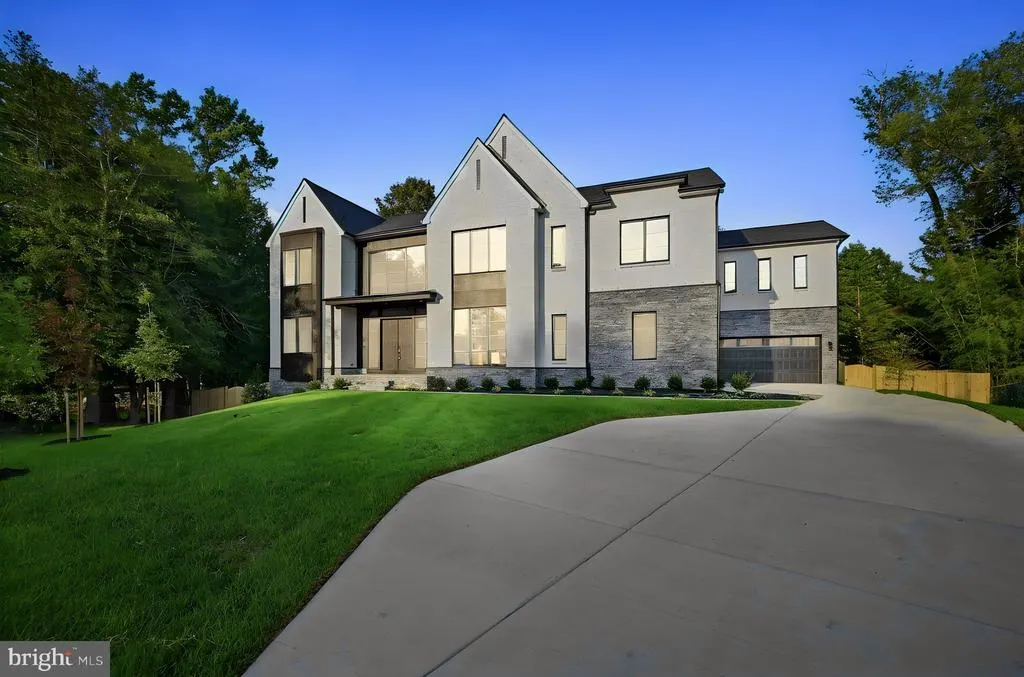
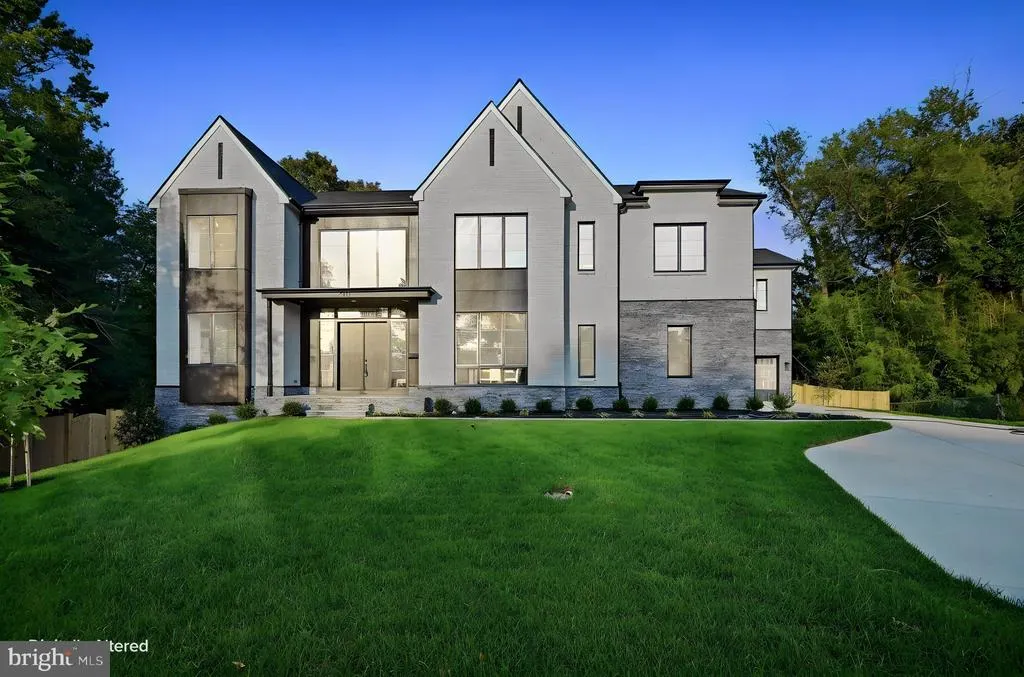
Open House Sun, Nov 8th 1:00 PM - 4:00 PM - Views - New Construction - Primary on Main
Address
2101 Grayson Place, Falls Church, VA
Price
$ 3,258,888
Property Attributes
- MLS#VAFX2344940
- TypeSingle Family
- Listing Status ACTIVE
- CountyFAIRFAX
- CityFalls Church
- NeighborhoodSouthampton
- Zip22043
- StyleContemporary
- Year Built2026
- Taxes$ 13278
- Price$ 3,258,888
- Bedrooms7
- Full Bathrooms7
- Half Bathrooms1
- Sqr Footage9659
- Lot Size0.45 Acres
Data Source:
Bright MLS
Property Description
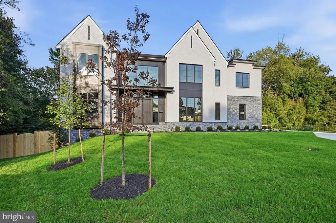
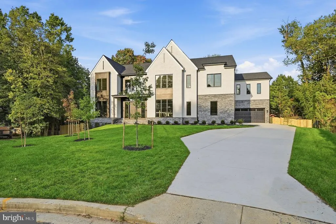
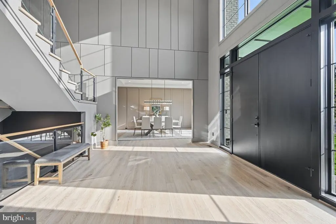
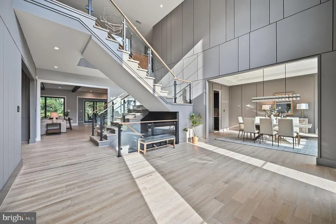
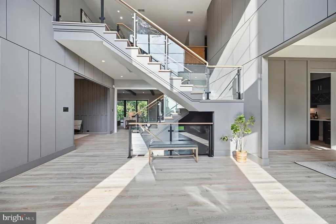
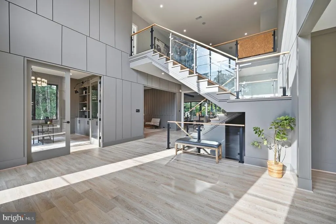
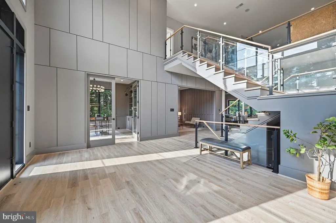
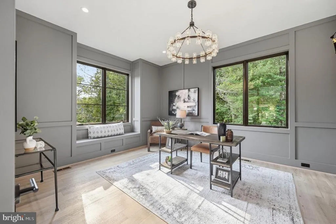
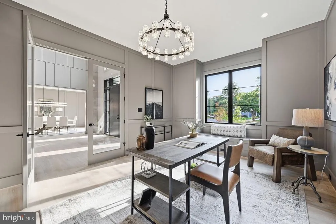
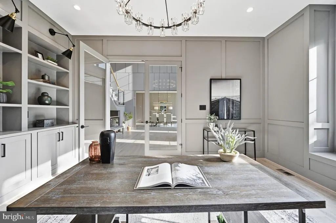
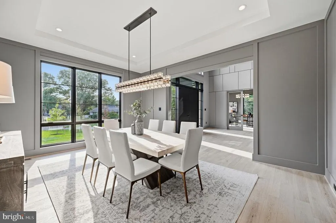
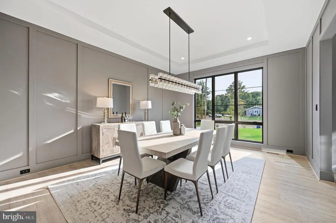
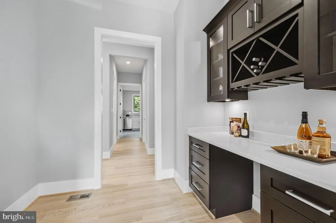
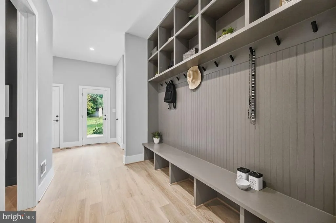
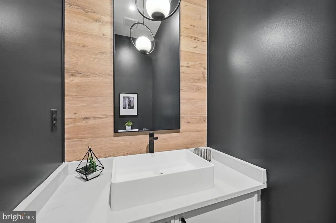
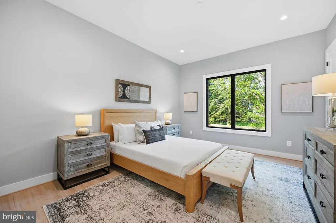
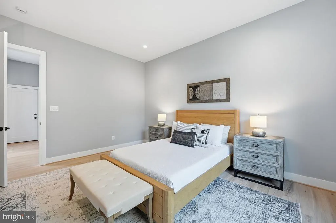
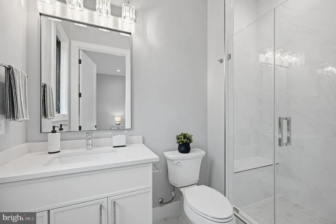
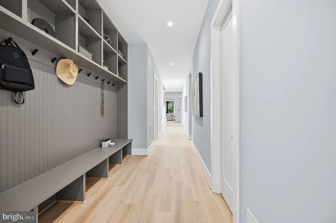
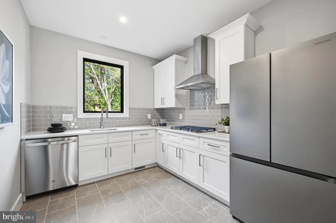
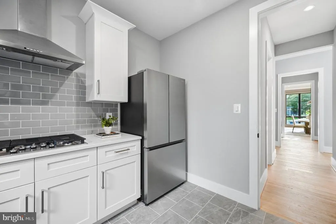
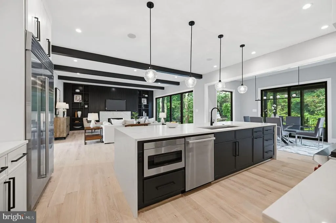
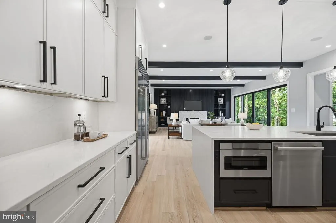
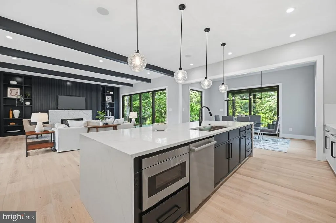
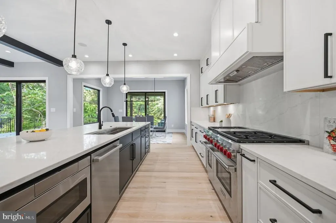
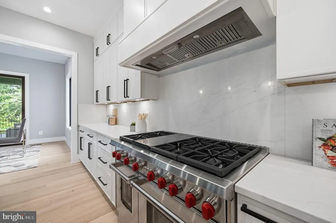
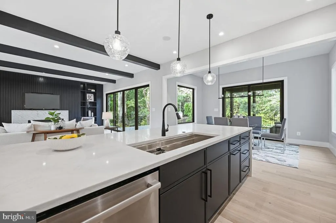
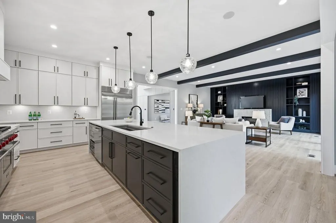
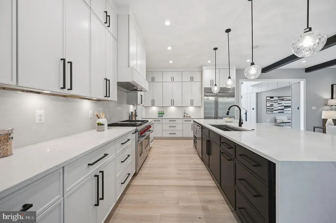
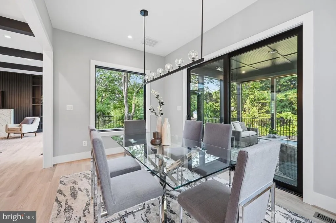
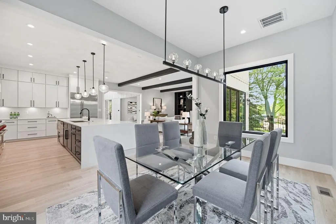
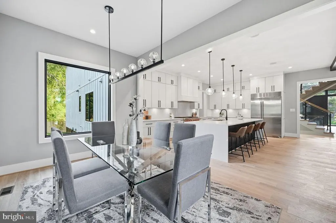
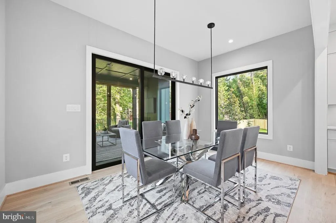
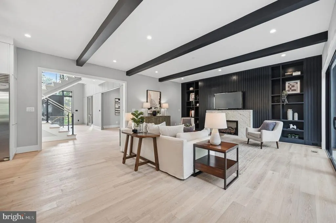
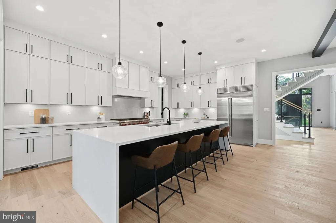
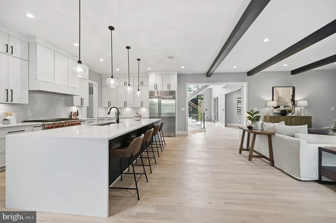
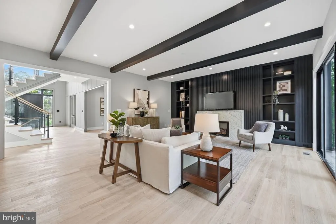
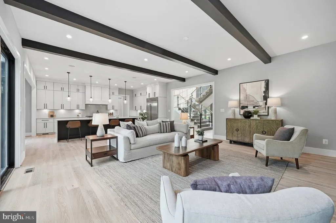
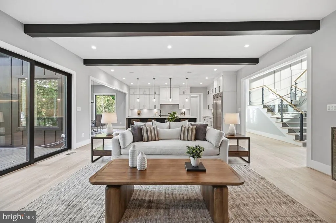
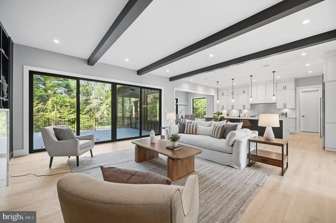
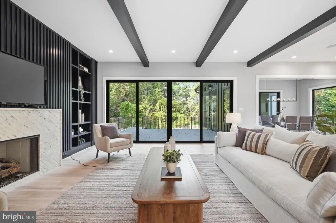
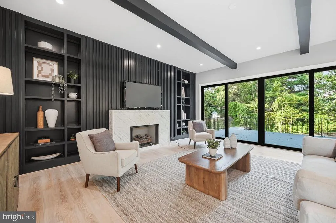
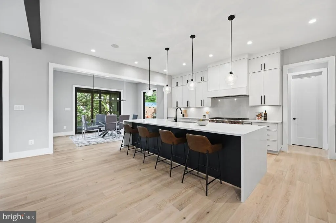
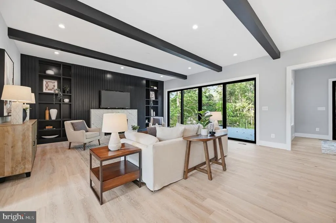
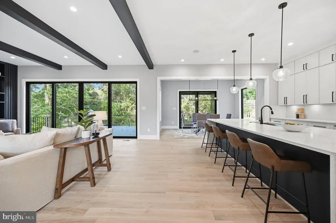
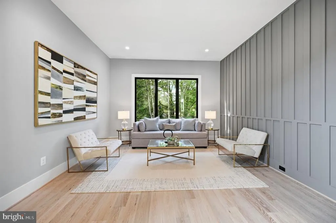
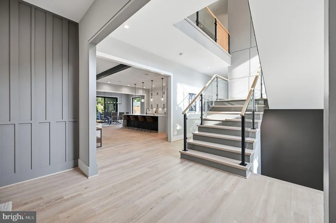
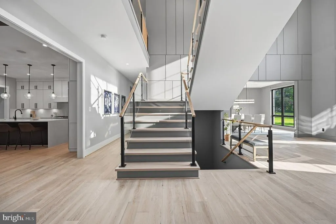
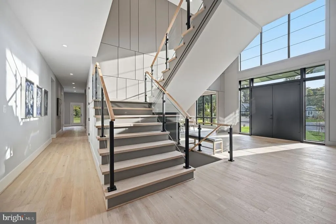
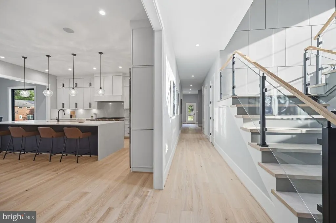
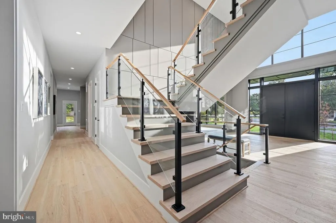
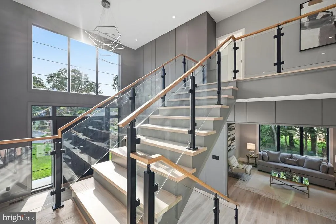
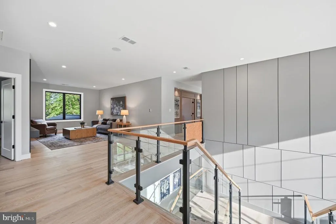
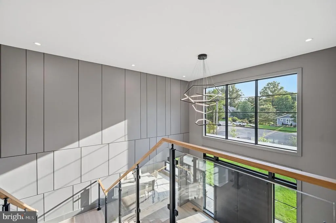
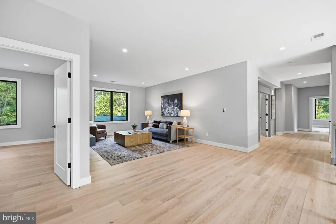
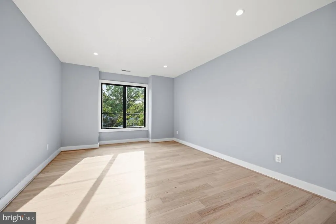
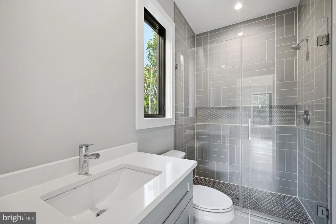
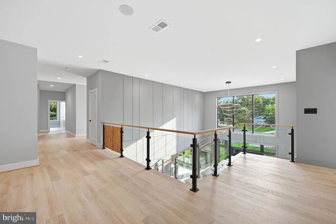
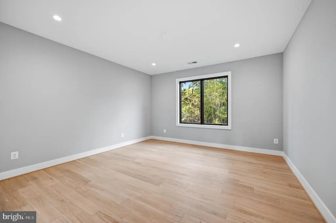
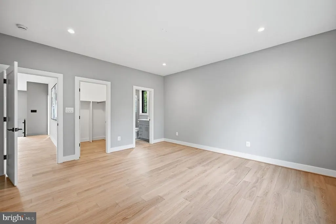
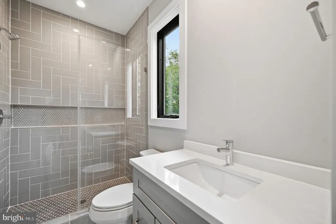
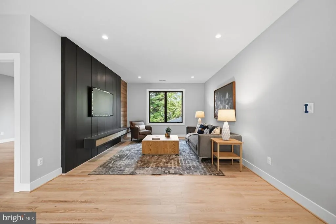
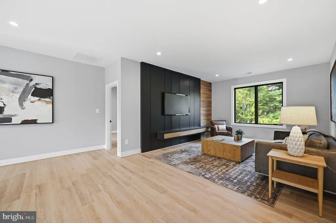
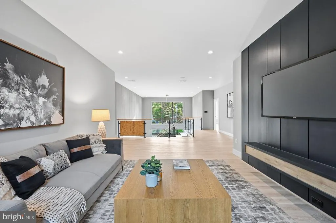
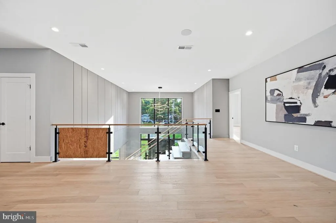
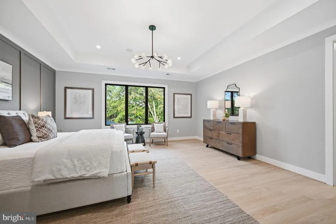
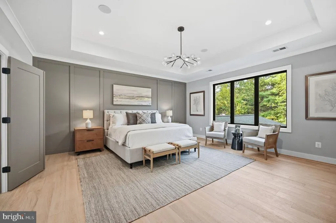
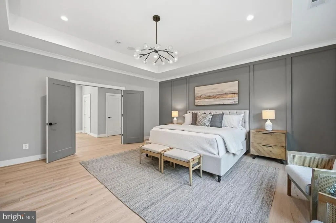
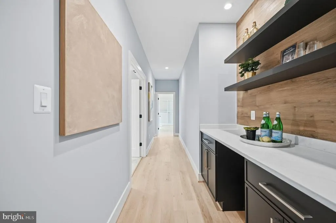
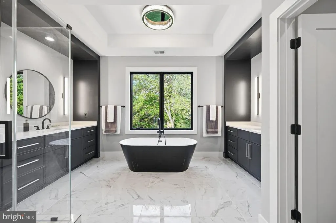
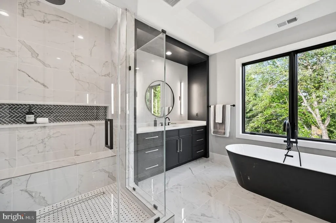
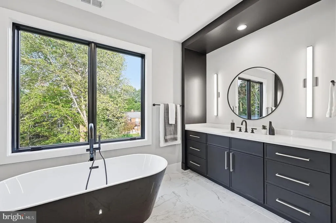
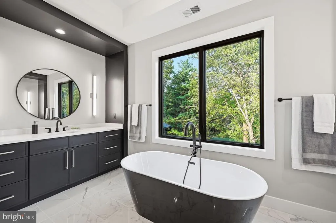
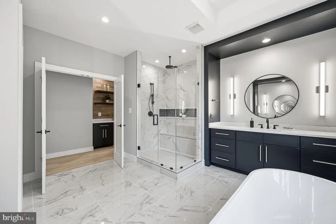
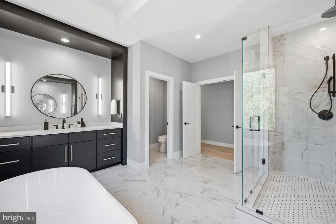
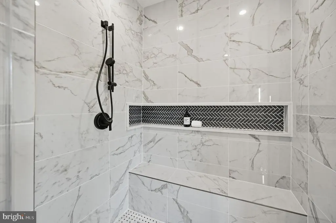
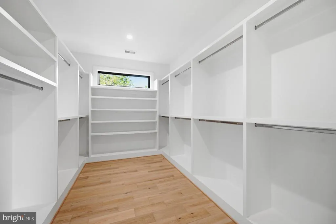
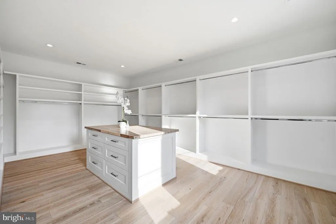
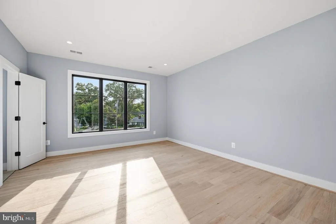
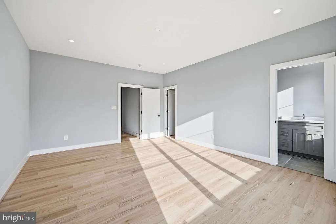
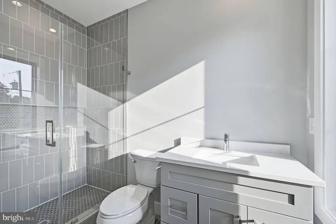
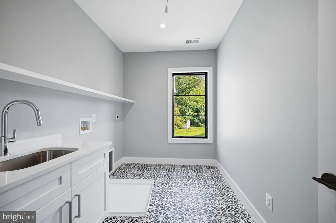
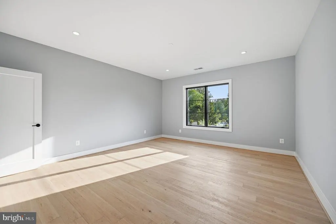
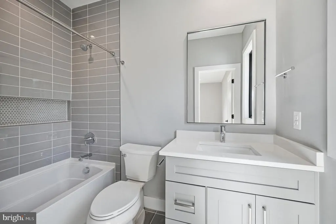
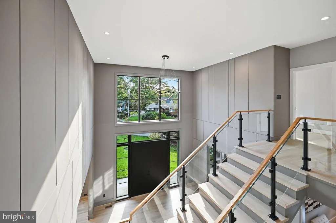
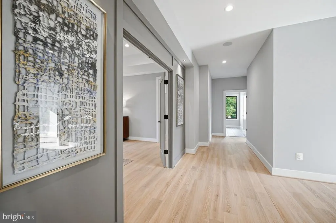
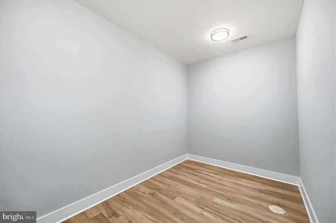
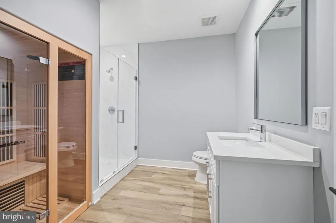
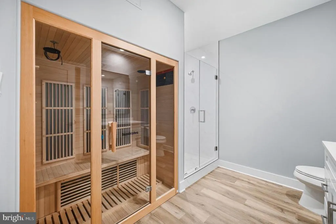
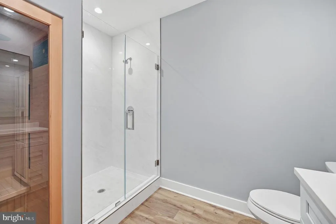
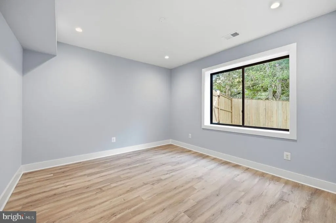
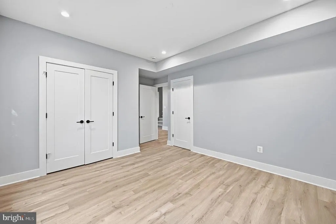
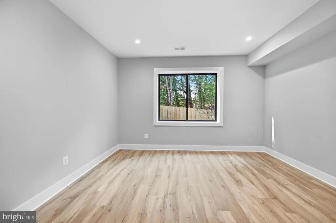
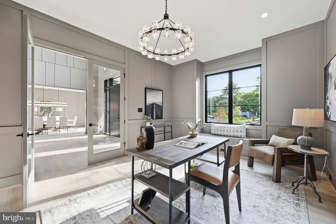
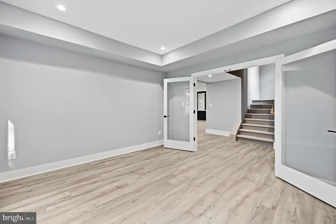
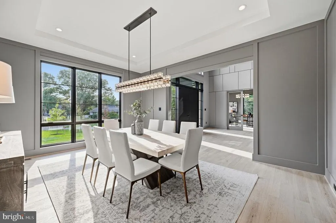
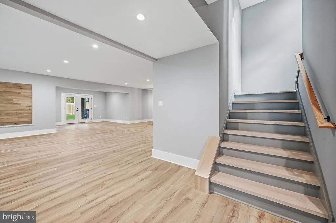
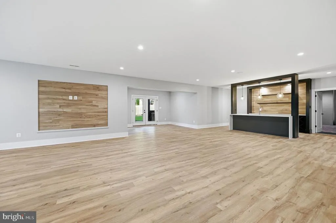
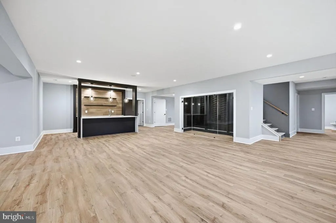
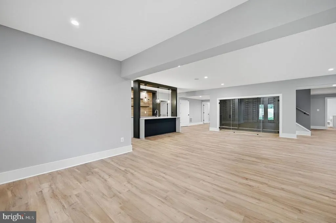
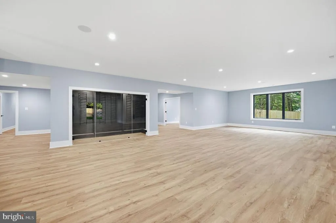
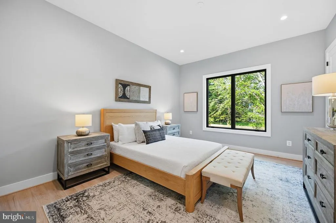
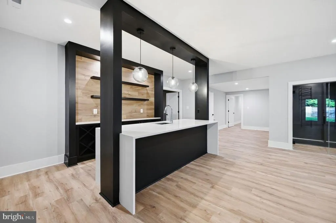
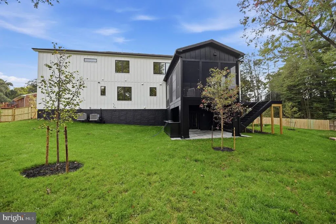
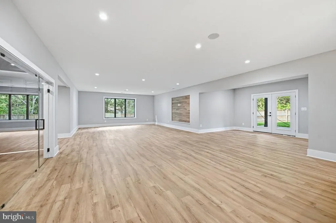
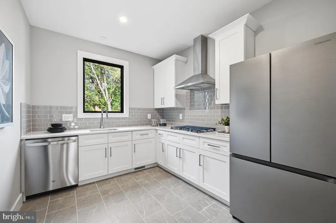
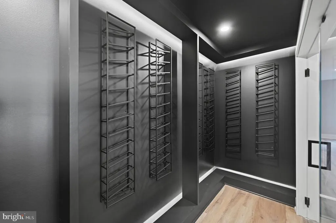
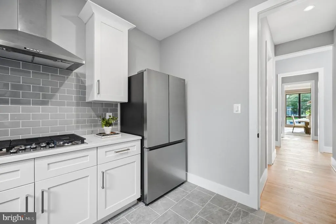
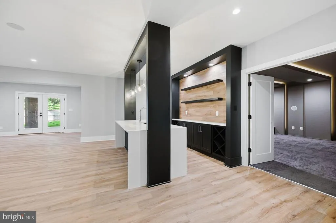
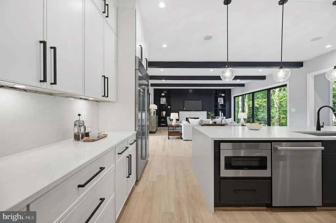
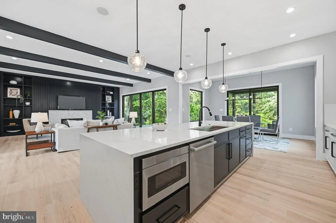
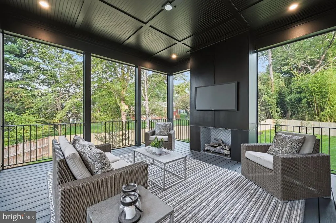
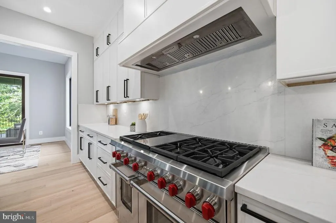
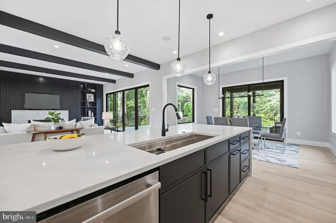
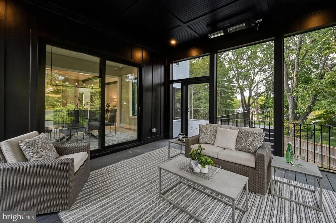
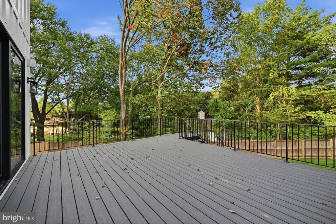
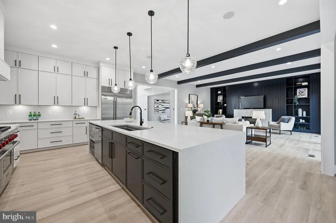
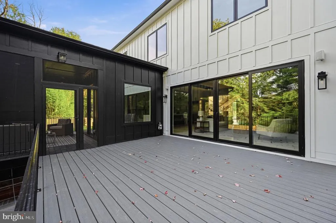
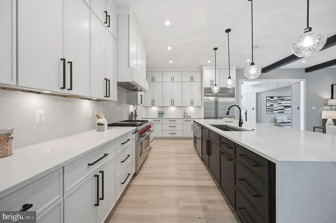
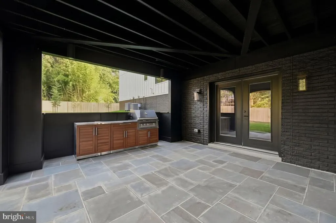
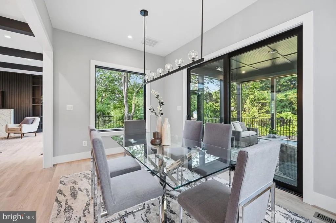
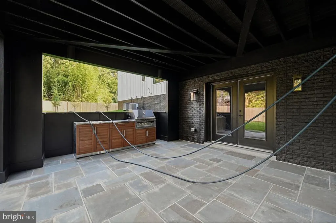
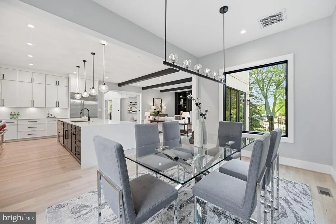
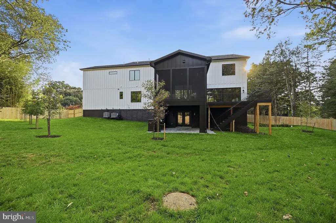
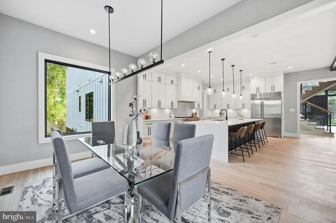
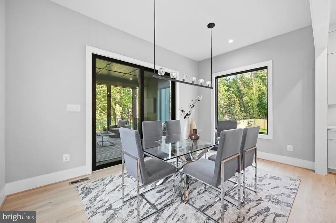
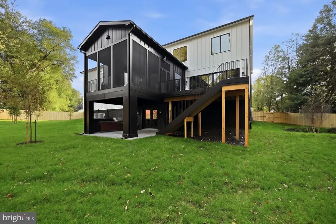
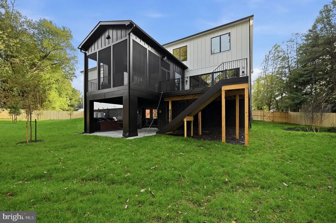
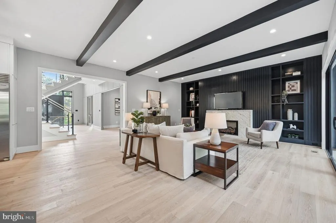
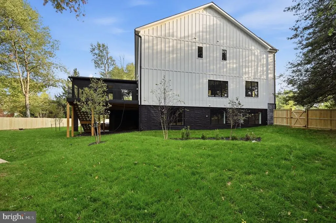
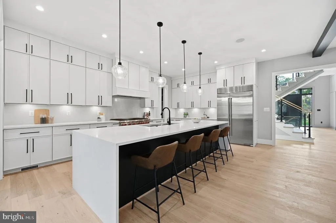
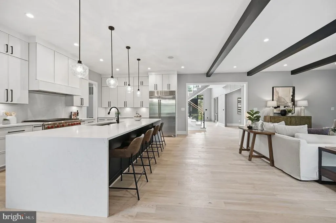
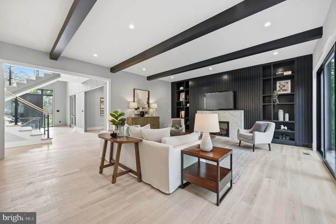
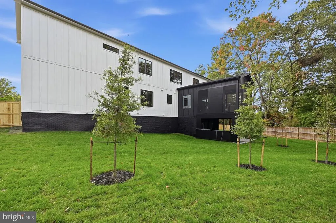
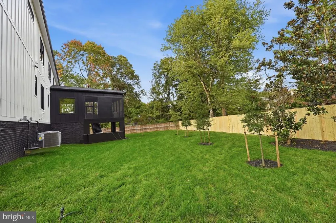
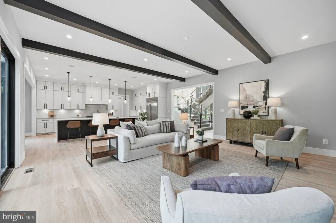
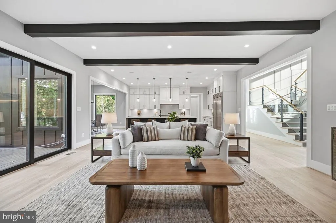
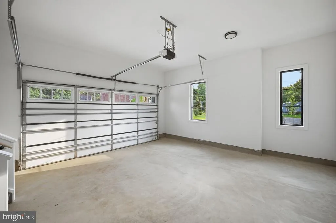
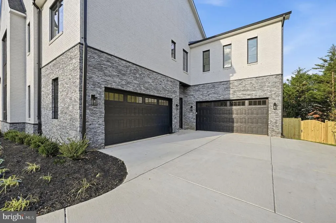
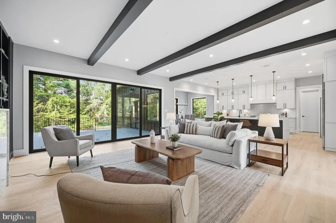
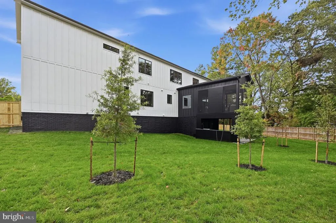
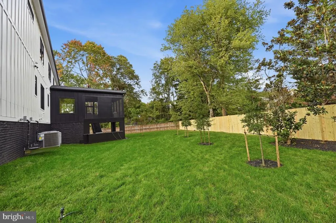
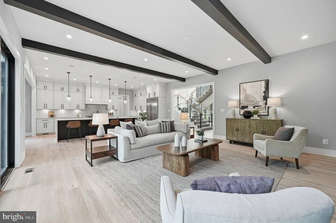
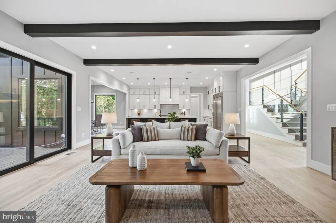
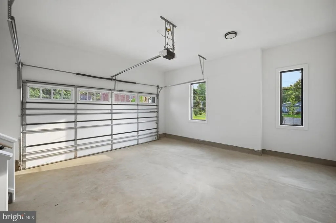
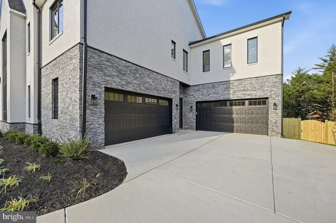
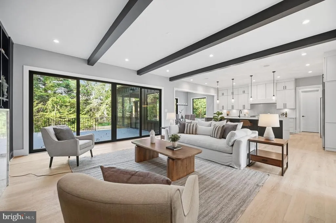
OPEN HOUSE: Sunday, 14 PM at 2101 Grayson! Discover exceptional space and thoughtfully appointed luxury at 2101 Grayson, ideally located in Falls Church just minutes from the West Falls Church Metro and within the sought-after Haycock Elementary, Longfellow Middle, and McLean High School pyramid. Offering over 9,600 square feet of living space, 7 bedrooms, and 7.5 bathrooms, this popular floor plan pairs builders model home specifications with generous spaces for everyday living, entertaining, and relaxation. A dedicated spice kitchen adds versatility for meal preparation and hosting, with optional cabinetry, a garbage disposal, and a dishwasher available to enhance its functionality. Outdoor living is equally inviting, with a screened porch featuring a gas fireplace heater, a deck, and a patio beneath the screened porch providing multiple settings for dining and gathering. An outdoor kitchen offers flexibility for a outdoor cooking area. The deluxe finished basement brings recreation and retreat together in one expansive level. A professionally designed media room creates the setting for movie nights, while a recreation room and designer wet bar provide an inviting space to entertain. A dedicated gym, sauna, and wine room further elevate the experience. A bedroom with a closet, a full bathroom with a shower, a craft room, and a storage area complete this thoughtfully equipped lower level. With its impressive scale, extensive amenities, and convenient access to Metro, this Anchor Homes residence offers an exceptional opportunity to enjoy luxury living in a desirable Falls Church location.
| Elementary School | Middle School | High School |
|---|---|---|
| Haycock Elementary School | Longfellow Middle School | Mclean High School |
| Price History | |
|---|---|
| 10/6/2026 | Listed $3,258,888 |
General Features
| Living Area | 9659 |
|---|---|
| Sewer | Public Sewer |
| Heating | Forced Air |
| Cooling | Central A/C |
| Possession | Settlement |
| Roof | Architectural Shingle |
| Zoning | 120 |
| Garage Spaces | 4.00 |
| Architectural Style | Contemporary |
| Construction Materials | Combination |
| School District | FAIRFAX COUNTY PUBLIC SCHOOLS |
| Year Built | 2026 |
| Electric | 200+ Amp Service |
| View | Trees/Woods |
| Levels | 3 |
| Tax Year | 2025 |
| Ownership | Fee Simple |
| Cool Fuel | Electric |
| Section | 5 |
| Accessibility | None |
| County | FAIRFAX |
| New Construction | Yes |
| Property Type | Residential |
| HOA | No |
| Subdivision Name | SOUTHAMPTON |
| Garage Y/N | Yes |
| Water Access Y/N | No |
| Other Structures | Above Grade,Below Grade |
| Full Baths | 7 |
| Status | ACTIVE |
| Directions | 2101 Grayson Pl Falls Church,Va 22043 |
| City | FALLS CHURCH |
| Disclosures | Agent Related to Owner |
| Senior Community Y/N | No |
| Lot Size Units | Square Feet |
| Lot Size Square Feet | 19402.00 |
| Tax Assessed Value | 1075000.0 |
| Tax Annual Amount | 13278.0 |
| Property Condition | Excellent |
| Structure Type | Detached |
| Condo/Coop Association fee Y/N | No |
| Bathrooms Full Main Level | 1 |
| Bathrooms Count Main Level | 2.00 |
| Price Per Sq Ft Total AG | 482.16 |
| Additional Parcels Y/N | No |
| Construction Completed Y/N | Yes |
| Lease Considered Y/N | No |
| Vacation Rental Y/N | No |
| Virtual Tour | https://real.vision/anchorhomes-lancaster/tour |
| Total SQFT | 9783 |
| Builder Name | Anchor Homes |
| Standard Status | Active |
| Year Built Source | Estimated |
| Legal Subdivision | SOUTHAMPTON |
| Tax Lot | 27 |
| Association Recreation Fee | No |
Interior Features
| Heating Fuel | Natural Gas |
|---|---|
| Basement | Full |
| Flooring | Engineered Wood |
| Total Fireplaces | 2 |
| Fireplace Features | Gas/Propane |
| Hot Water | Electric |
| Basement (Y/N) | Yes |
| Heating Y/N | Yes |
| Fireplace Y/N | Yes |
| Above Grade Finished Area | 6759 |
| Half Baths | 1 |
| Central Air Y/N | Yes |
| Total Bedrooms | 7 |
| Below Grade Finished Area | 2900 |
| Main Level Bedrooms | 1 |
| Below Grade Finished Area Unit Type | Square Feet |
| LivingAreaSource | Estimated |
| Laundry Type | Hookup,Upper Floor |
| Below Grade Unfin Area Units | Square Feet |
| Below Grade Unfin SQFT | 124 |
| Below Grade Unfin SQFT Source | Estimated |
| Below Grade Finished Area Source | Estimated |
| Bedrooms Count All Lower Levels | 5 |
| Bedrooms Count All Upper Levels | 1 |
| Bedrooms Count Lower Level 1 | 5 |
| Bedrooms Count Upper Level 1 | 1 |
| Bathrooms Half Main Level | 1 |
| Bathrooms Full Upper Level 1 | 1 |
| Bathrooms Full Lower Level 1 | 5 |
| Bathrooms Full All Upper Levels | 1 |
| Bathrooms Full All Lower Levels | 5 |
| Bathrooms Count Upper Level 1 | 1.00 |
| Bathrooms Count Lower Level 1 | 5.00 |
| Bathrooms Count All Upper Levels | 1 |
| Bathrooms Count All Lower Levels | 5 |
| Above Grade Finished Area Source | Estimated |
| Above Grade Finished Area Unit Type | Square Feet |
| Total Baths | 8 |
Exterior Features
| Pool | No Pool |
|---|---|
| Parking Features | Concrete Driveway |
| Water Source | Public |
| Total Parking Spaces | 4 |
| Garage Features | Garage - Front Entry,Garage - Side Entry,Built In,Garage Door Opener |
| Type of Parking | Attached Garage,Driveway |
| Land Use Code | 011 |
| Foundation Details | Concrete Perimeter,Slab |
| Spa | No |
| Water View Y/N | No |
| Lot Size Acres | 0.45 |
| Lot Size Source | Assessor |
| Waterfront Y/N | No |
| Builder Model | Linden-2101 |
| Road Responsibility | State |
| Land Assessed Value | 675000.00 |
| Navigable Water Y/N | No |
| Water Oriented Y/N | No |
| # of Attached Garage Spaces | 4 |
Amenities
- Foreclosure
- Views
- Short Sale
- New Construction
- Adult 55+
- Lease To Own
- No HOA Fees
- Furnished
- Primary On Main
- Air Conditioning
- Seller Finance
- Green
- Fixer Upper
- Horse
- Golf
- Fireplace
- Deck
- Garage
- Basement
- Pool
Property vs Single Family Average in 22043
Price
Taxes
Year Built
Visits
 All or a portion of the multiple listing information is provided by the Central Virginia Regional Multiple Listing Service, LLC, from a copyrighted compilation of listings. All CVR MLS information provided is deemed reliable but is not guaranteed accurate. The compilation of listings and each individual listing are ©2026 Central Virginia Regional Multiple Listing Service, LLC. All rights reserved.
All MLS listings are © 2026 Central Virginia Regional Multiple Listing Service, LLC. All
 © BRIGHT, All Rights Reserved
