
Price Reduction - Views - Primary on Main
Address
36 Spring Court, Waynesboro, VA
Price
$ 599,999
Property Attributes
- MLS#VAAG2002808
- TypeSingle Family
- Listing Status ACTIVE
- CountyAUGUSTA
- CityWaynesboro
- Zip22980
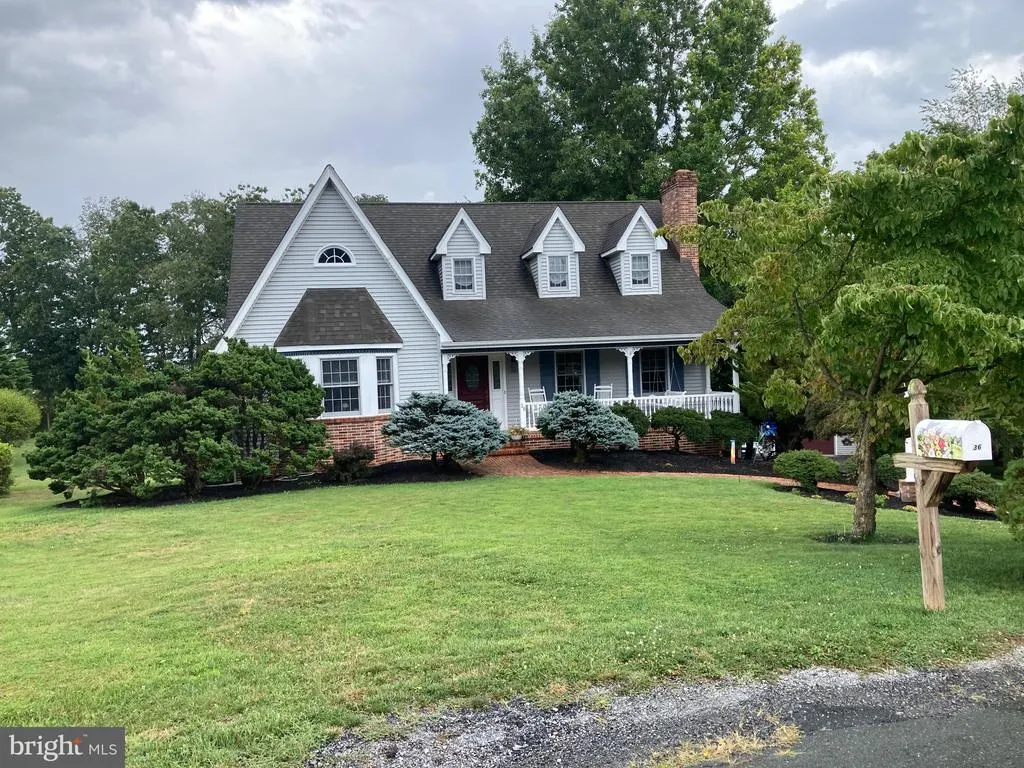
- StyleVictorian
- Year Built1985
- Taxes$ 2460
- Price$ 599,999
- Bedrooms3
- Full Bathrooms3
- Half Bathrooms1
- Sqr Footage2809
- Lot Size0.81 Acres
Data Source:
Bright MLS
Property Description
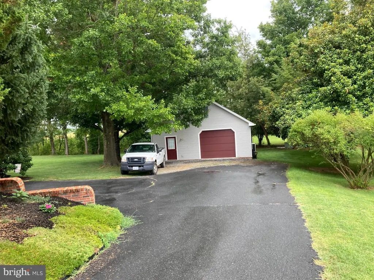
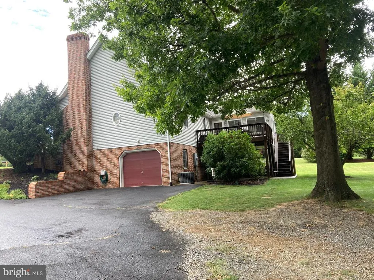
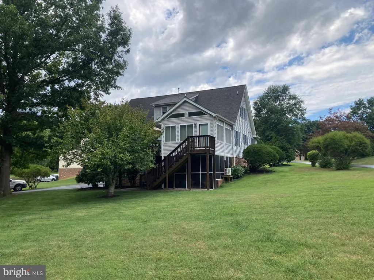
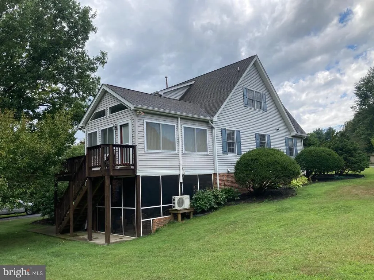
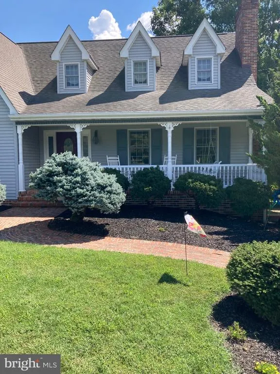
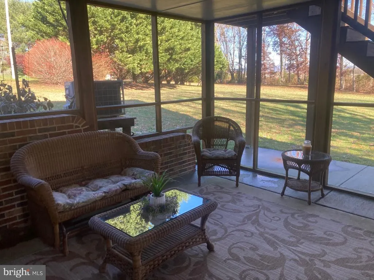
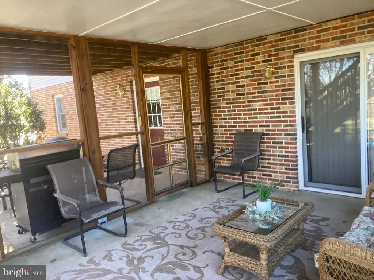
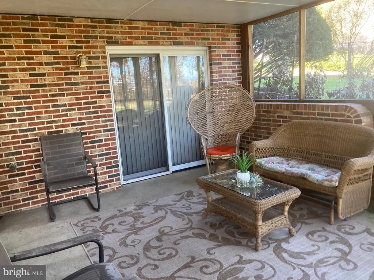
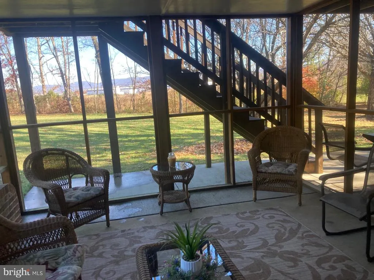
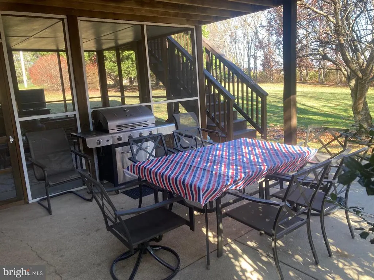
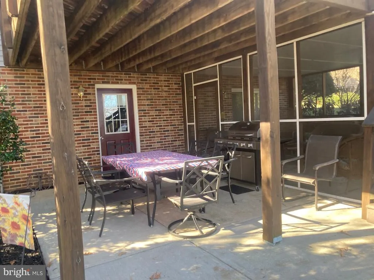
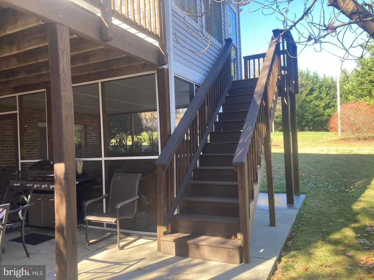
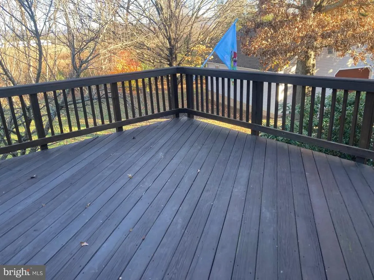
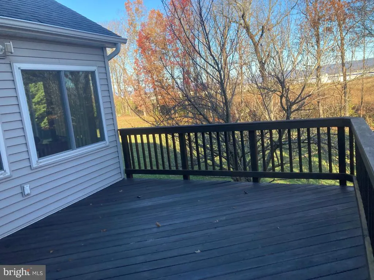
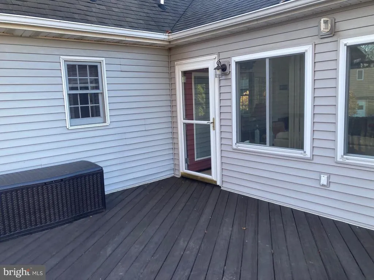
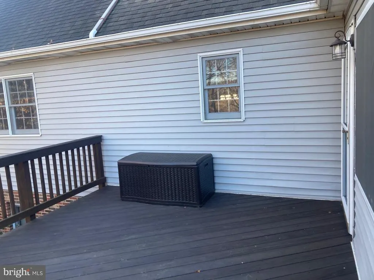
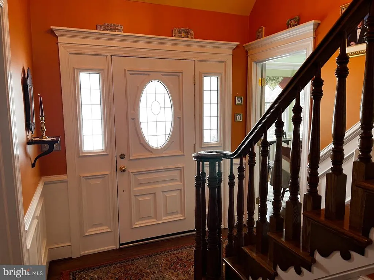
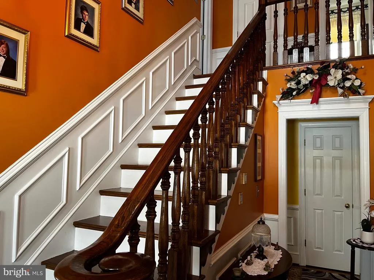
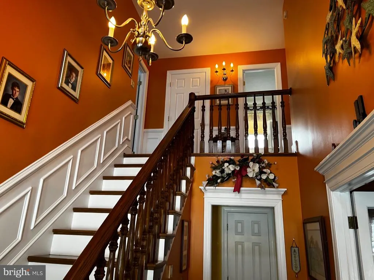
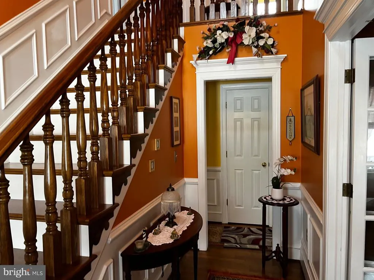
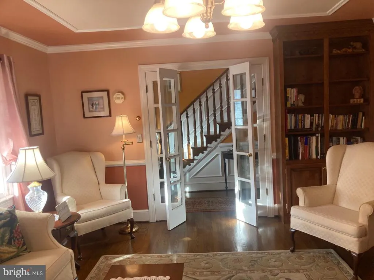
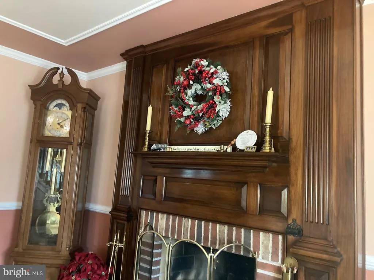
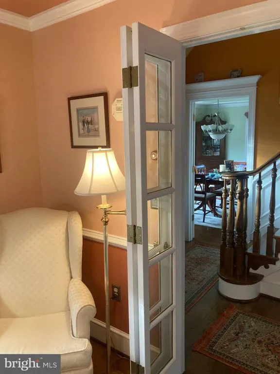
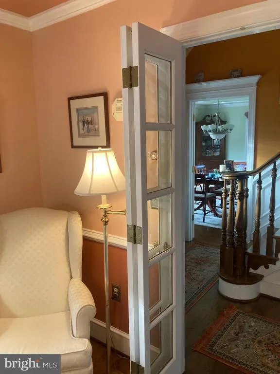
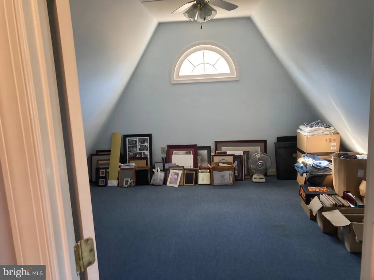
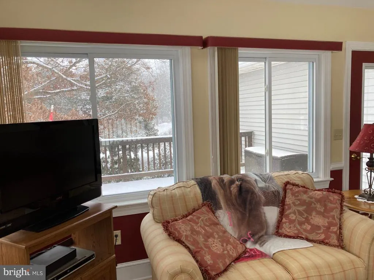
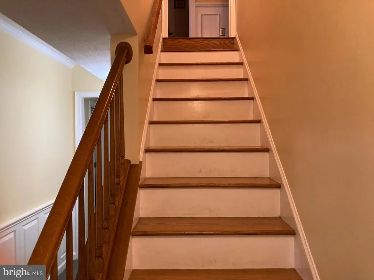
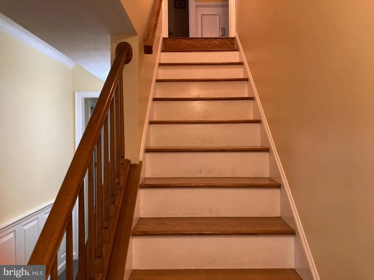
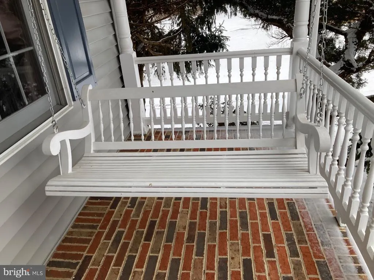
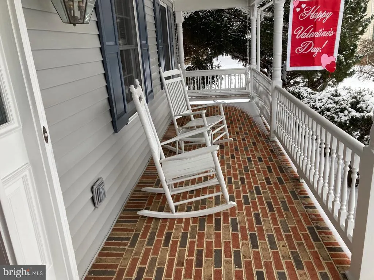
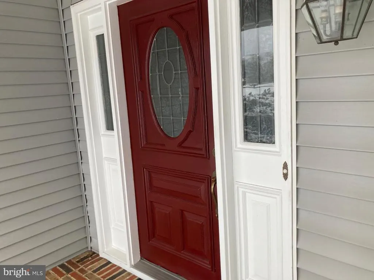
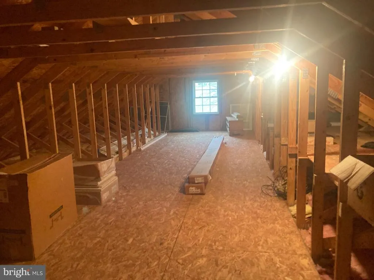
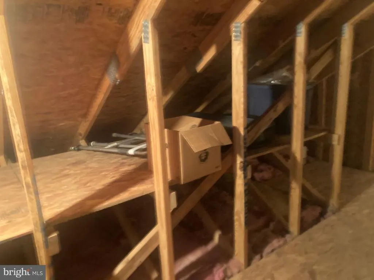
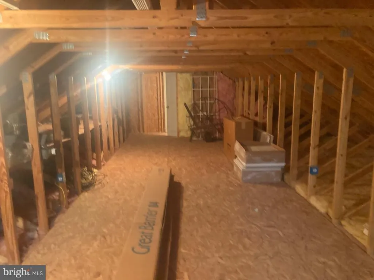
Luxury meets convenience in this stunning custom built masterpiece. Designed for those who refuse to compromise, this home blends high-end craftsmanship with a lifestyle of total ease. Custom finishes throughout. Unique architectural detail and premium materials throughout, For the ultimate hobbyist there is a massive detached garage! Has over 1100 soft of climate-control space for year round projects. Bonus storage with expansive walk-up attic provides incredible organization. Do you like entertaining? Choose between the breezy screened porch or the sun-drenched deck, or the sprawling patio. Ideal for parties or picnics, not to mention a lovely covered front porch to sit out and enjoy nature while sipping on your morning coffee. Landscaped gardens host rhododendrons, peonies, hostas, fruitless cherry tree, Japanese maple tree Magnolia tree, blue spruce shrubs, and many more plants in flowerbeds. Seller offering a 1 year home warranty at settlement.
| Elementary School | Middle School | High School |
|---|---|---|
| Stuarts Draft Elementary School | Stuarts Draft Middle School | Stuarts Draft High School |
| Price History | |
|---|---|
| 5/1/2026 | Listed $659,900 |
| 5/18/2026 | 3$644,800 |
| 7/13/2026 | 5$615,000 |
| 10/22/2026 | 1$610,000 |
| 10/26/2026 | 2$599,999 |
General Features
| Living Area | 2809 |
|---|---|
| Sewer | Private Septic Tank,Septic Exists |
| Heating | Forced Air,Heat Pump(s),Wall Unit |
| Cooling | Central A/C |
| Utilities | Cable TV,Under Ground |
| Possession | Settlement |
| Roof | Architectural Shingle |
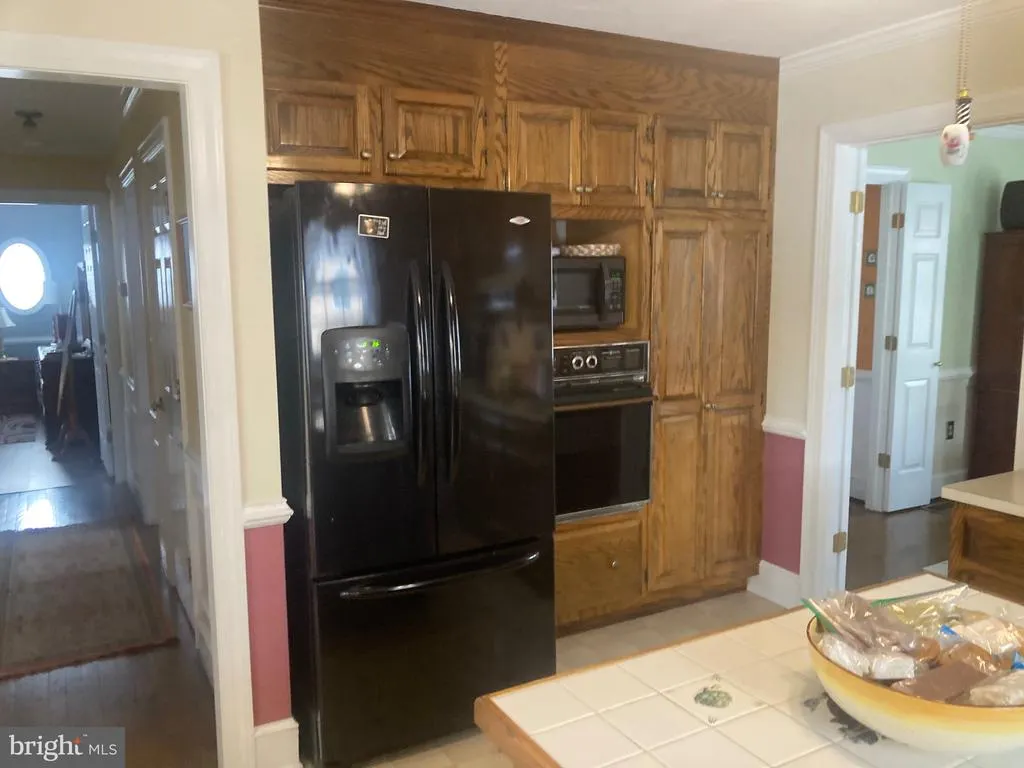
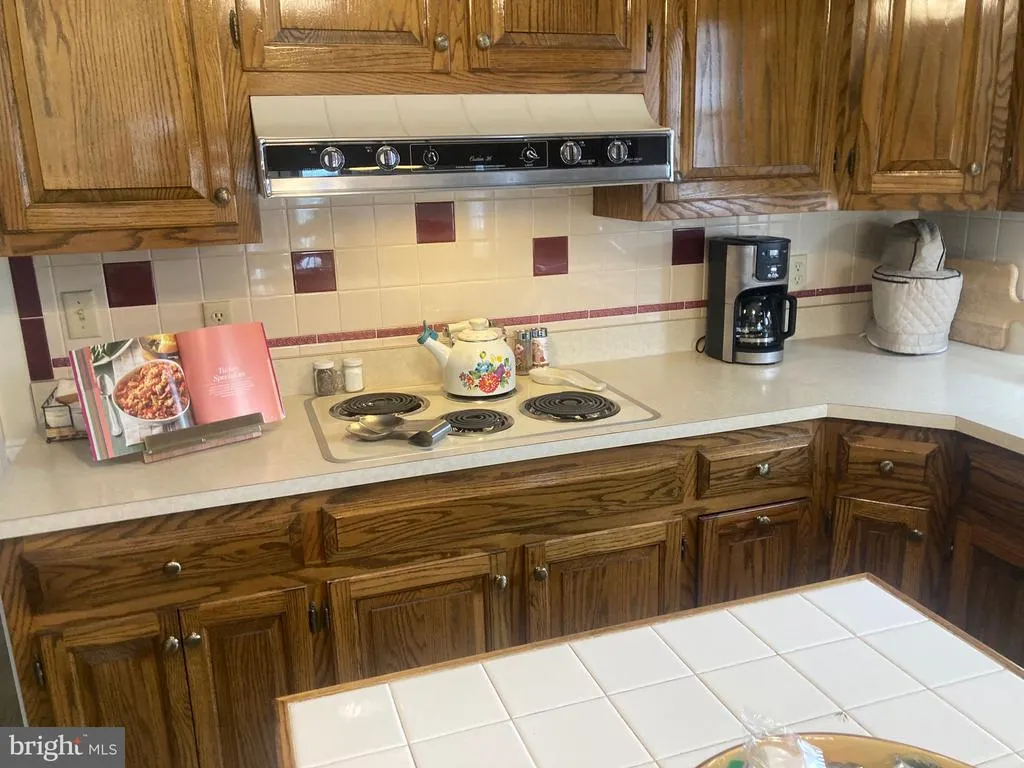
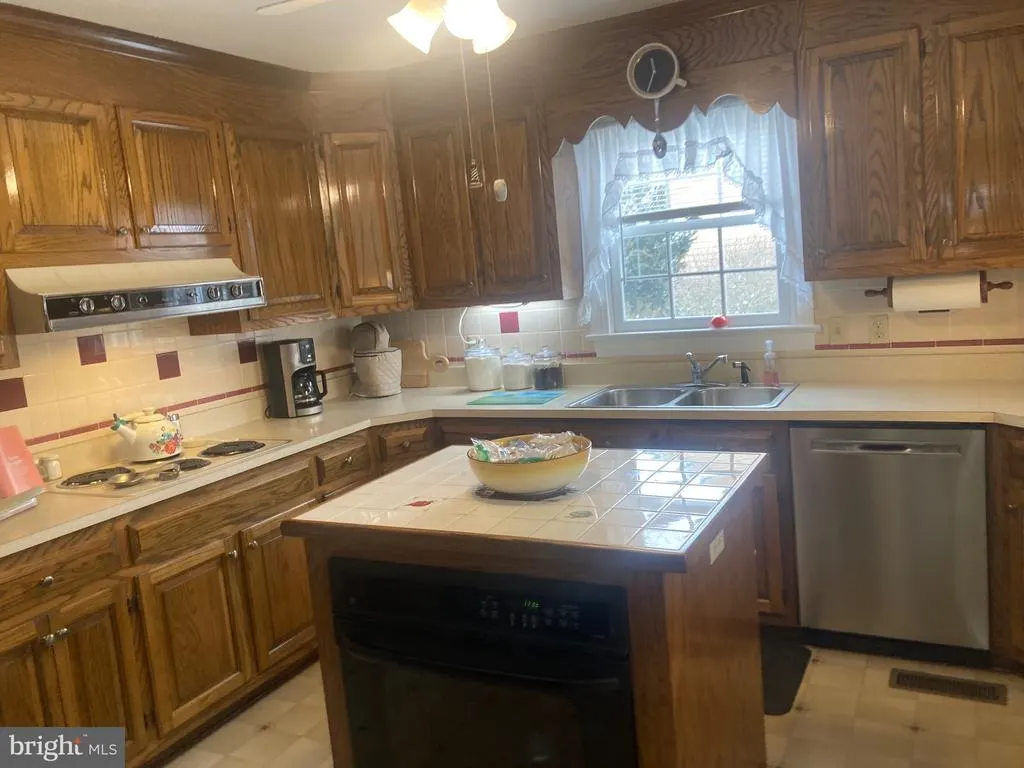
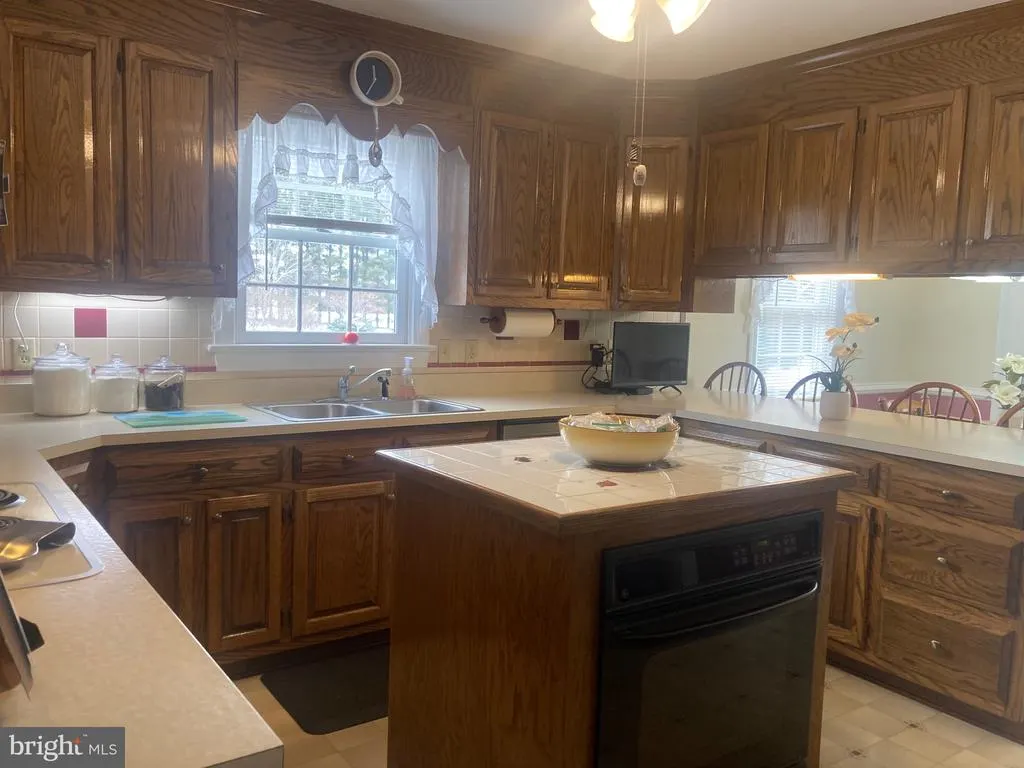
| Appliances | Dishwasher,Exhaust Fan,Microwave,Oven - Wall,Range Hood,Refrigerator,Stainless Steel Appliances,Water Heater |
| Zoning | SF15 |
| Garage Spaces | 2.00 |
| Patio/Porch Features | Deck(s),Patio(s),Screened,Enclosed |
| Architectural Style | Victorian |
| Security Features | Carbon Monoxide Detector(s),Smoke Detector |
| Construction Materials | Vinyl Siding |
| School District | AUGUSTA COUNTY PUBLIC SCHOOLS |
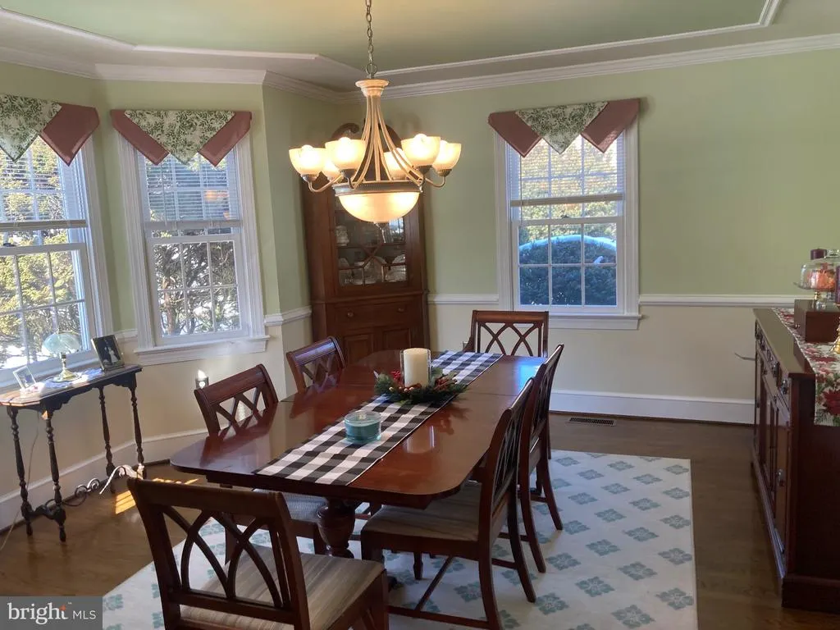
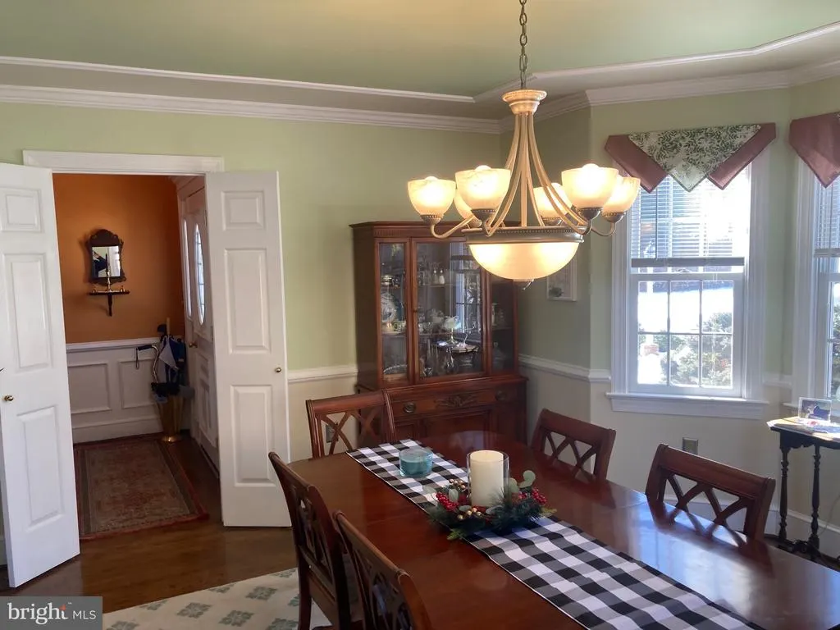
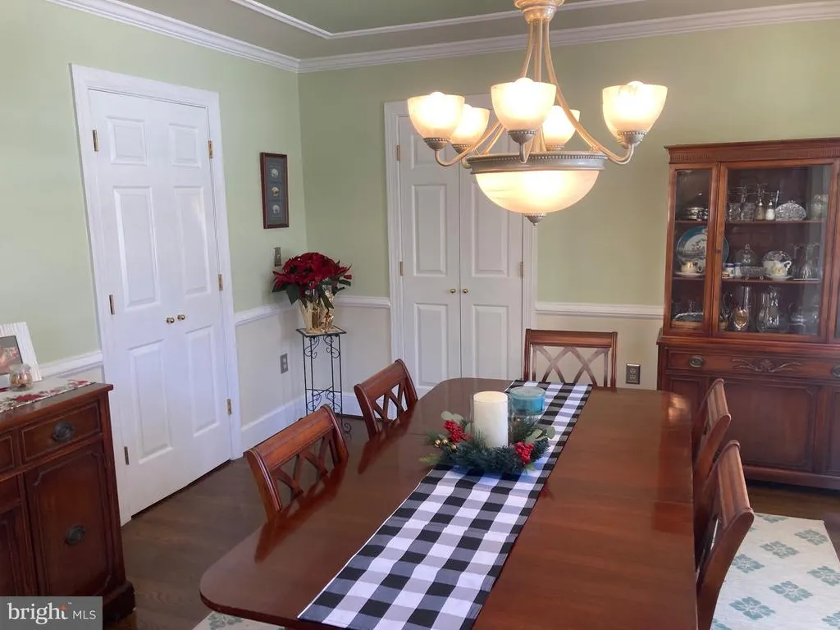
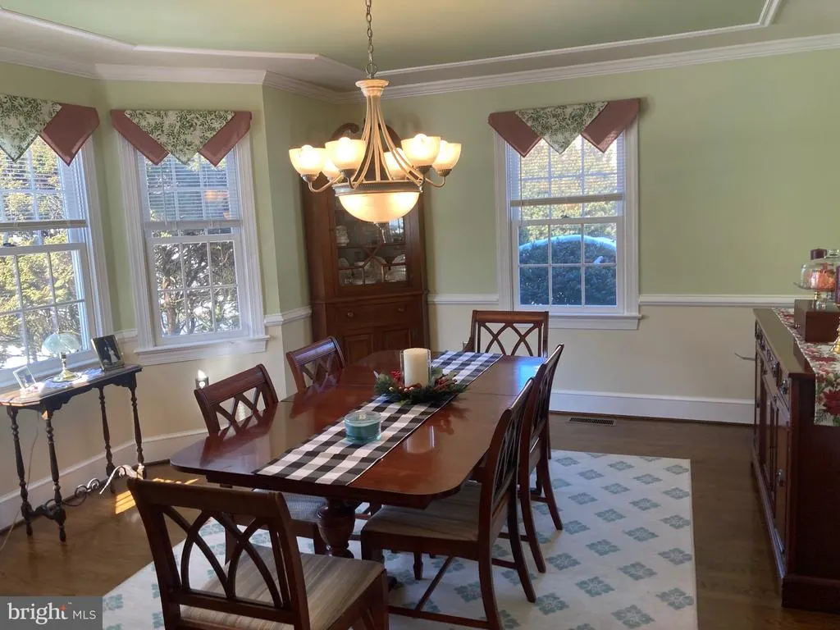
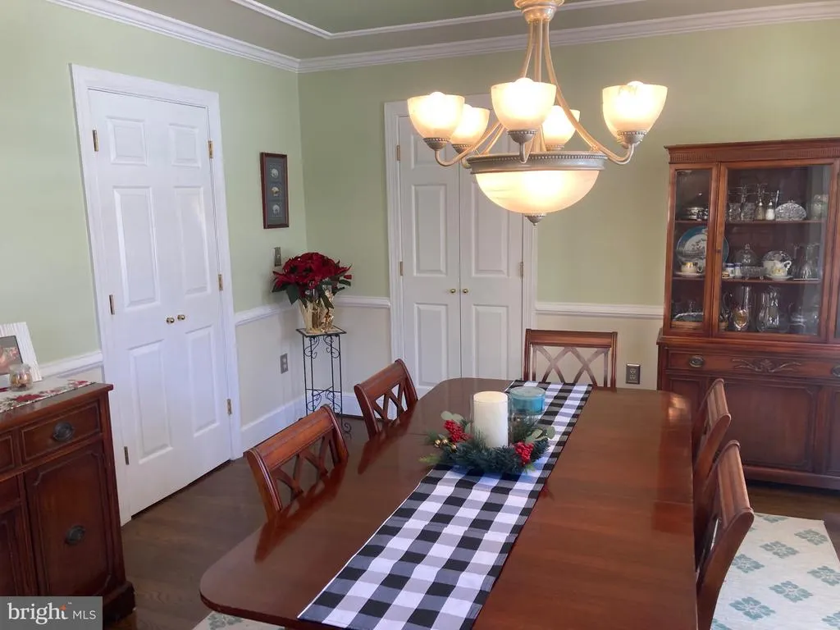
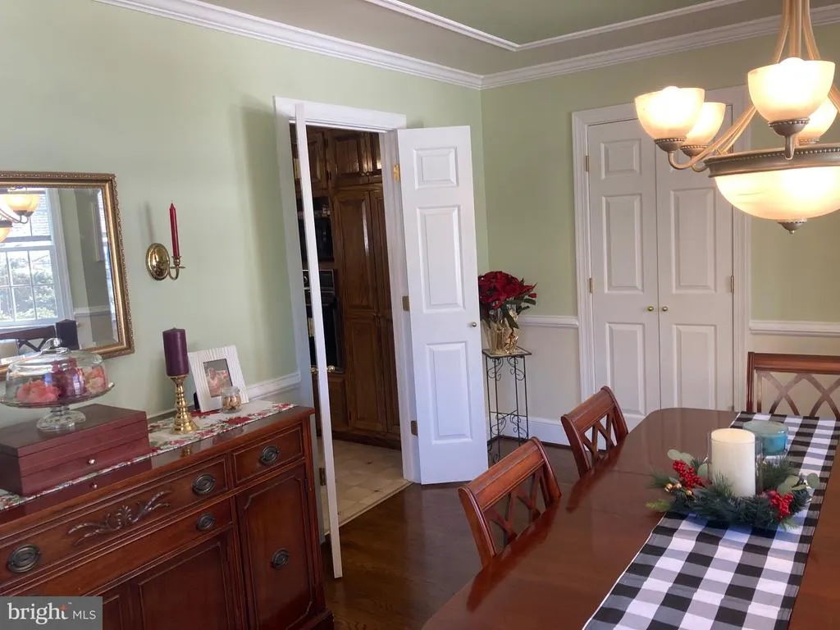
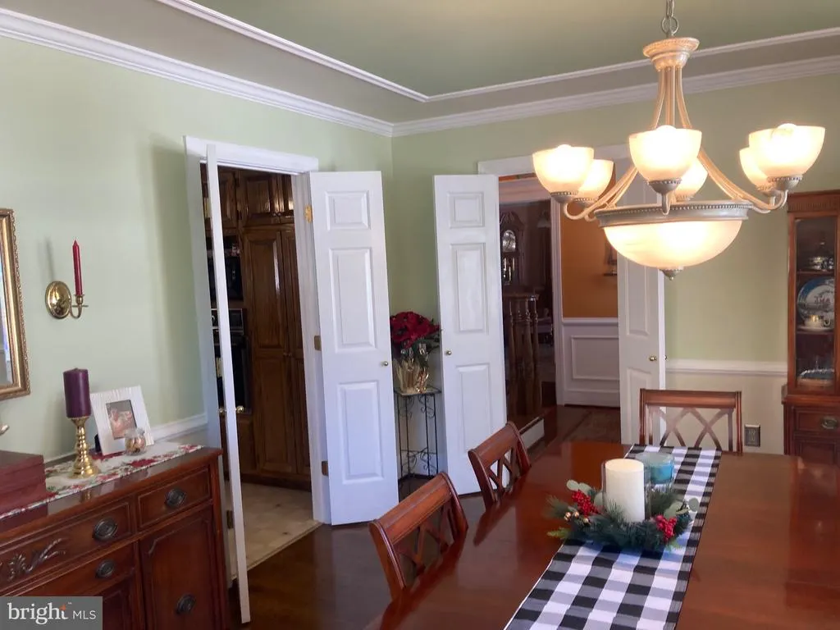
| Exclusions | Chandelier in Dining Room. Will be replaced with the original chandelier when home was built. Dehumidifier in family room does not convey. |
| Year Built | 1985 |
| Electric | Circuit Breakers,200+ Amp Service |
| View | Limited,Mountain,Trees/Woods |
| Levels | 1.5 |
| Tax Year | 2026 |
| Ownership | Fee Simple |
| Cool Fuel | Electric |
| Section | 2 |
| Accessibility | 2+ Access Exits,32 + wide Doors,36 + wide Halls,>84 Garage Door,Doors - Lever Handle(s),Doors - Swing In,Level Entry - Main |
| County | AUGUSTA |
| New Construction | No |
| Property Type | Residential |
| HOA | No |
| Subdivision Name | NONE AVAILABLE |
| Facing Direction | Southwest |
| Garage Y/N | Yes |
| Water Access Y/N | No |
| Other Structures | Above Grade,Below Grade |
| Full Baths | 3 |
| Status | ACTIVE |
| Directions | 64 West to Waynesboro. Take exit 96 (Stuarts Draft exit). Make left onto Rosser Avenue. Take a left at the Ladd Road/Stuarts Draft Highway stoplight. Take left onto Willow Lane,and right onto Spring |
| City | WAYNESBORO |
| Senior Community Y/N | No |
| Lot Size Units | Square Feet |
| Lot Size Square Feet | 35283.60 |
| Tax Assessed Value | 469900.0 |
| Tax Annual Amount | 2460.0 |
| Home Warranty Y/N | Yes |
| Structure Type | Detached |
| Condo/Coop Association fee Y/N | No |
| Bathrooms Full Main Level | 1 |
| Bathrooms Count Main Level | 2.00 |
| Price Per Sq Ft Total AG | 258.84 |
| Avg. Electric Per Month | 190.0 |
| Avg. Gas Per Month | 87.0 |
| Lease Considered Y/N | No |
| Vacation Rental Y/N | No |
| Avg. Water Per Month | 28.0 |
| Total SQFT | 3537 |
| Builder Name | Miller |
| Standard Status | Active |
| Year Built Source | Assessor |
| Legal Subdivision | WILLOW SPRINGS |
| Tax Lot | 10 |
Interior Features
| Heating Fuel | Natural Gas |
|---|---|
| Basement | Connecting Stairway,Daylight,Partial,Drainage System,Garage Access,Heated,Improved,Interior Access,Outside Entrance,Partially Finished,Rear Entrance,Shelving,Sump Pump,Walkout Level,Windows |
| Flooring | Carpet,Ceramic Tile,Engineered Wood,Luxury Vinyl Plank,Solid Hardwood,Vinyl |
| Total Fireplaces | 1 |
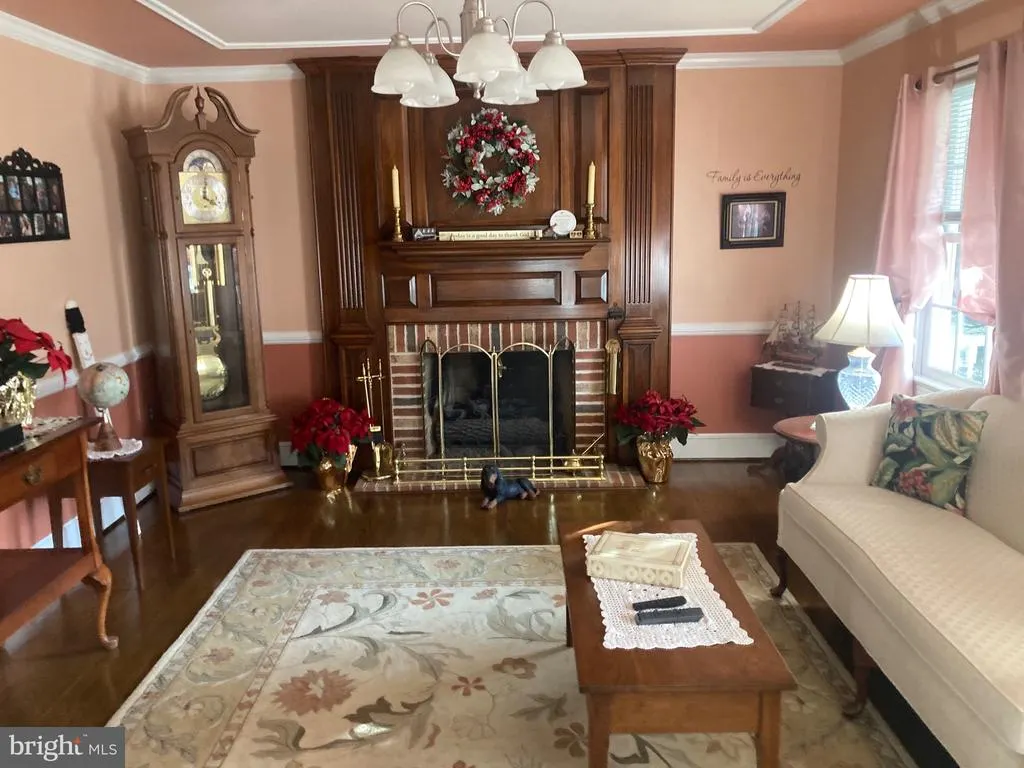
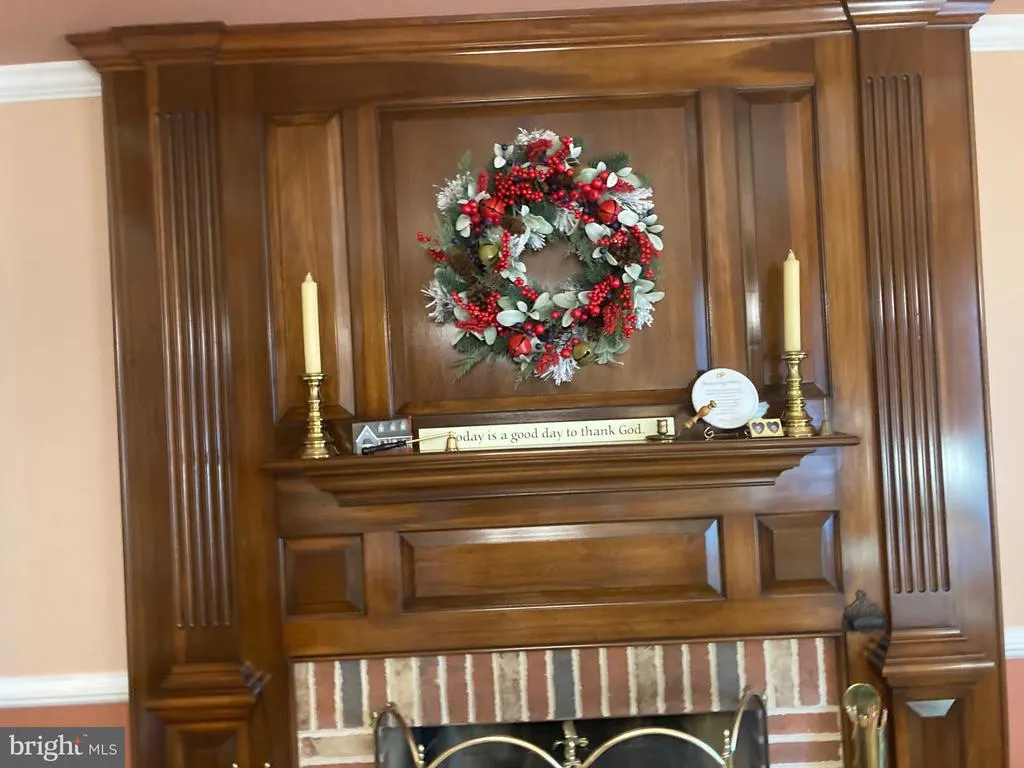
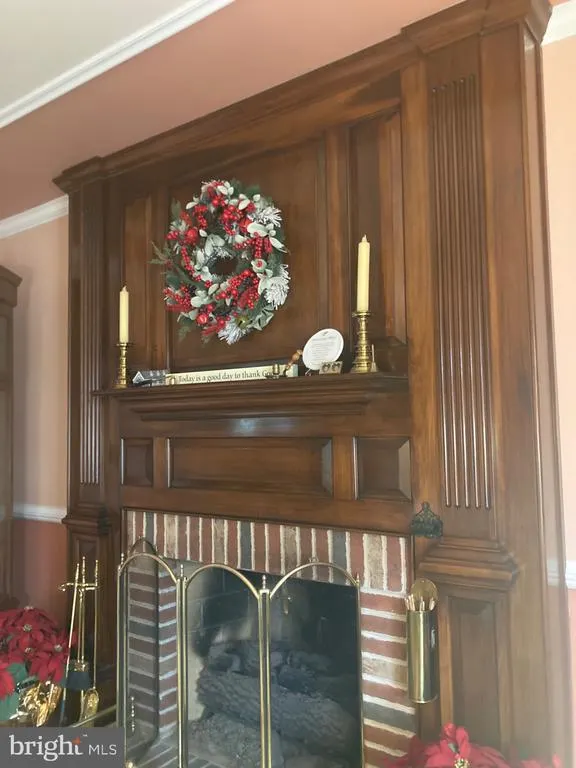
| Fireplace Features | Brick,Equipment,Gas/Propane,Mantel(s),Screen |
| Hot Water | Natural Gas |
| Basement (Y/N) | Yes |
| Heating Y/N | Yes |
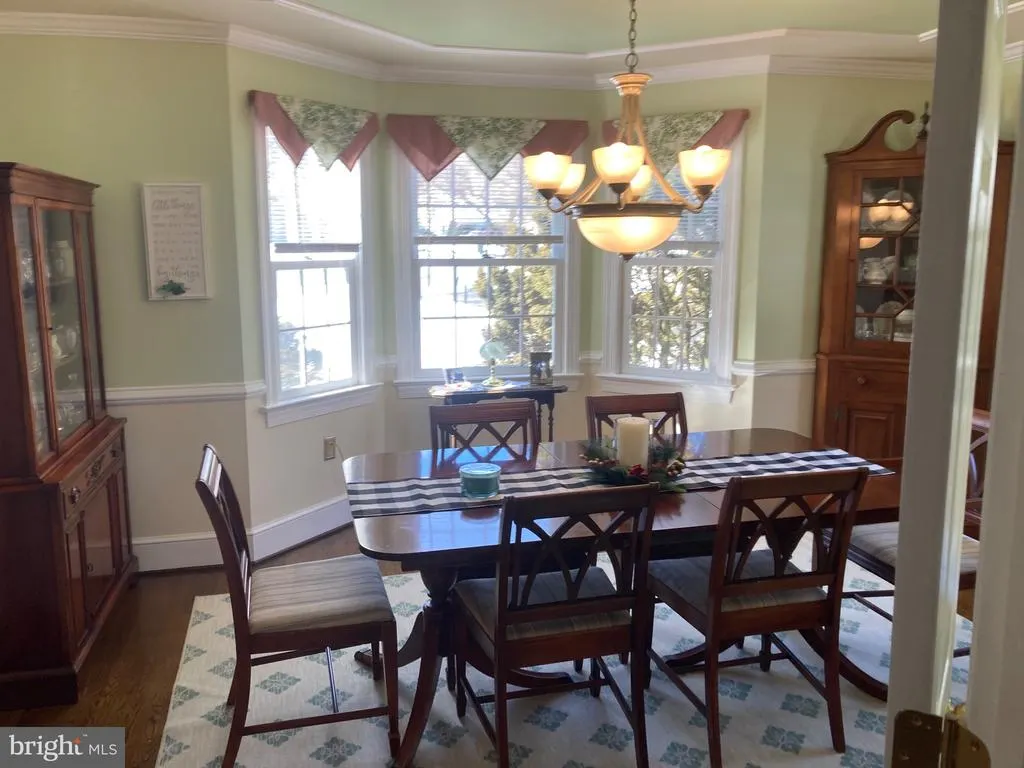
| Window Features | Bay/Bow,Double Hung,Double Pane,Insulated,Screens,Vinyl Clad |
| Fireplace Y/N | Yes |
| Above Grade Finished Area | 2318 |
| Half Baths | 1 |
| Central Air Y/N | Yes |
| Total Bedrooms | 3 |
| Below Grade Finished Area | 491 |
| Room Type | Living Room,Dining Room,Primary Bedroom,Bedroom 2,Bedroom 3,Kitchen,Family Room,Basement,Foyer,Sun/Florida Room,Other,Bathroom 2,Bathroom 3,Attic,Primary Bathroom,Half Bath,Screened Porch |
| Main Level Bedrooms | 1 |
| Below Grade Finished Area Unit Type | Square Feet |
| LivingAreaSource | Estimated |
| Laundry Type | Hookup,Main Floor |
| Below Grade Unfin Area Units | Square Feet |
| Below Grade Unfin SQFT | 728 |
| Below Grade Unfin SQFT Source | Estimated |
| Below Grade Finished Area Source | Estimated |
| Bedrooms Count All Upper Levels | 2 |
| Bedrooms Count Upper Level 2 | 2 |
| Bathrooms Half Main Level | 1 |
| Bathrooms Full Upper Level 2 | 1 |
| Bathrooms Full Lower Level 1 | 1 |
| Bathrooms Full All Upper Levels | 1 |
| Bathrooms Full All Lower Levels | 1 |
| Bathrooms Count Upper Level 2 | 1.00 |
| Bathrooms Count Lower Level 1 | 1.00 |
| Bathrooms Count All Upper Levels | 1 |
| Bathrooms Count All Lower Levels | 1 |
| Above Grade Finished Area Source | Estimated |
| Above Grade Finished Area Unit Type | Square Feet |
| Total Baths | 4 |
Exterior Features
| Exterior Amenities | Exterior Lighting,Gutter System,Sidewalks |
|---|---|
| Pool | No Pool |
| Parking Features | Paved Driveway,Private |
| Water Source | Public |
| Inclusions | Refrigerator,Dishwasher,Electric Range Top,Wall Oven,Center Island Oven,Microwave,Range Hood,Ceiling Fan(s),Gas Logs,Dehumidifier in unfinished part of the basement,large safe in infinished part of b |
| Total Parking Spaces | 9 |
| Garage Features | Garage - Front Entry,Garage Door Opener,Oversized,Basement Garage,Garage - Side Entry |
| Type of Parking | Attached Garage,Detached Carport,Detached Garage,Driveway,Off Street,On Street |
| Foundation Details | Brick/Mortar |
| Spa | No |
| Water View Y/N | No |
| Lot Size Acres | 0.81 |
| Lot Size Source | Estimated |
| Waterfront Y/N | No |
| Door Features | Atrium,Insulated |
| Horse Y/N | No |
| Land Assessed Value | 65000.00 |
| Navigable Water Y/N | No |
| Water Oriented Y/N | No |
| # of Attached Garage Spaces | 1 |
| # of Detached Carport Spaces | 1 |
| # of Detached Garage Spaces | 1 |
Room Details
| Room | Dimensions | Level | Flooring | Details |
|---|---|---|---|---|
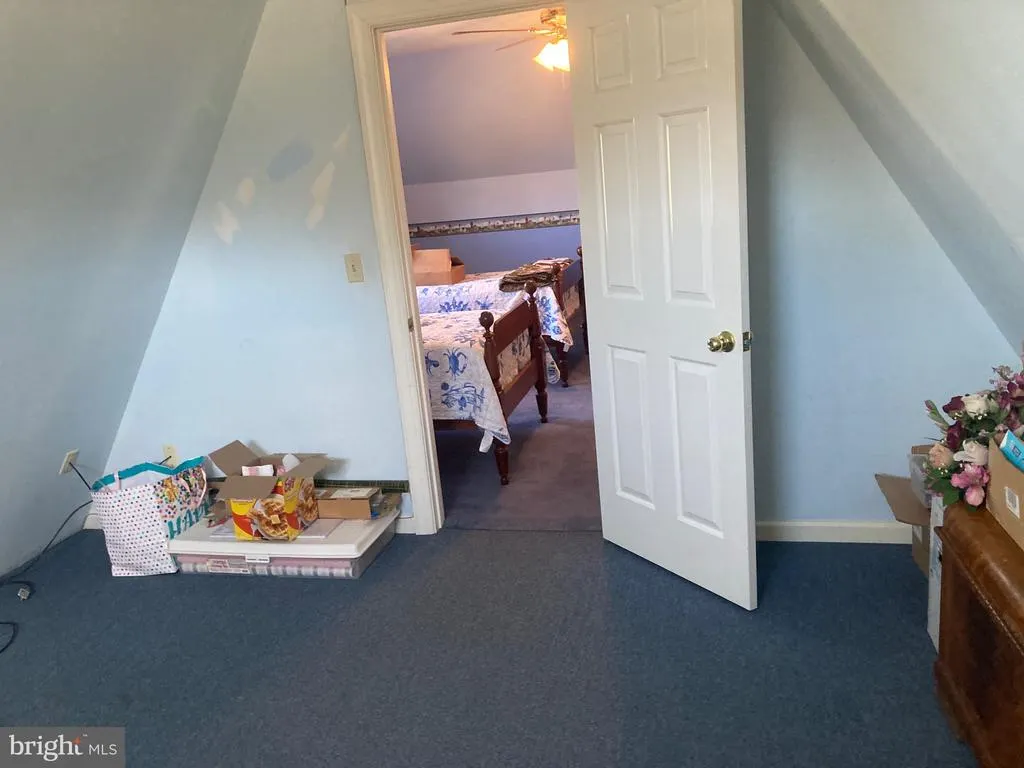
| Attic | Upper 2 | Attic - Finished,Attic - Floored,Ceiling Fan(s),Flooring - Carpet,Lighting - Ceiling | ||
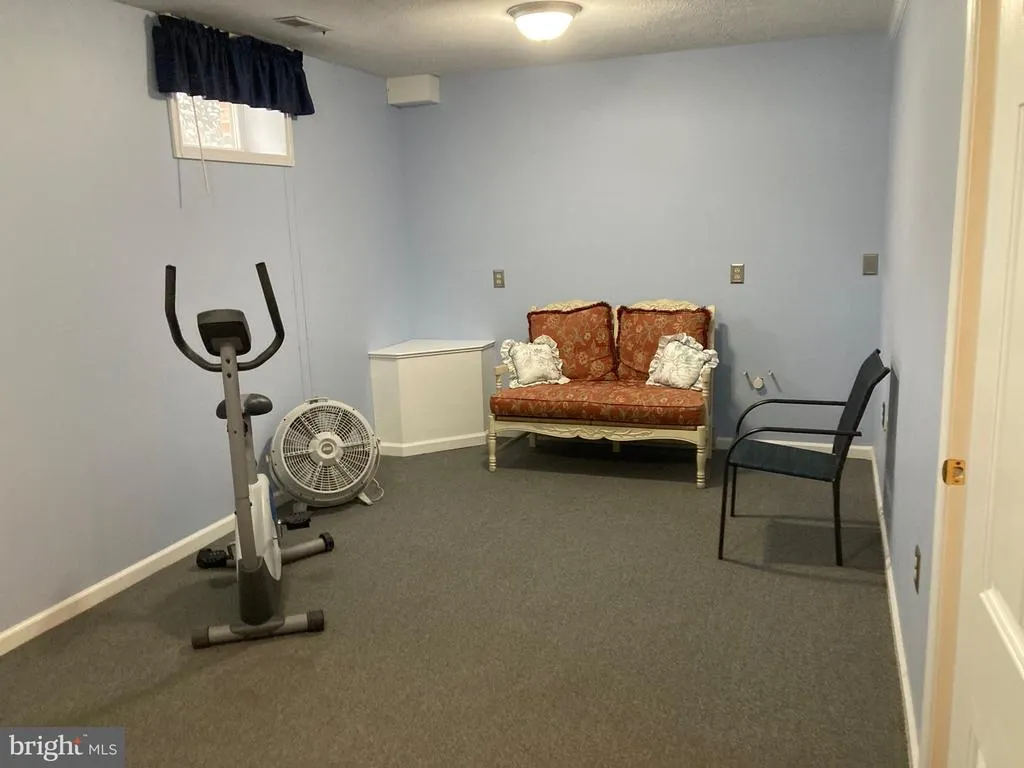
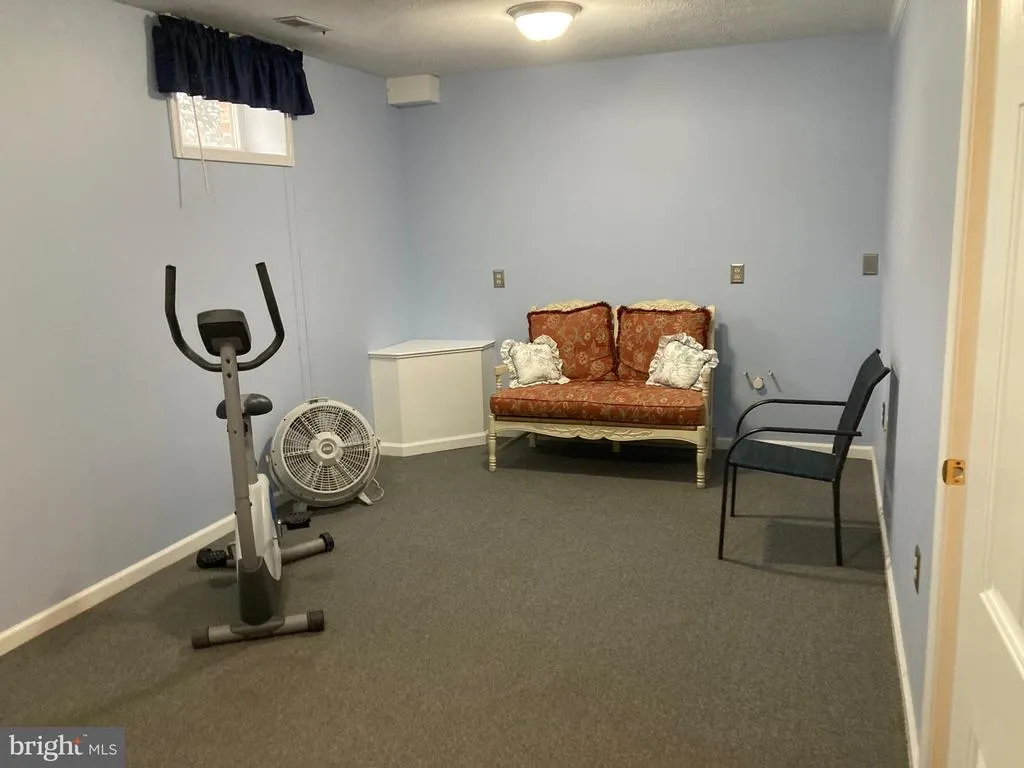
| Basement | Lower 1 | Basement - Partially Finished,Flooring - Concrete,Lighting - Ceiling,Lighting - LED | ||
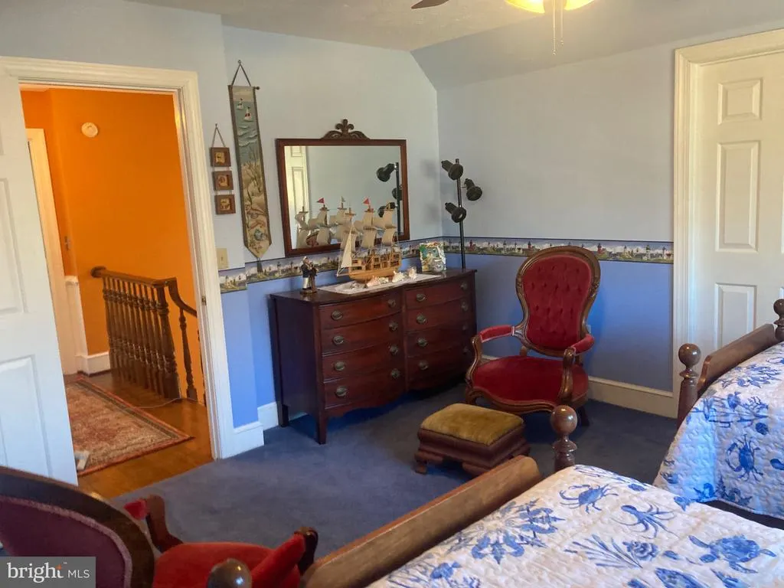
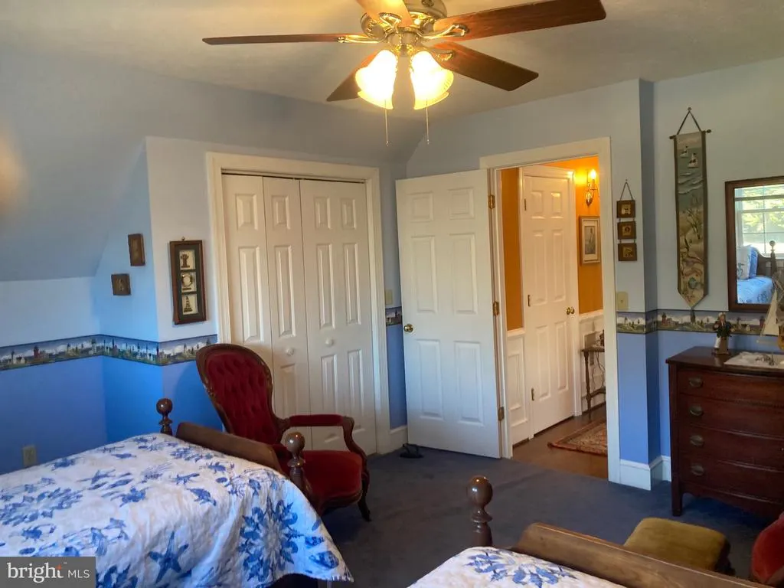
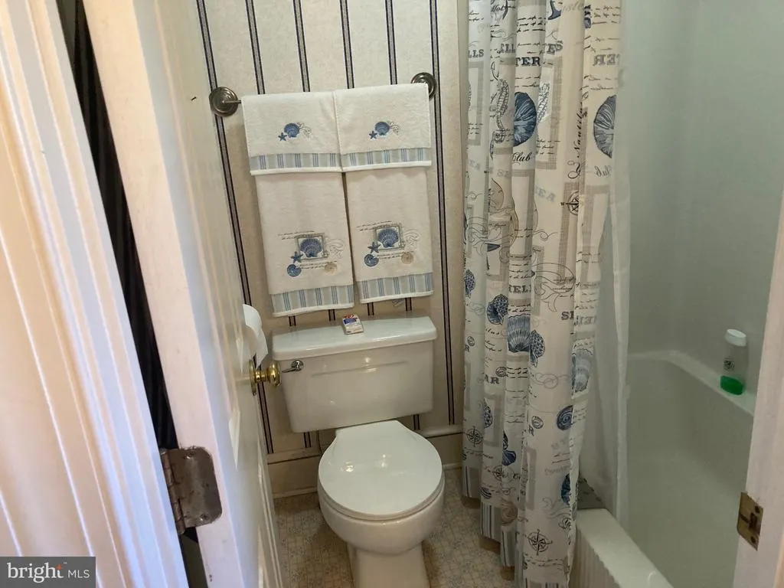
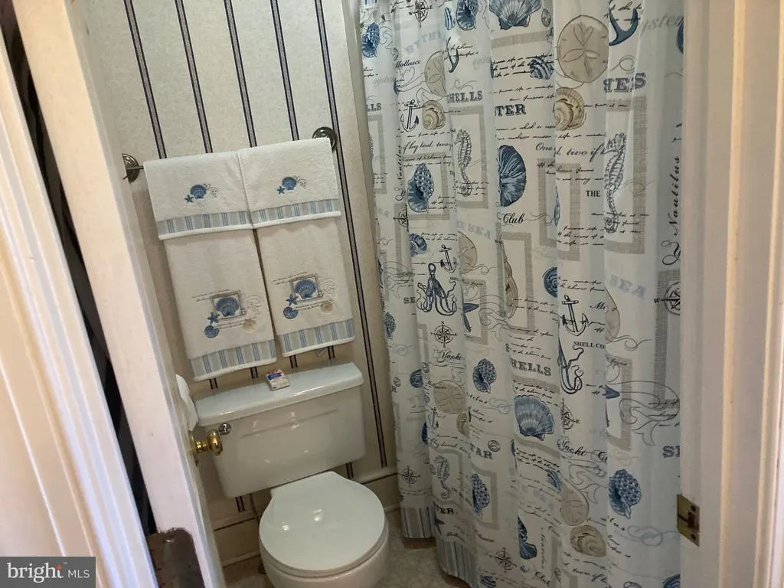
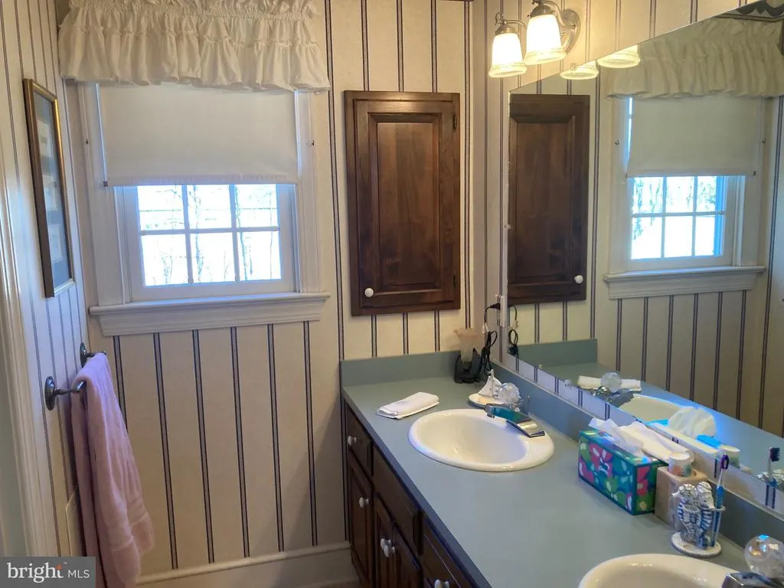
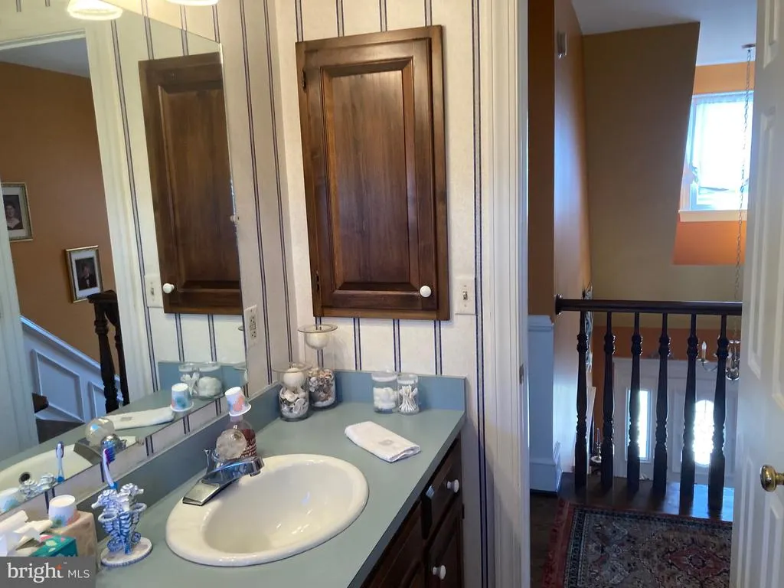
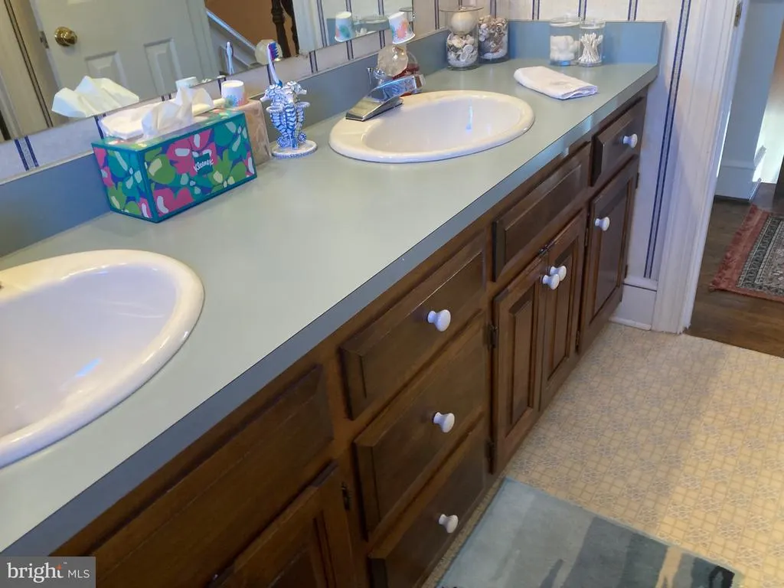
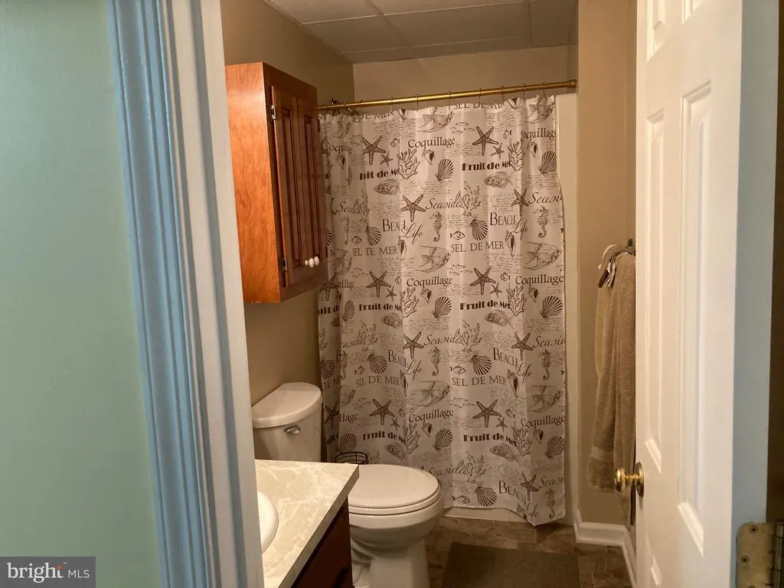
| Bathroom 2 | Upper 2 | Bathroom - Tub Shower,Crown Molding,Double Sink,Flooring - Vinyl,Lighting - Ceiling,Lighting - Wall sconces,Window Treatments | ||
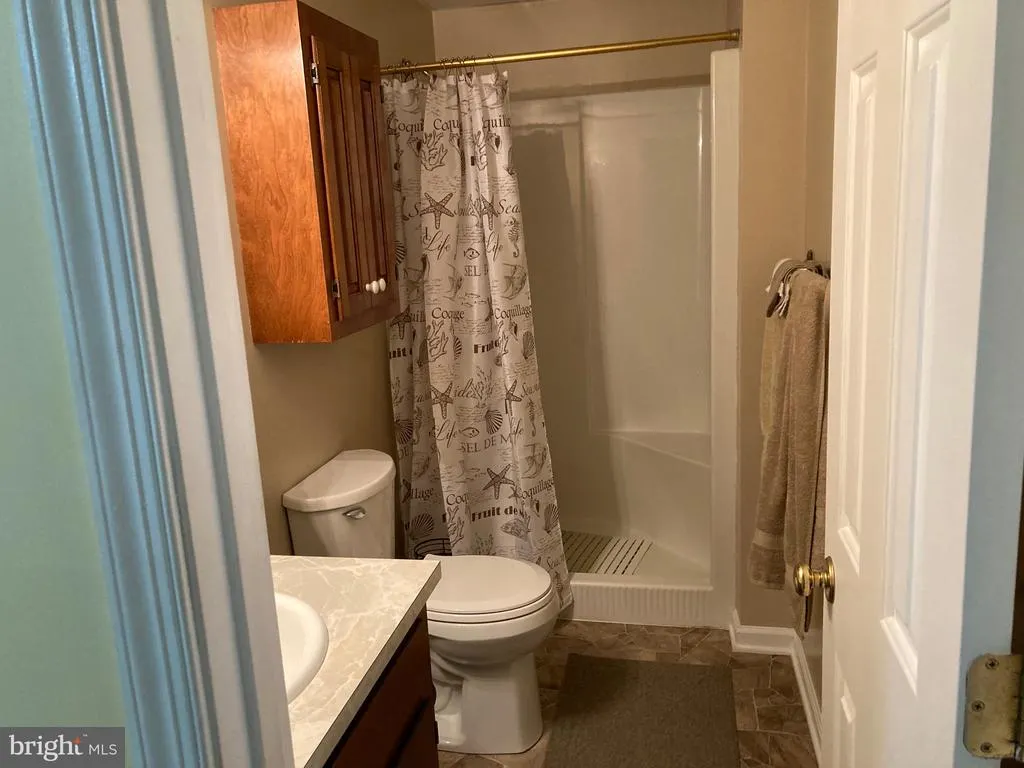
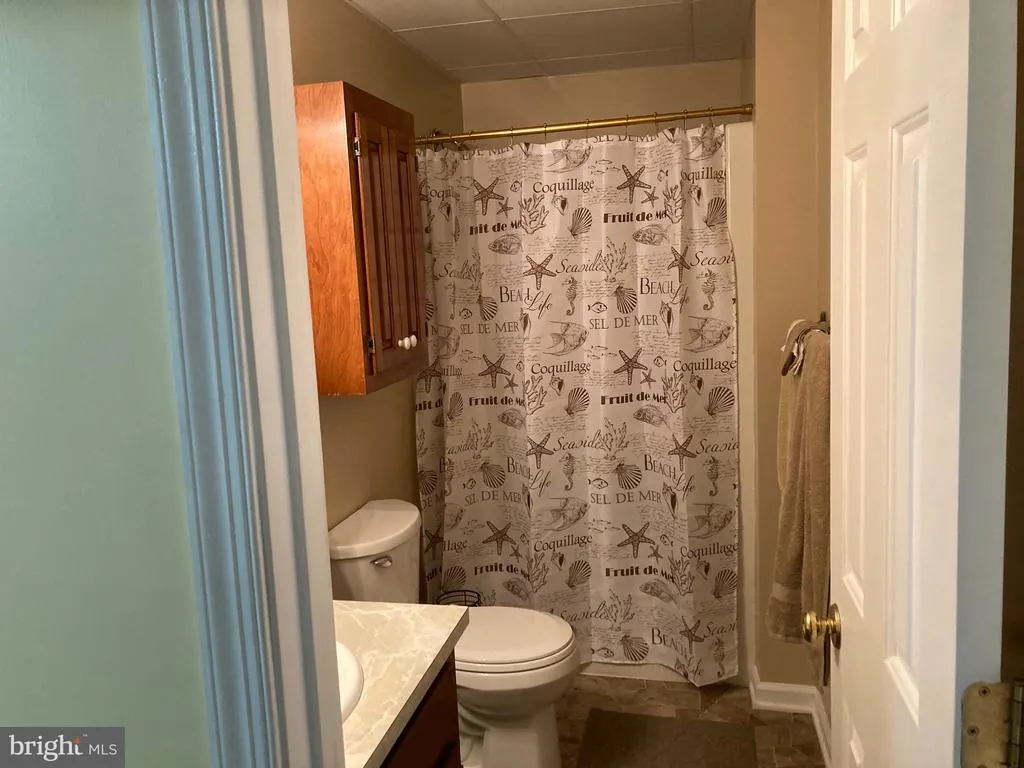
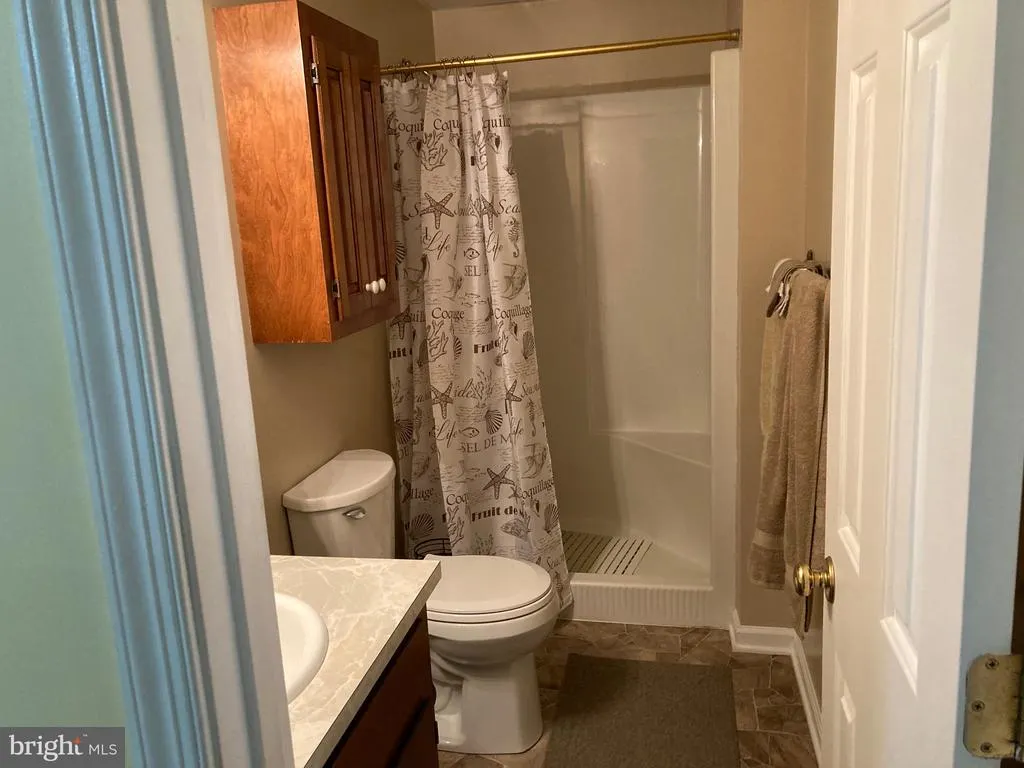
| Bathroom 3 | Lower 1 | Bathroom - Walk-In Shower,Flooring - Vinyl,Lighting - Wall sconces | ||
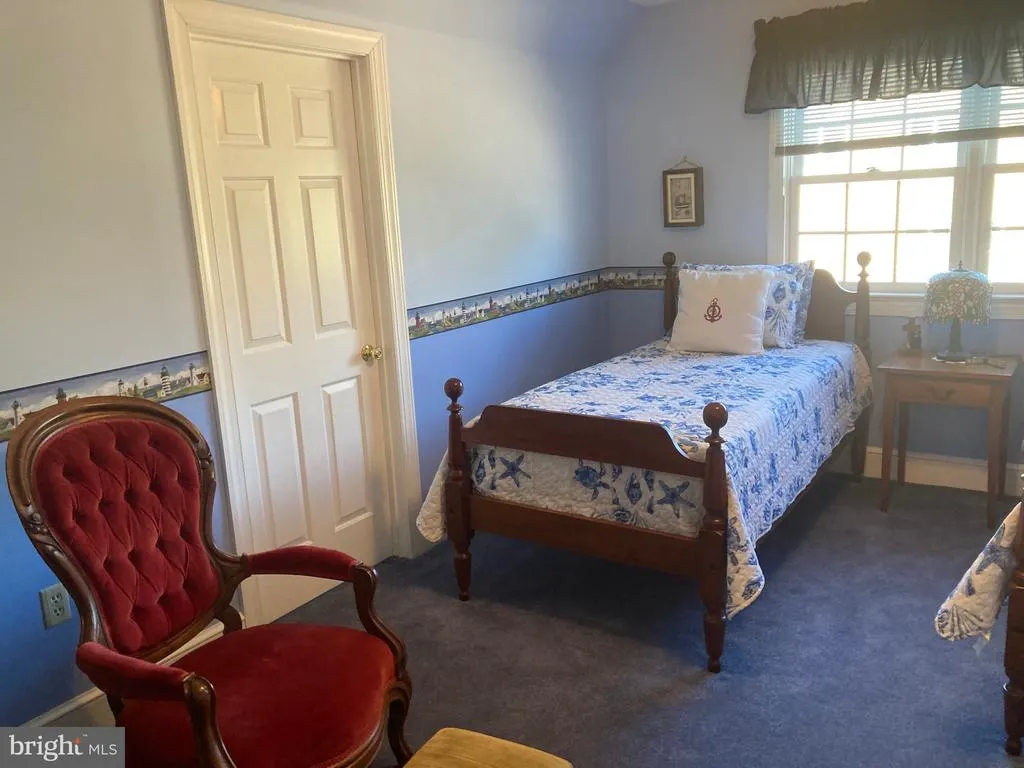
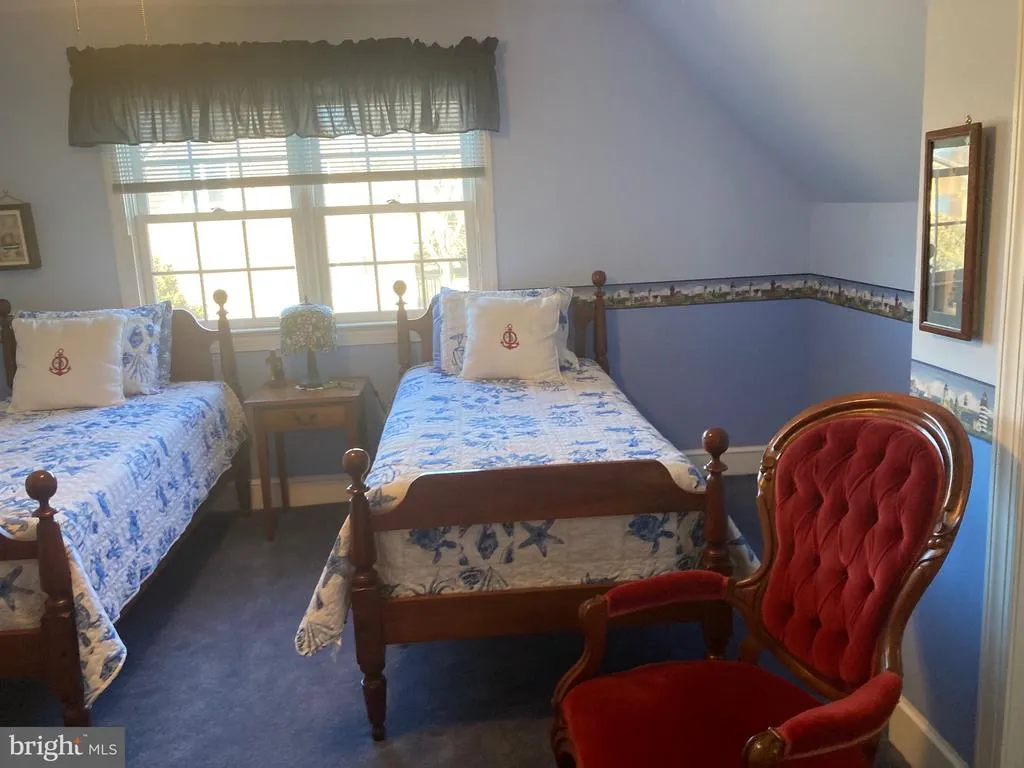
| Bedroom 2 | Main | Attic - Access Panel,Ceiling Fan(s),Flooring - Carpet,Lighting - Ceiling,Lighting - Wall sconces,Window Treatments | ||
| Bedroom 3 | Main | Attic - Access Panel,Flooring - Carpet,Lighting - Ceiling,Window Treatments | ||
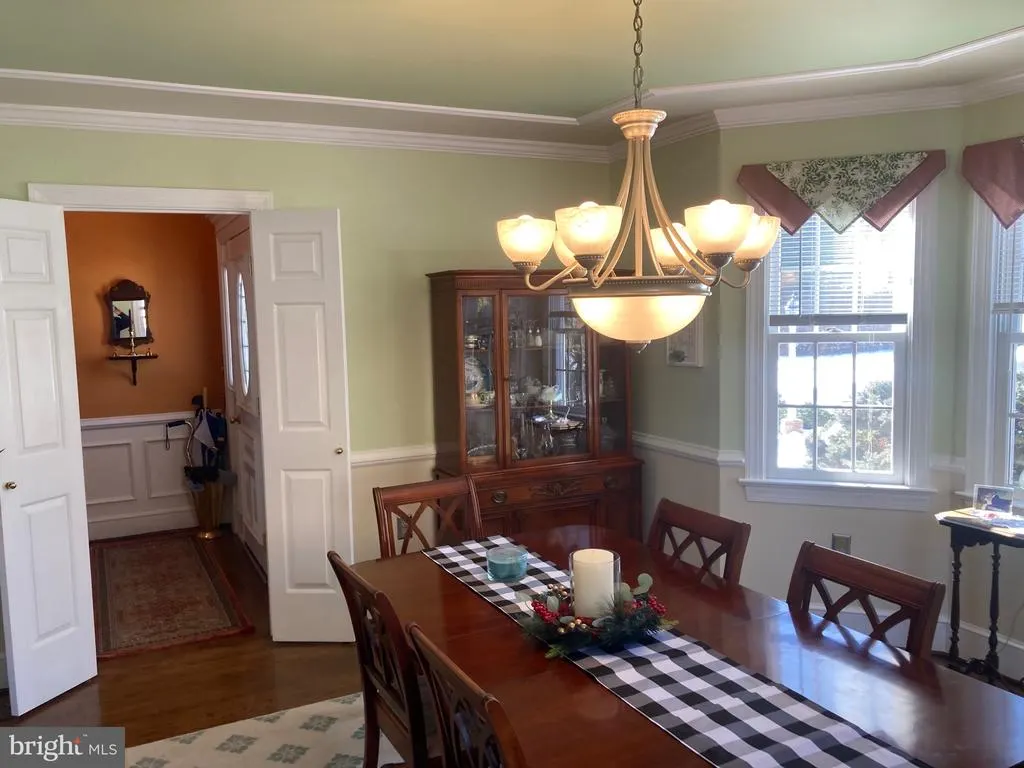
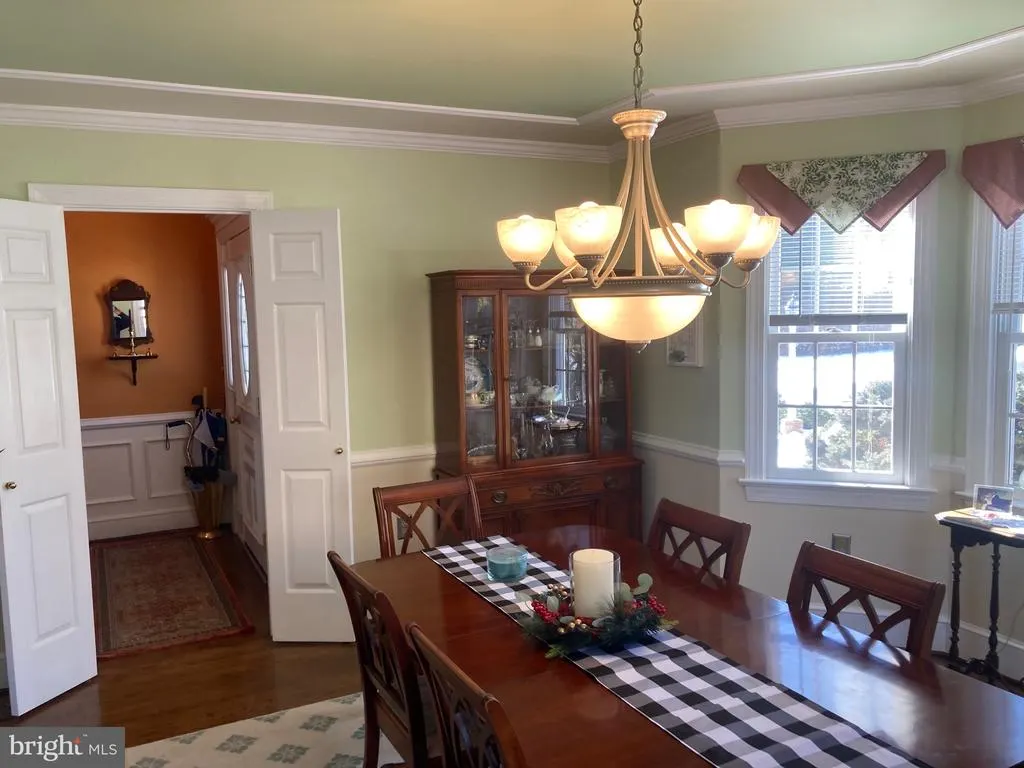
| Dining Room | Main | Chair Rail,Crown Molding,Flooring - Solid Hardwood,Lighting - Pendants,Window Treatments | ||
| Family Room | Lower 1 | Flooring - Carpet,Lighting - Ceiling | ||
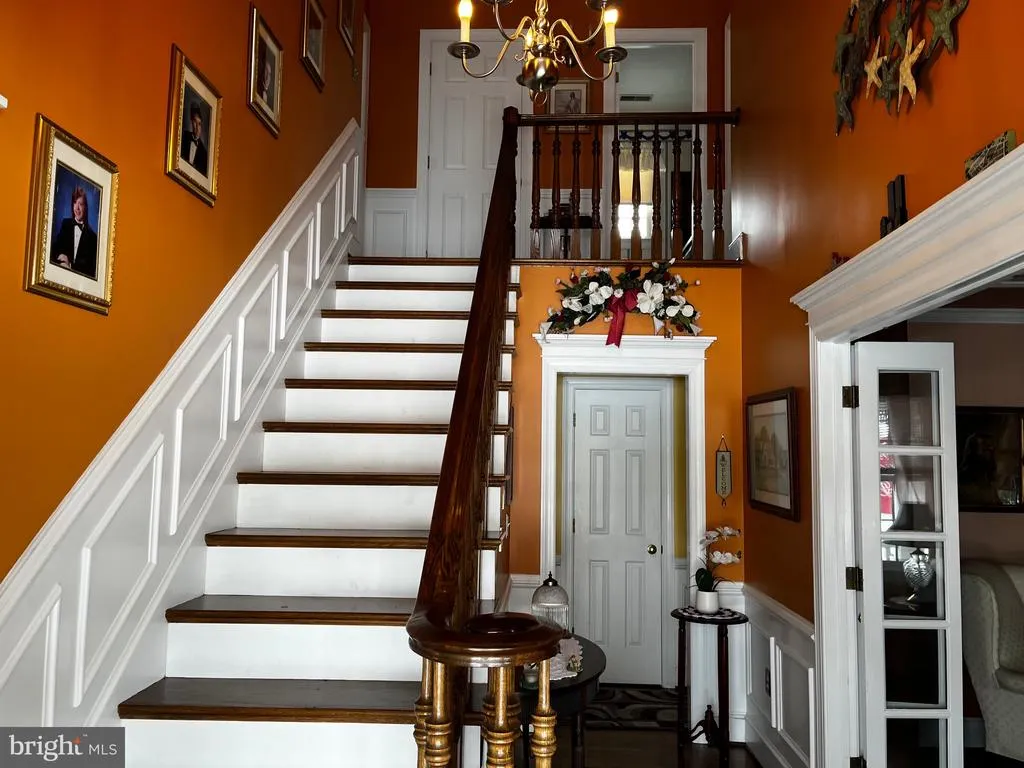
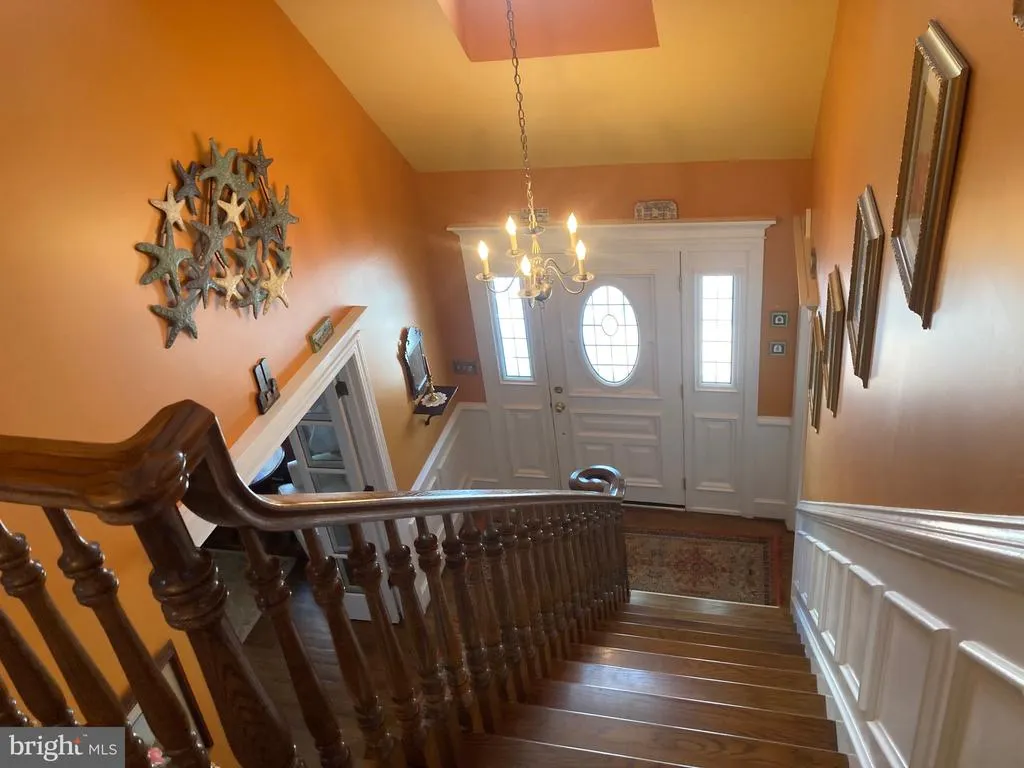
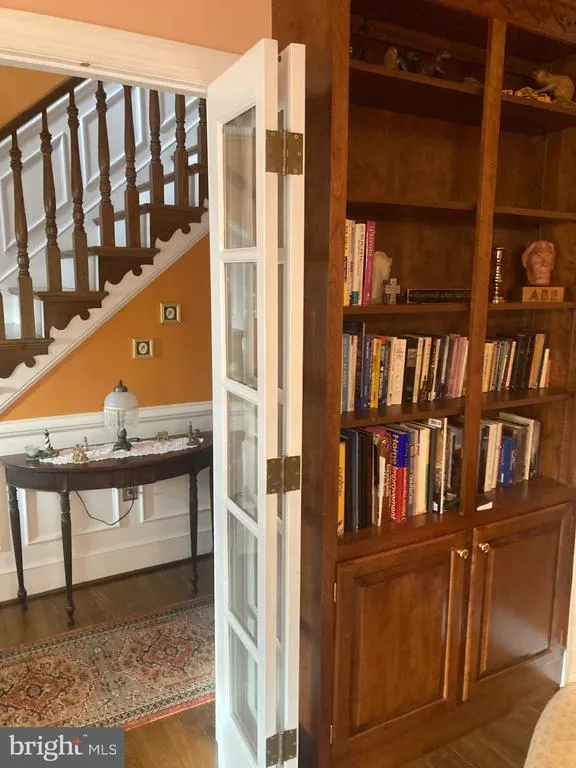
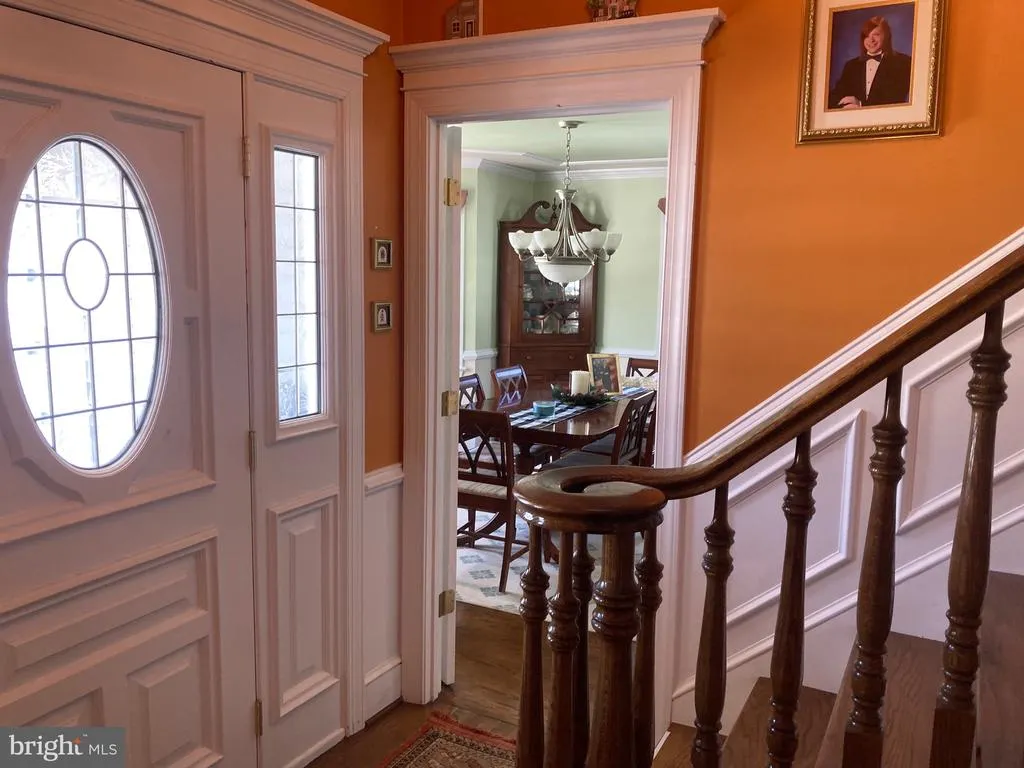
| Foyer | Main | Cathedral/Vaulted Ceiling,Chair Rail,Crown Molding,Flooring - Solid Hardwood,Lighting - Wall sconces,Lighting - Pendants,Window Treatments | ||
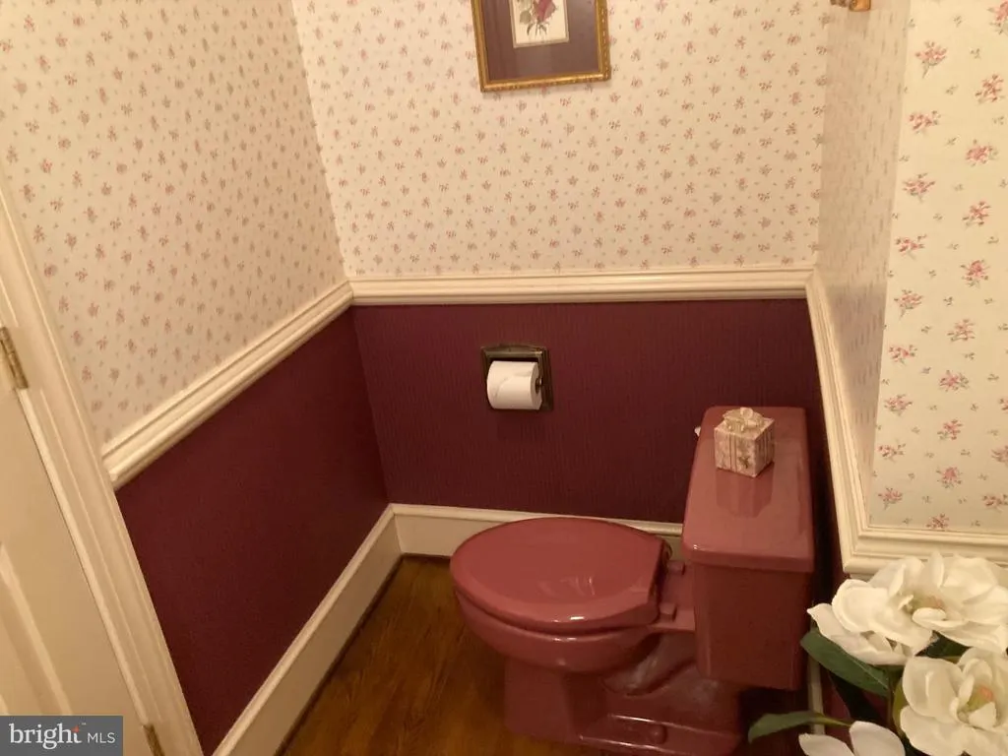
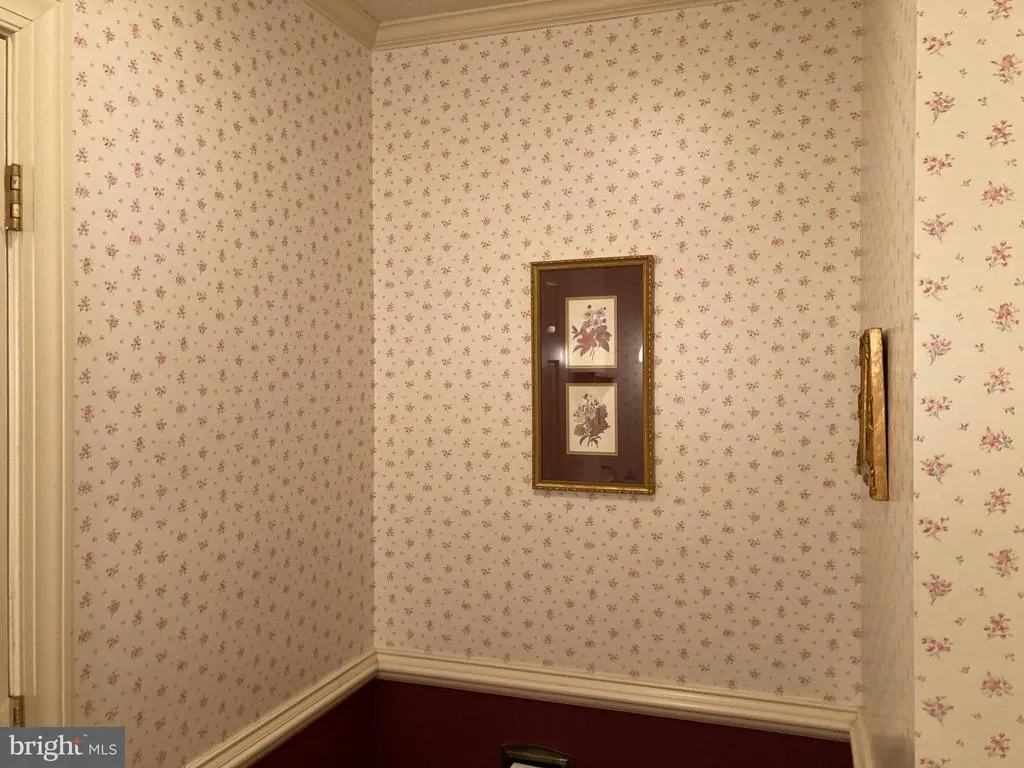
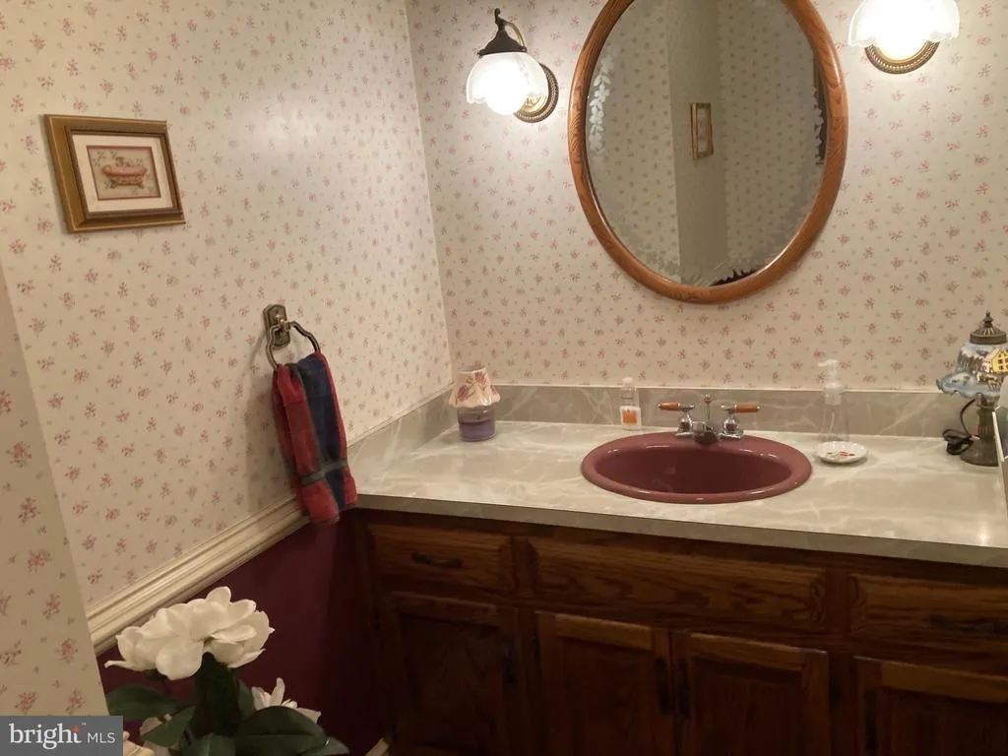
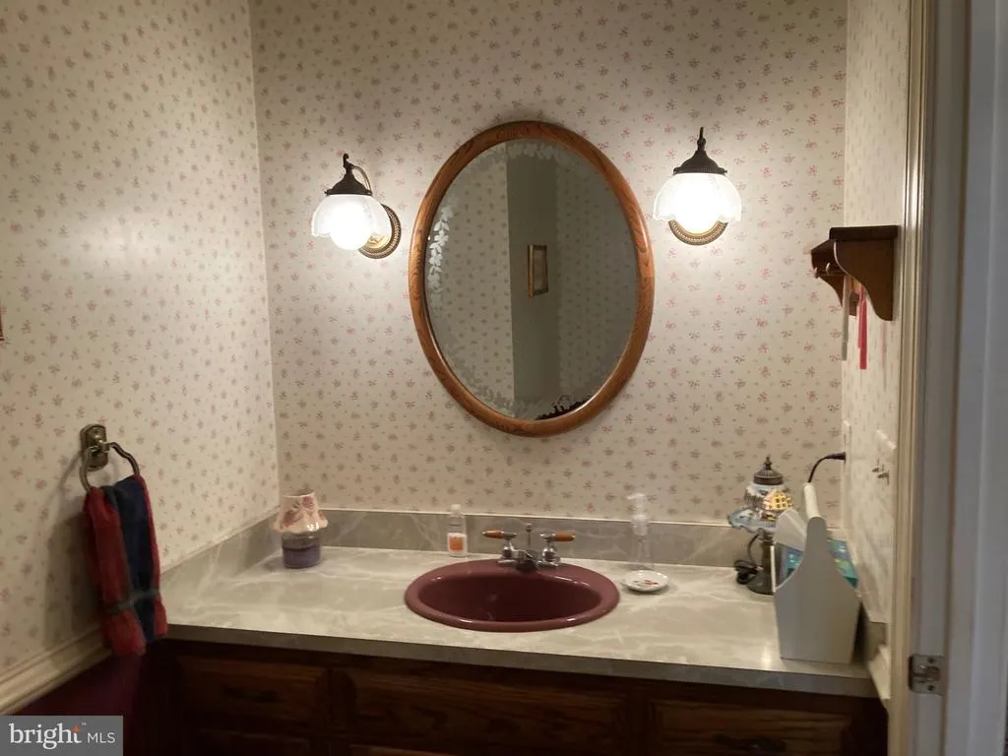
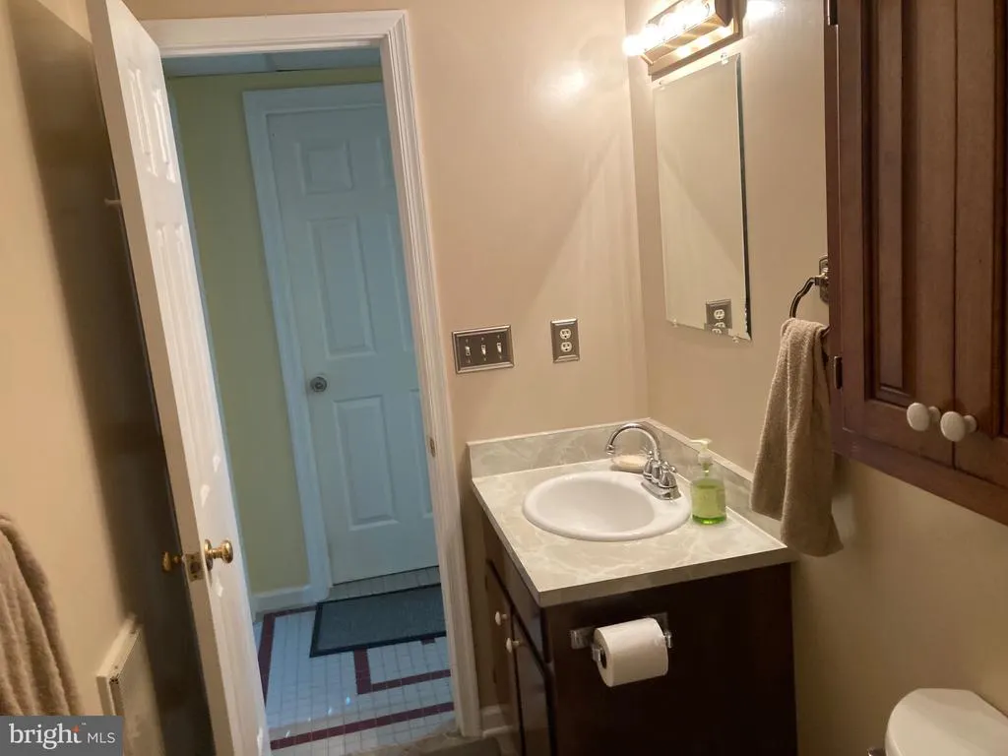
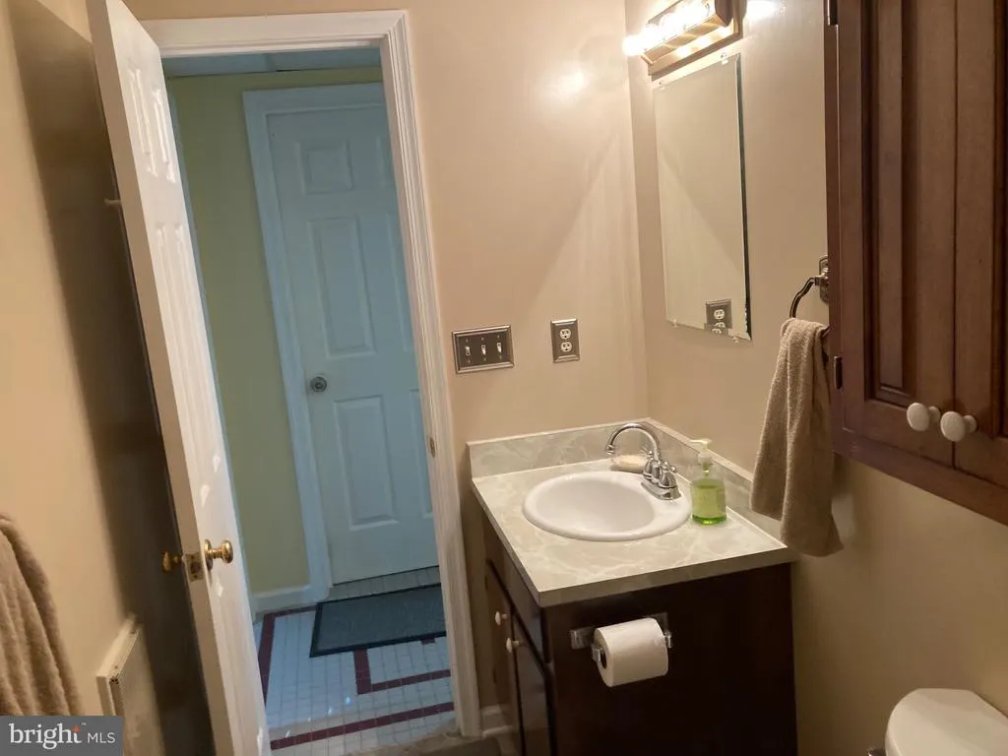
| Half Bath | Main | Chair Rail,Crown Molding,Flooring - Solid Hardwood,Lighting - Wall sconces | ||
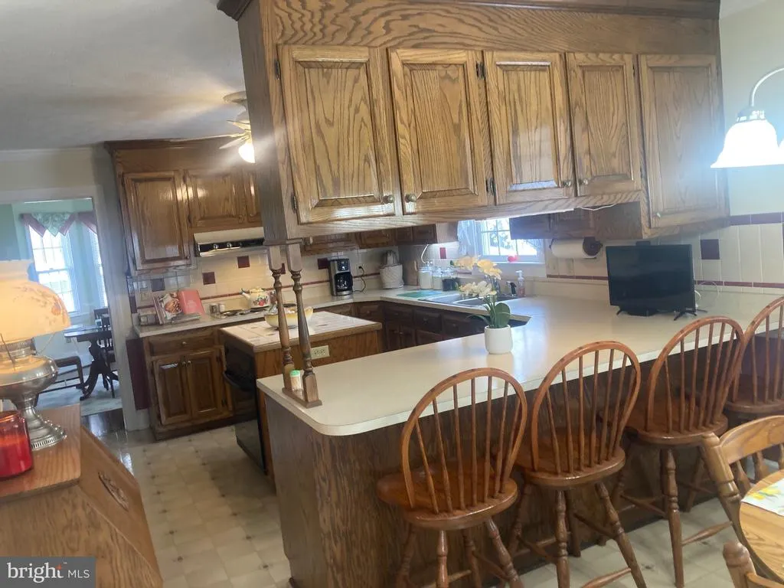
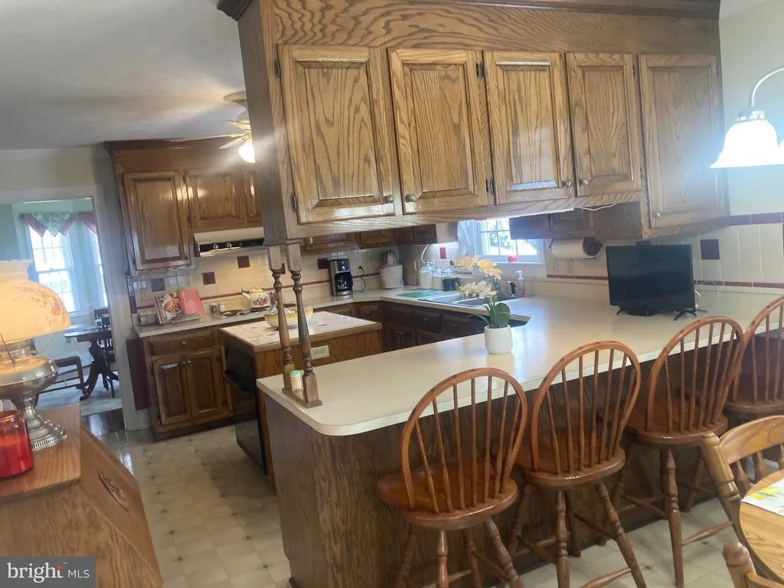
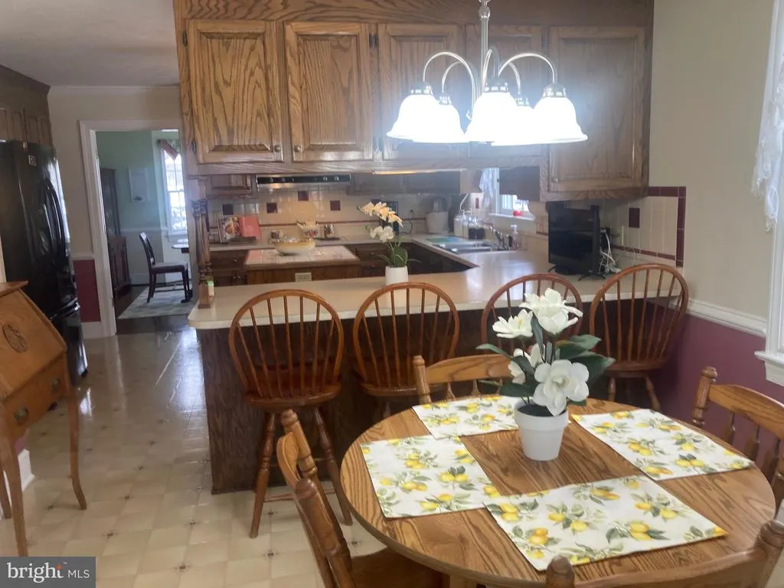
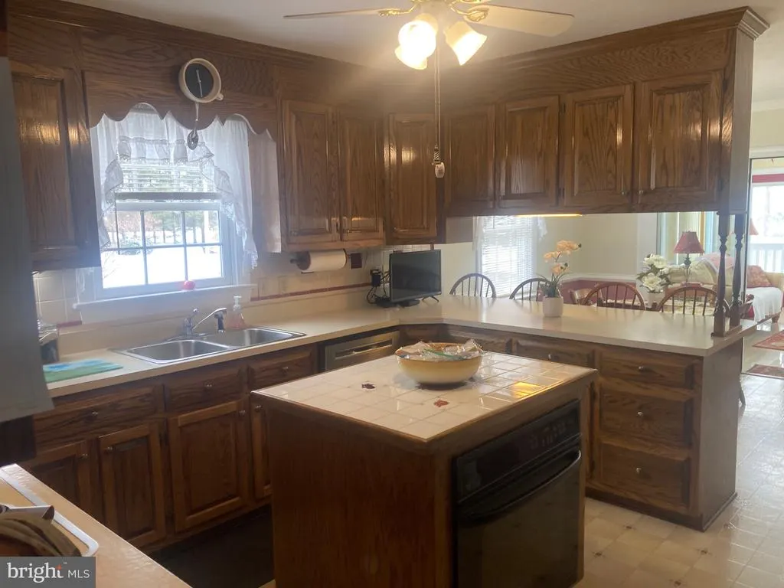
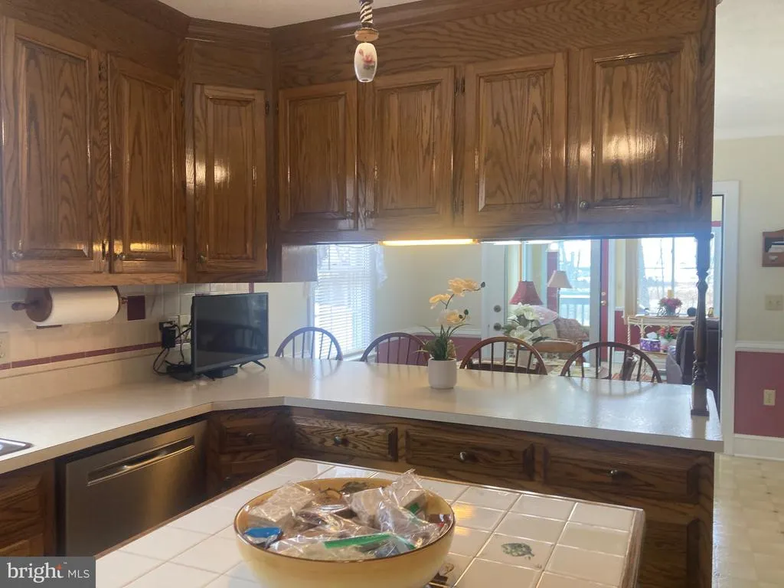
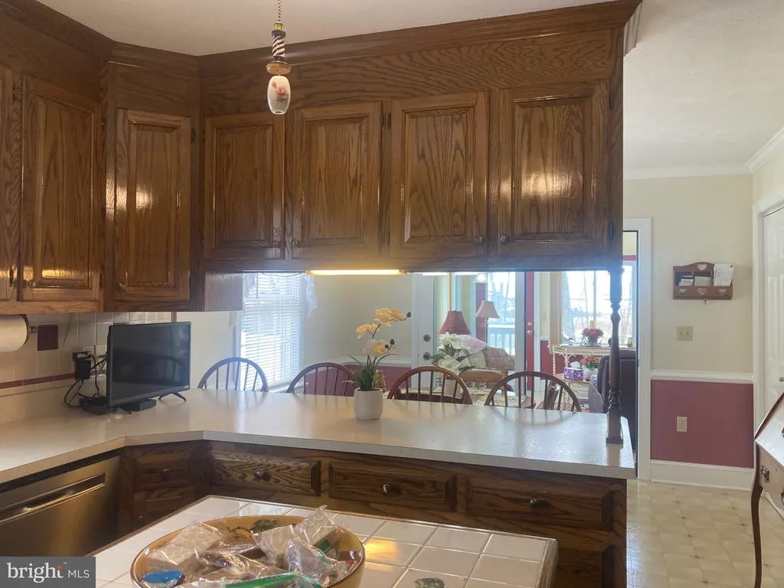
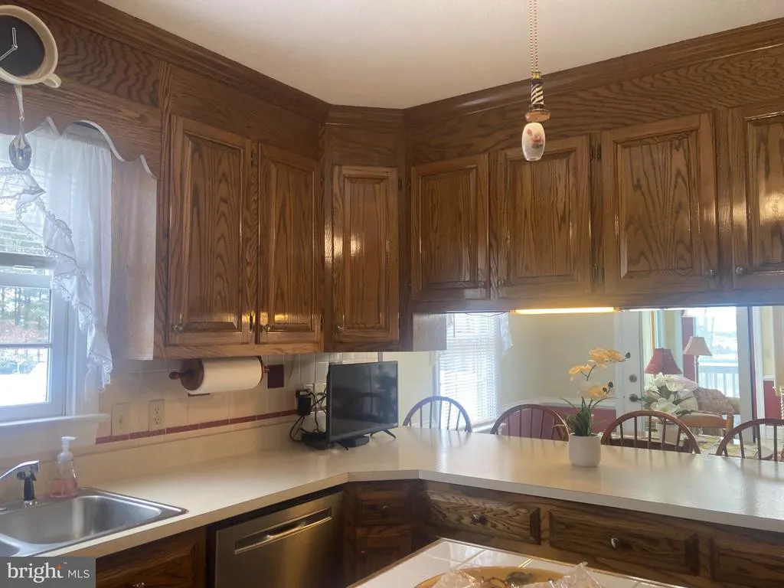
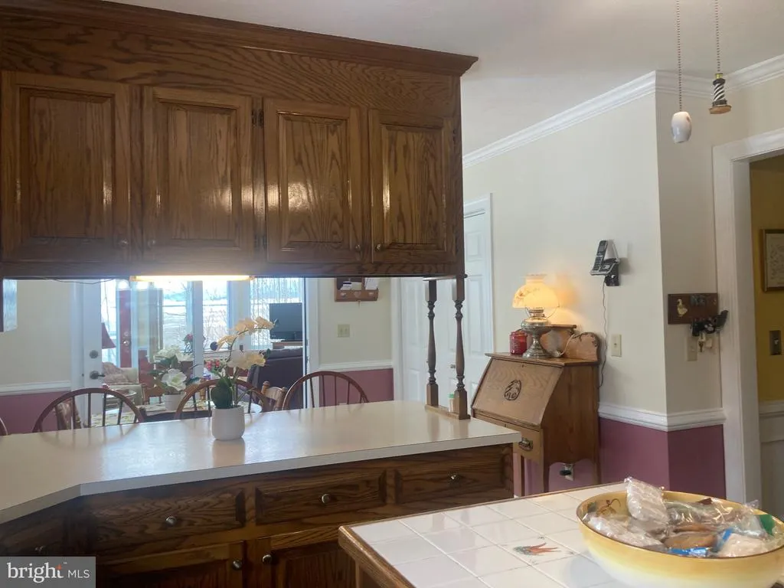
| Kitchen | Main | Ceiling Fan(s),Chair Rail,Crown Molding,Dining Area,Double Sink,Flooring - Vinyl,Island,Kitchen - Eat-in,Kitchen - Electric Cooking,Lighting - Ceiling,Pantry,Window Treatments | ||
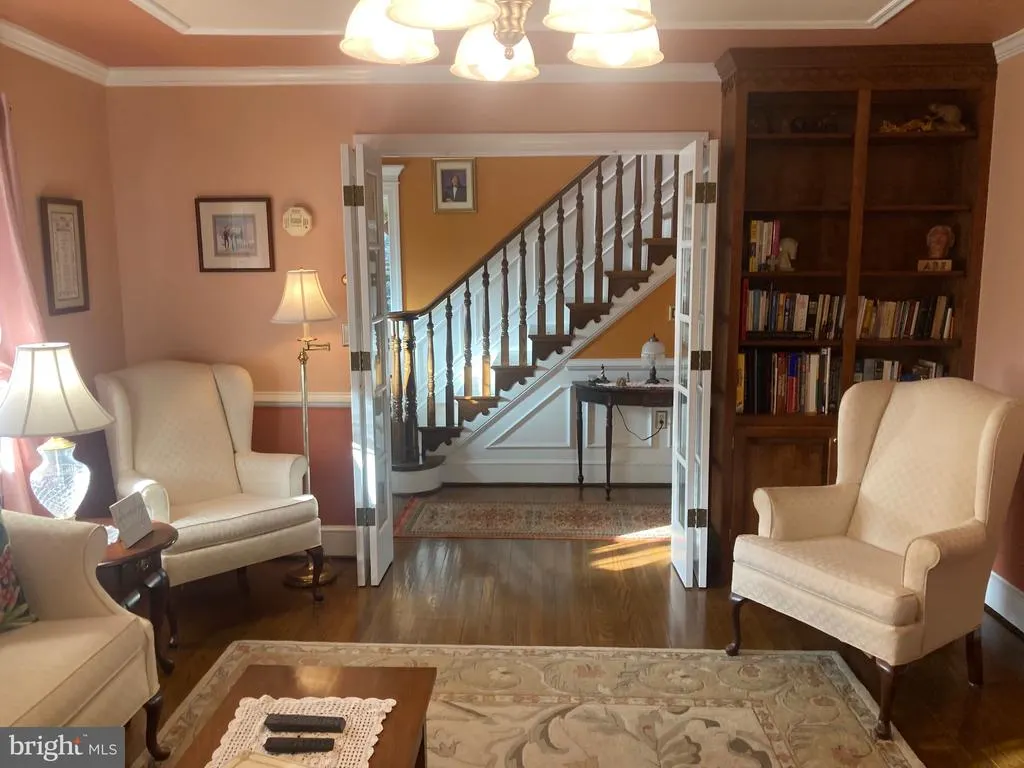
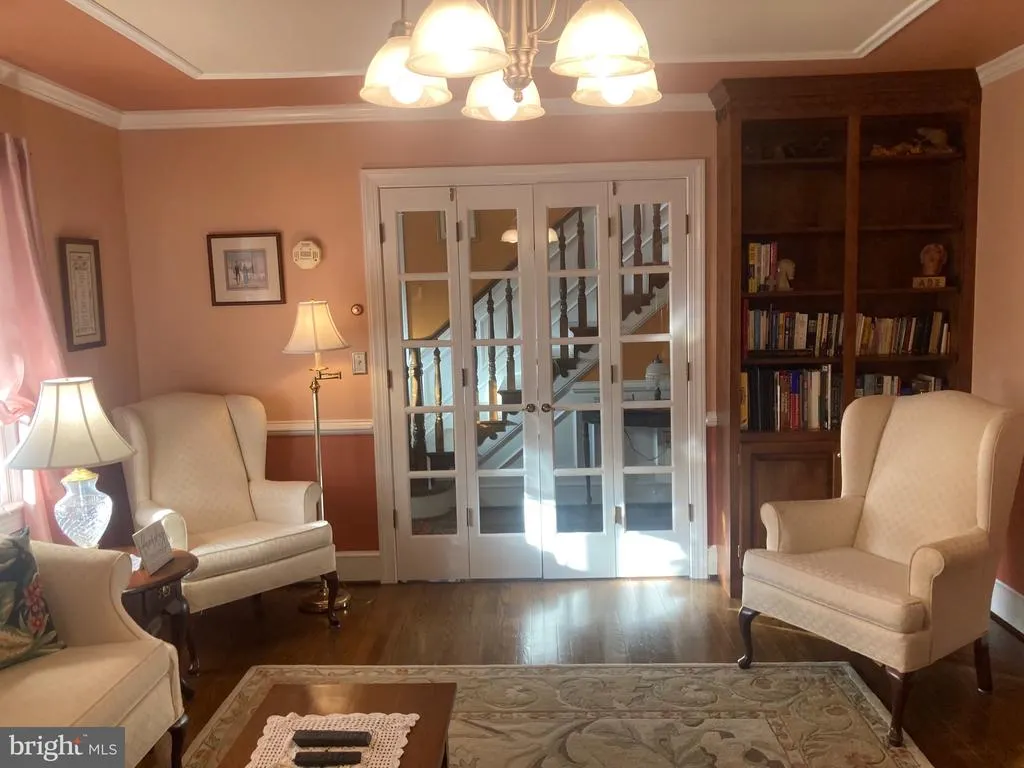
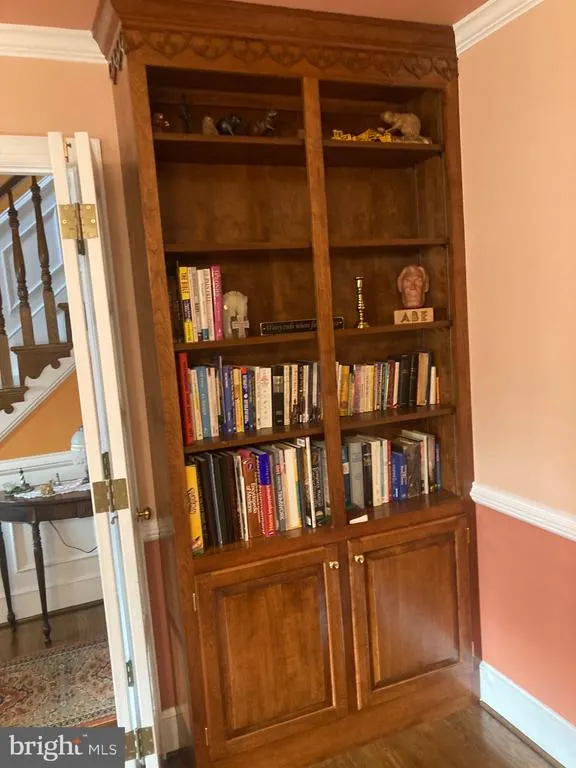
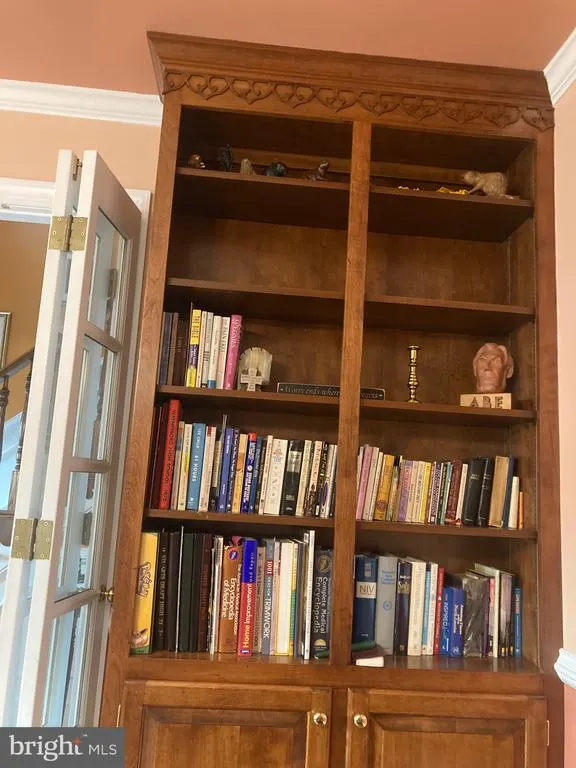
| Living Room | Main | Built-Ins,Chair Rail,Fireplace - Gas,Flooring - Solid Hardwood,Lighting - Ceiling,Window Treatments | ||
| Other | Lower 1 | Flooring - Ceramic Tile,Lighting - Ceiling,Lighting - Recessed | ||
| Primary Bathroom | Main | Bathroom - Tub Shower,Chair Rail,Crown Molding,Double Sink,Flooring - Vinyl,Lighting - Wall sconces,Window Treatments | ||
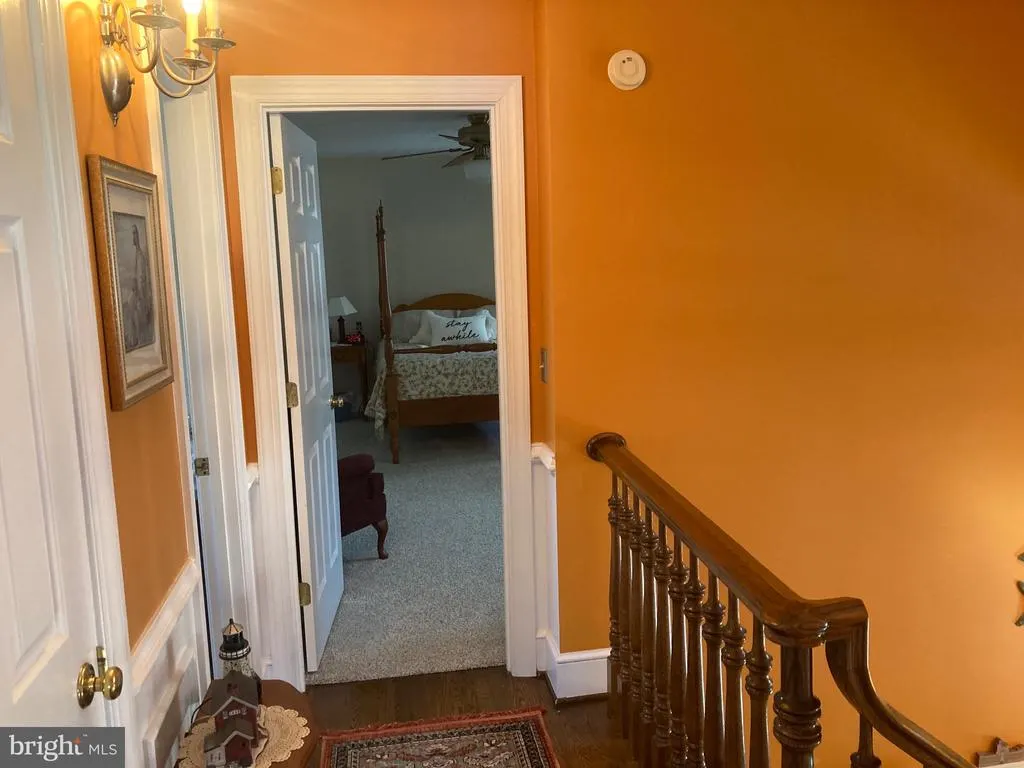
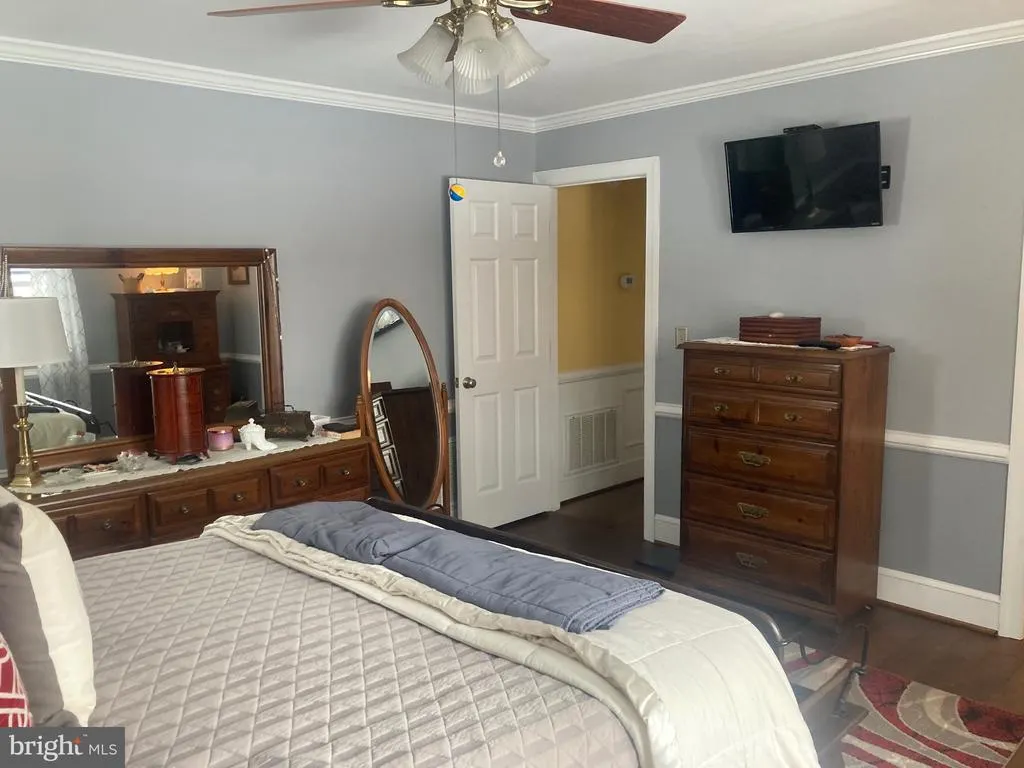
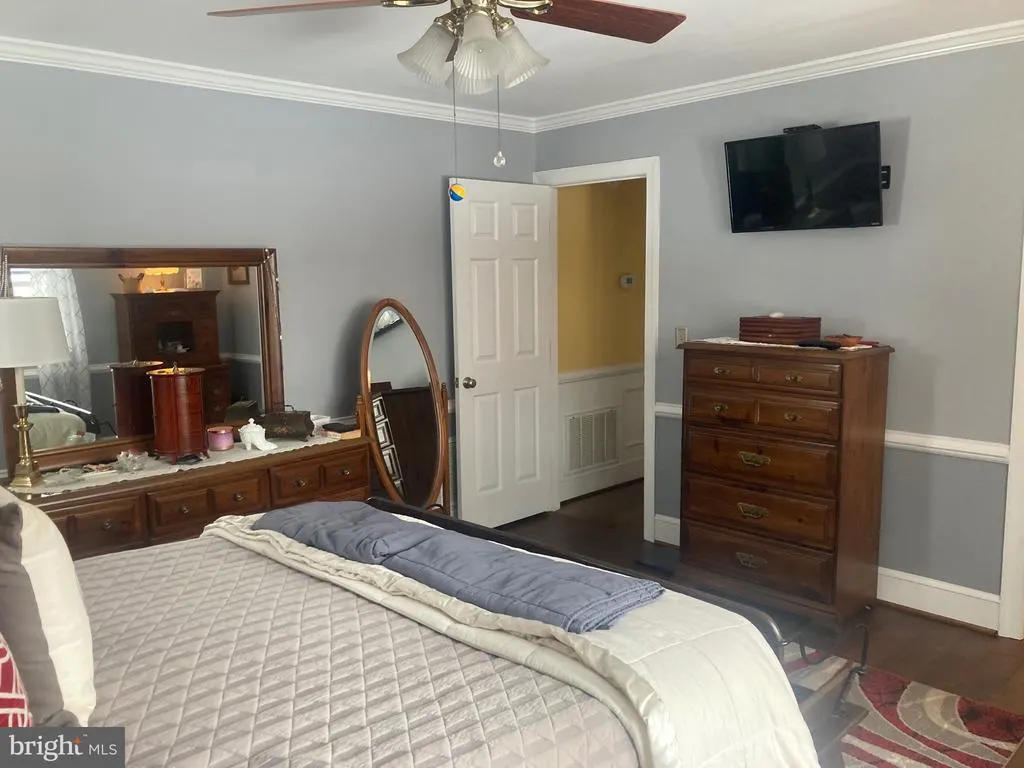
| Primary Bedroom | Main | Attached Bathroom,Ceiling Fan(s),Chair Rail,Crown Molding,Flooring - Luxury Vinyl Plank,Lighting - Ceiling,Window Treatments | ||
| Screened Porch | Lower 1 | Flooring - Concrete,Lighting - Wall sconces | ||
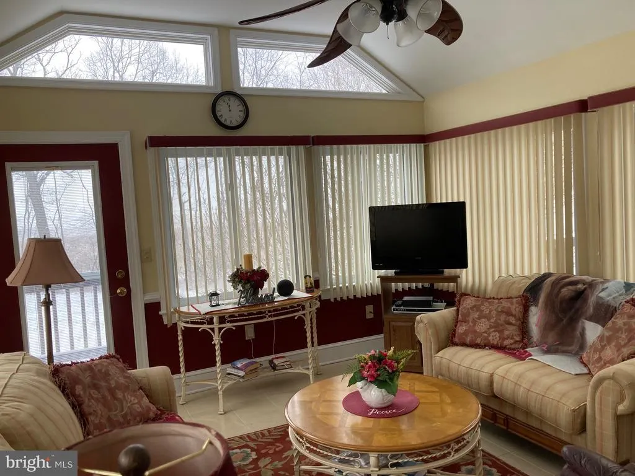
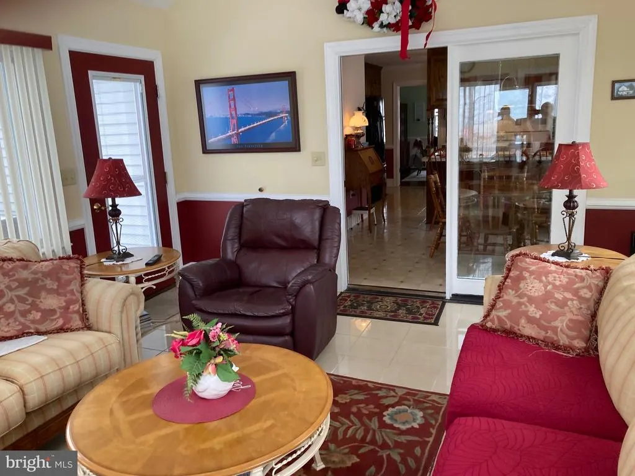
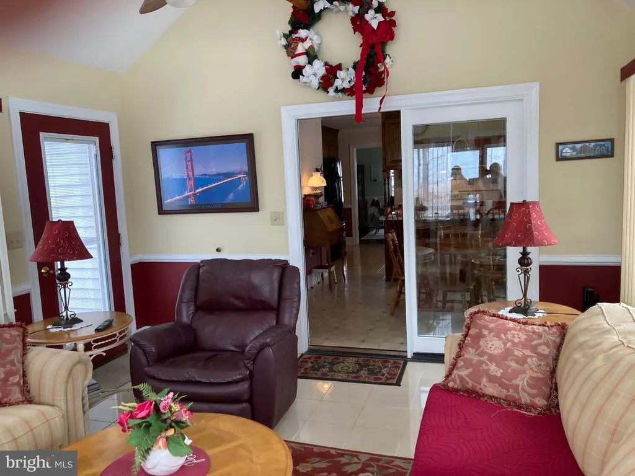
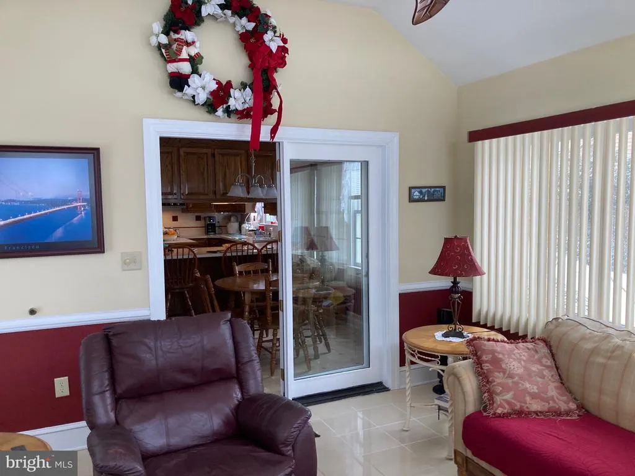
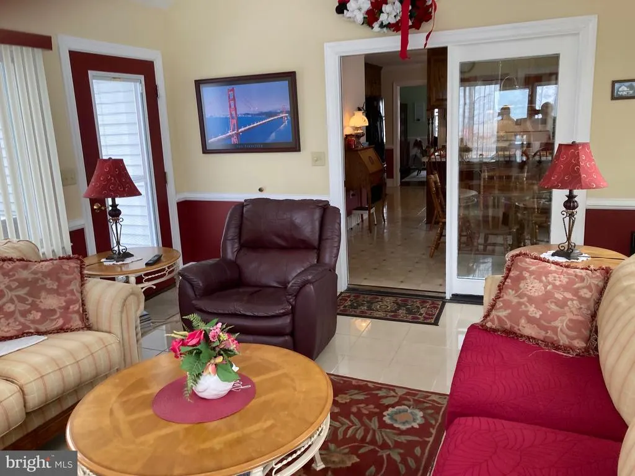
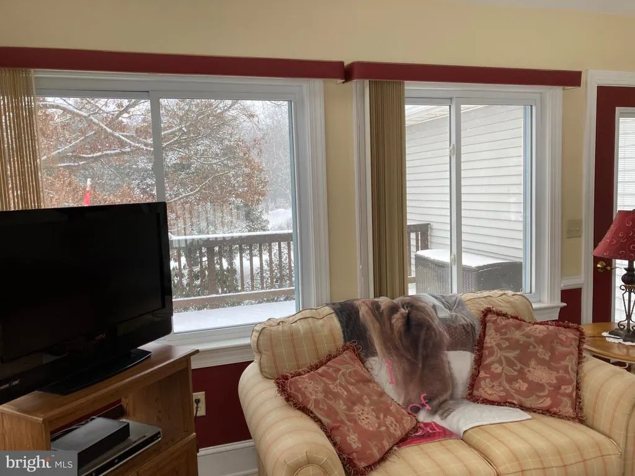
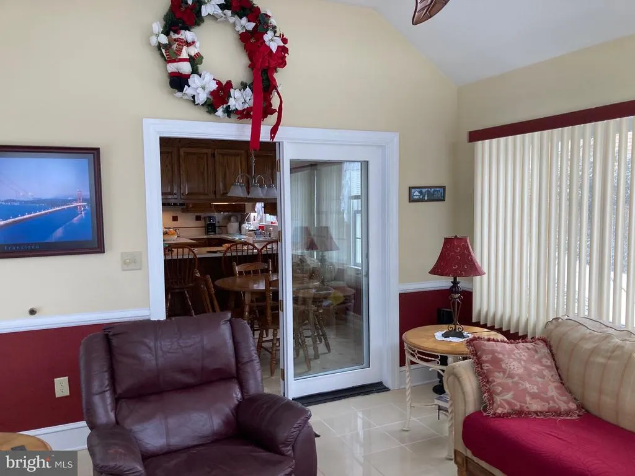
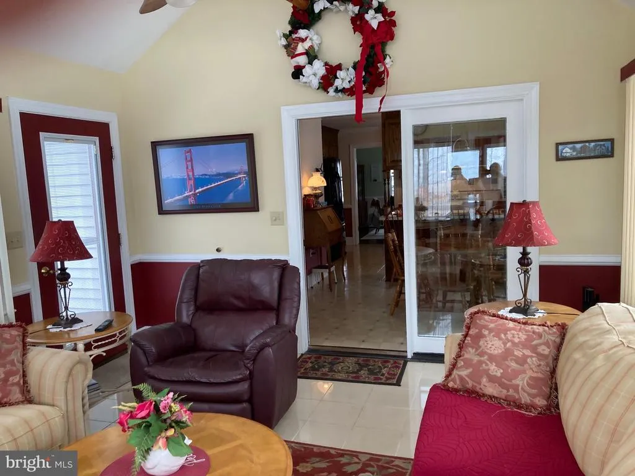
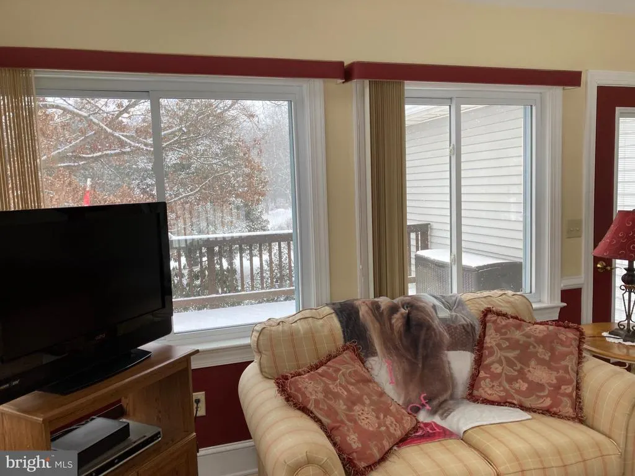
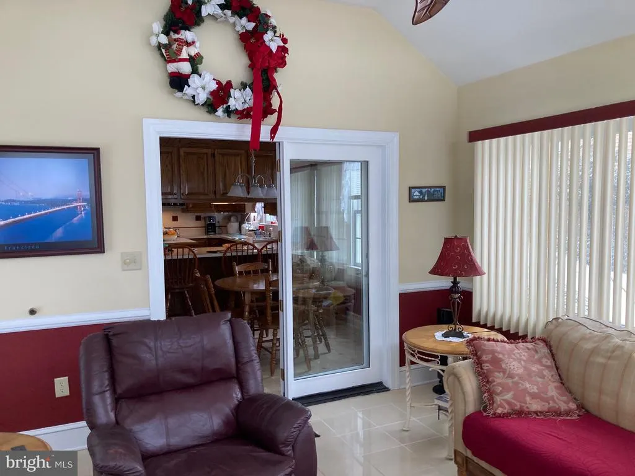
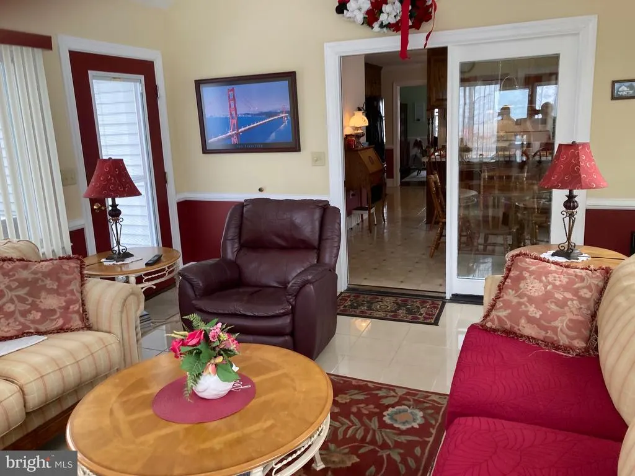
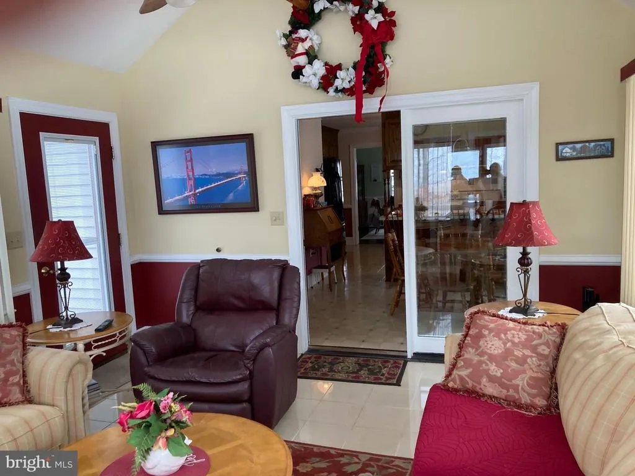
| Sun/Florida Room | Main | Cathedral/Vaulted Ceiling,Ceiling Fan(s),Chair Rail,Flooring - Ceramic Tile,Lighting - Ceiling,Window Treatments |
Amenities
- Foreclosure
- Views
- Short Sale
- New Construction
- Adult 55+
- Lease To Own
- No HOA Fees
- Furnished
- Primary On Main
- Air Conditioning
- Seller Finance
- Green
- Fixer Upper
- Horse
- Golf
- Fireplace
- Deck
- Garage
- Basement
- Pool
Property vs Single Family Average in 22980
Price
Taxes
Year Built
Visits
 All or a portion of the multiple listing information is provided by the Central Virginia Regional Multiple Listing Service, LLC, from a copyrighted compilation of listings. All CVR MLS information provided is deemed reliable but is not guaranteed accurate. The compilation of listings and each individual listing are ©2026 Central Virginia Regional Multiple Listing Service, LLC. All rights reserved.
All MLS listings are © 2026 Central Virginia Regional Multiple Listing Service, LLC. All
 © BRIGHT, All Rights Reserved
