
Views - Primary on Main
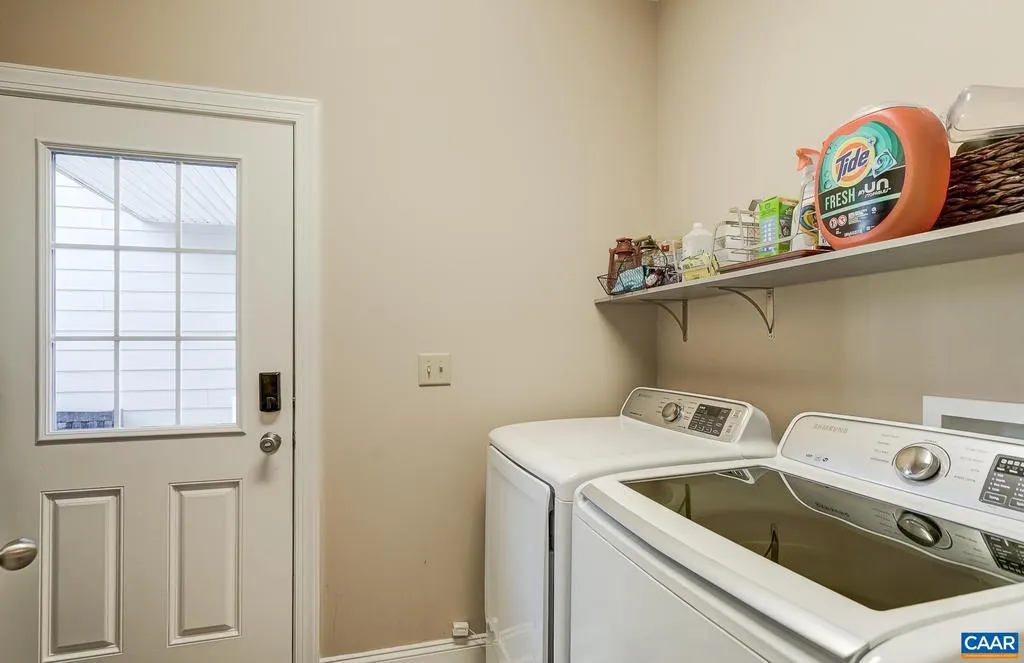
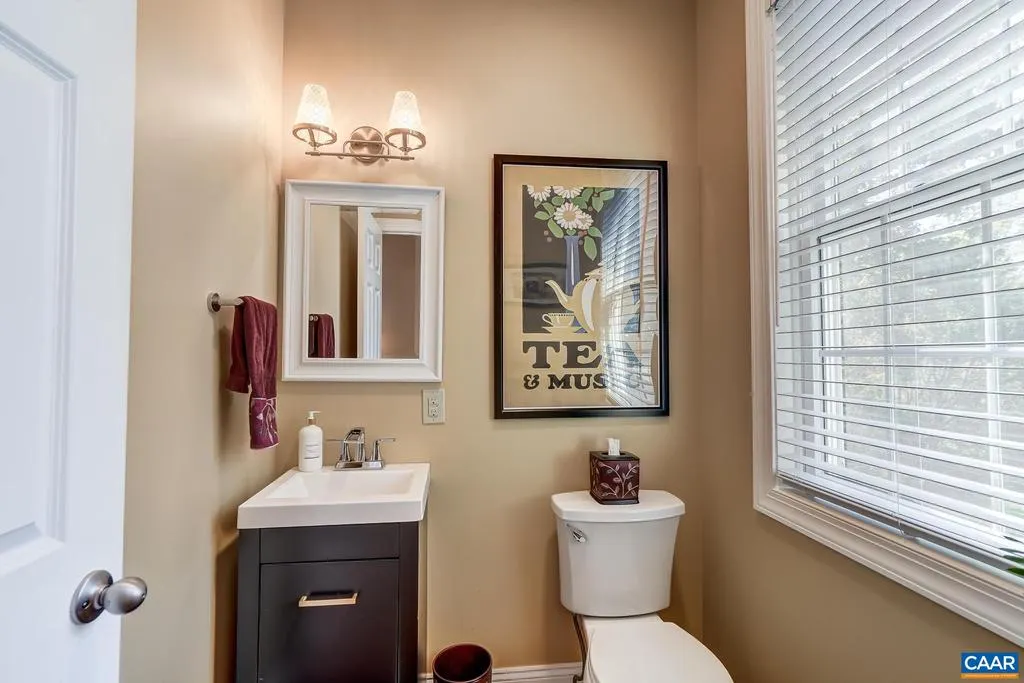
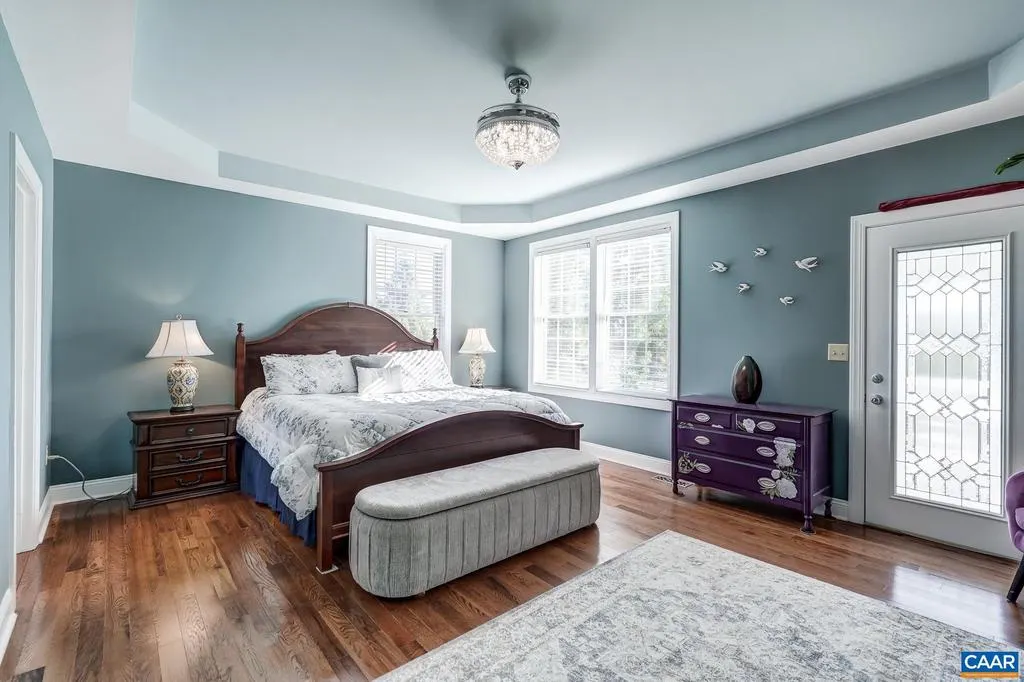
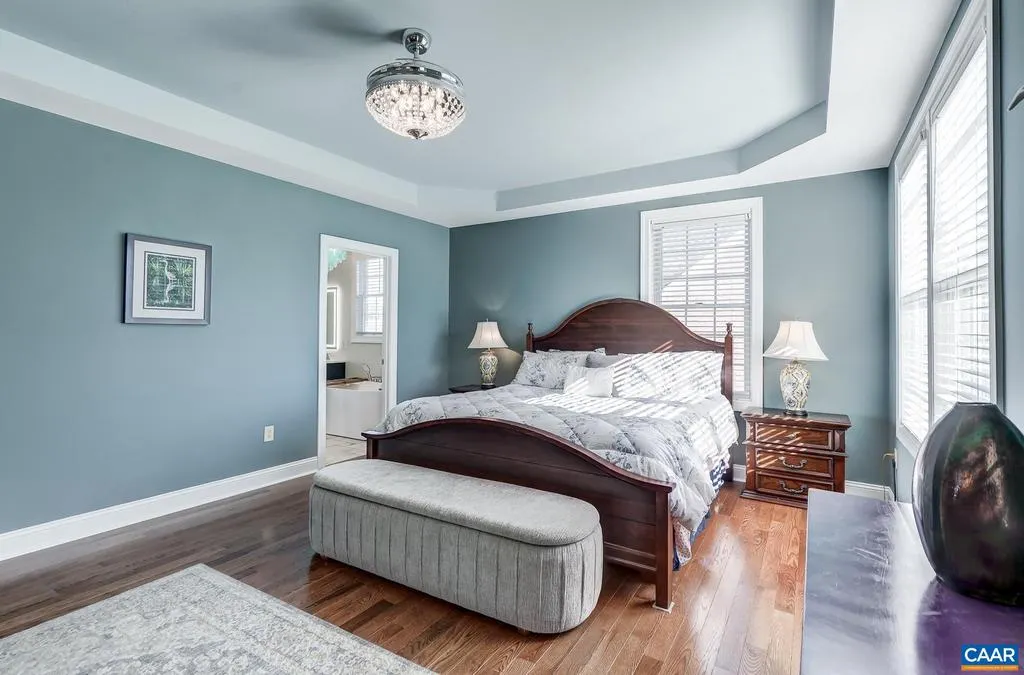
Address
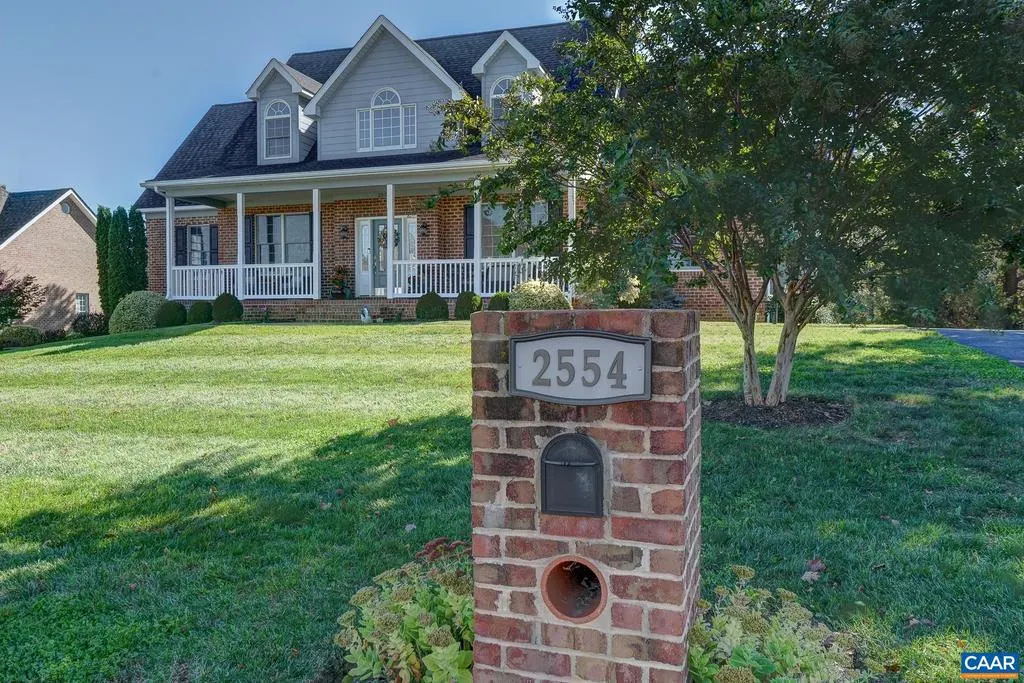
2554 Village Dr, Waynesboro, VA
Price
$ 675,000
Property Attributes
- MLS#683444
- TypeSingle Family
- Listing Status ACTIVE
- CountyWAYNESBORO CITY
- CityWaynesboro
- NeighborhoodPelham East
- Zip22980
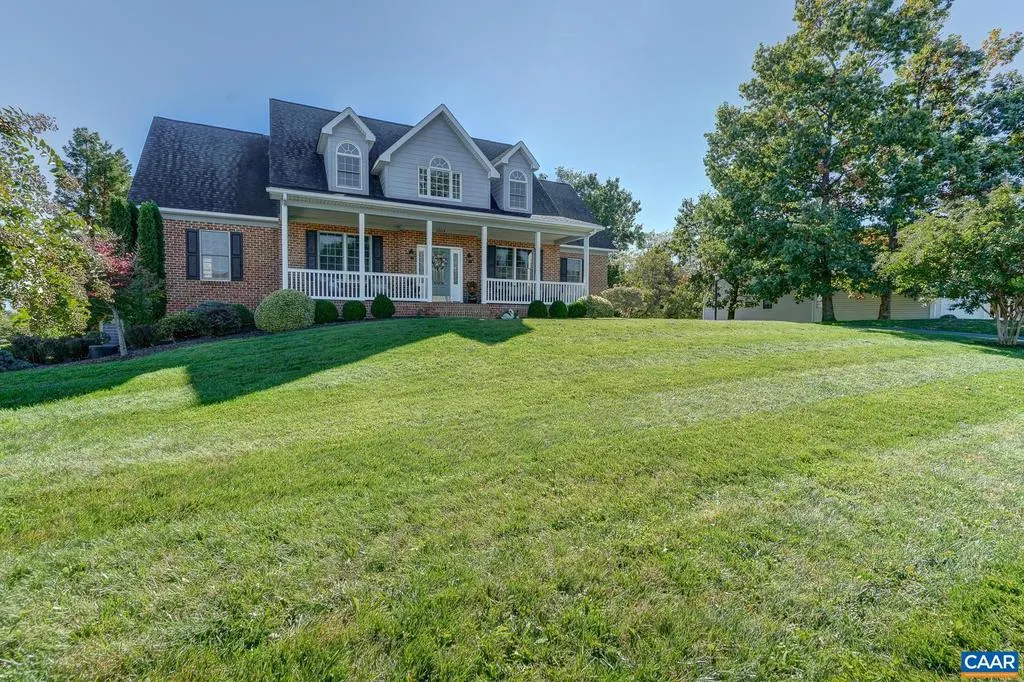
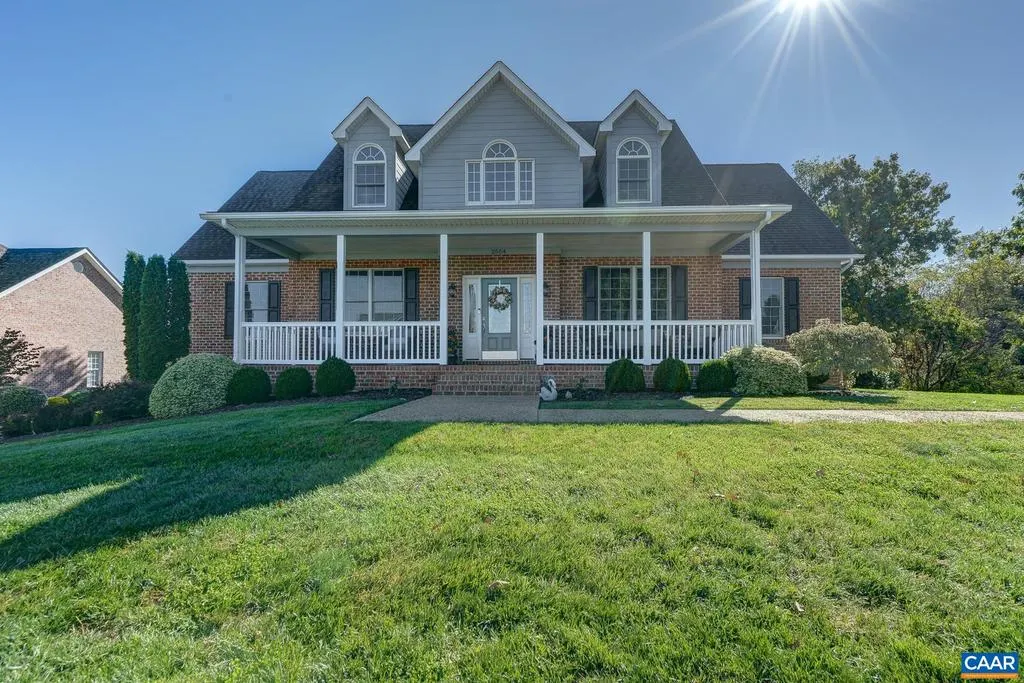
- StyleCape Cod
- Year Built2015
- Taxes$ 5220
- Price$ 675,000
- Bedrooms4
- Full Bathrooms2
- Half Bathrooms2
- Sqr Footage3314
- Lot Size0.5 Acres
Data Source:
Bright MLS
Property Description
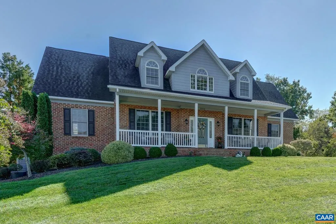
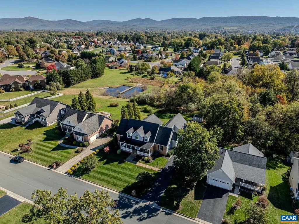
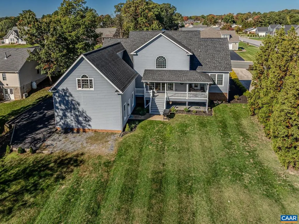
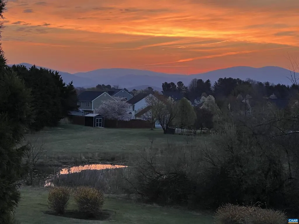
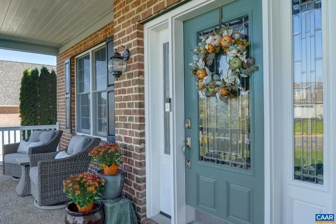
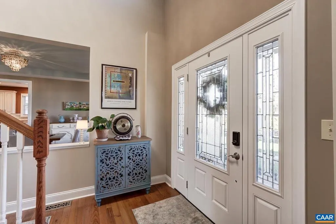
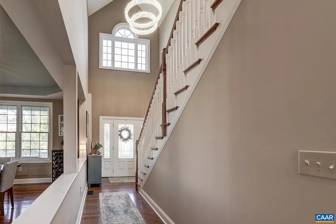
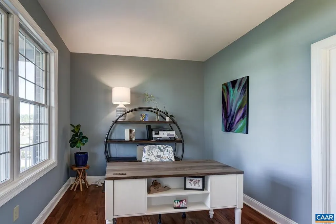
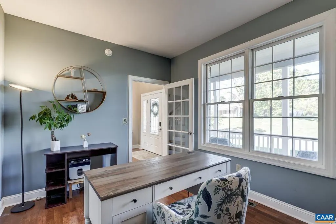
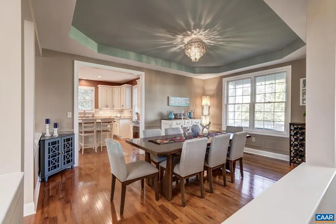
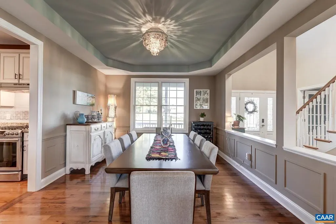
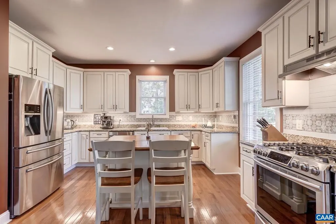
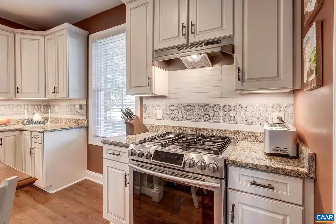
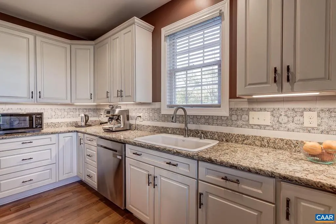
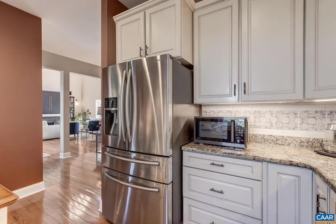
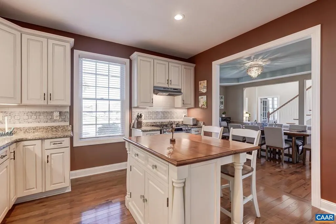
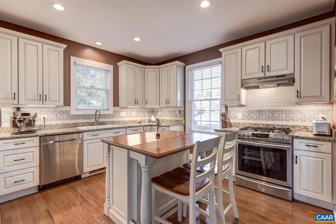
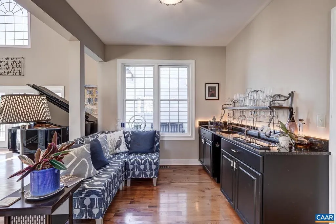
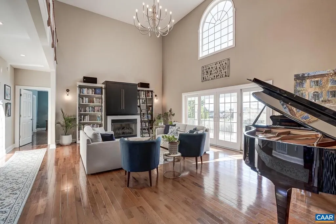
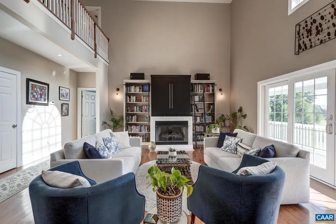
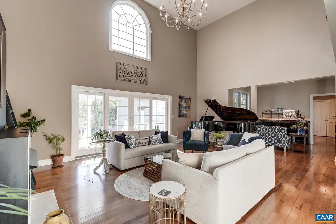
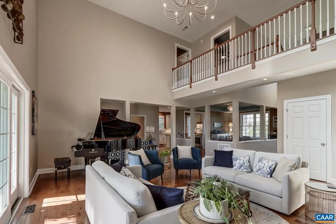
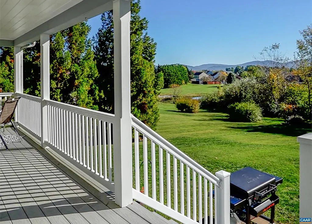
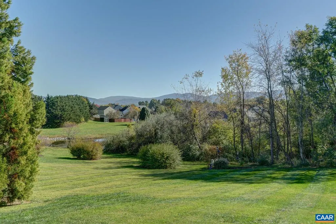
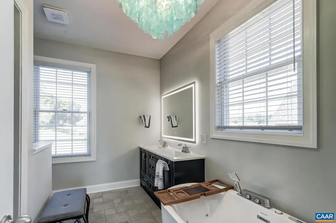
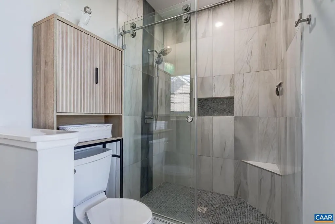
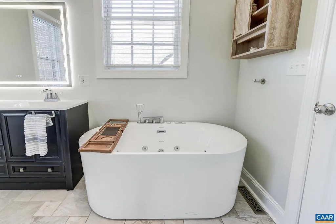
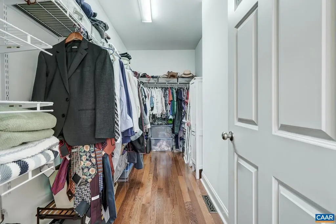
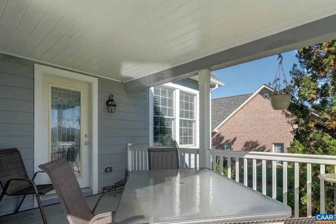
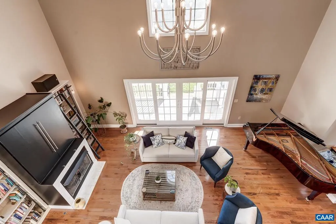
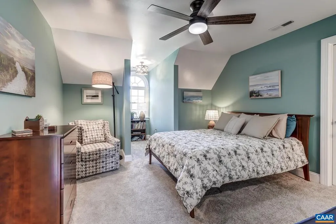
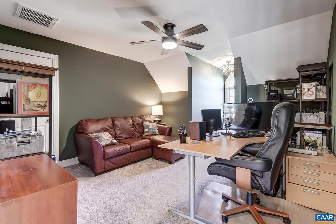
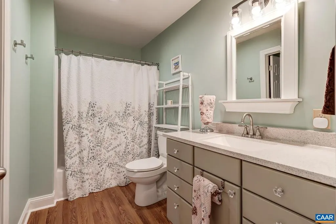
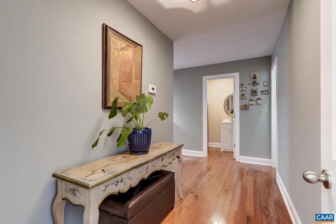
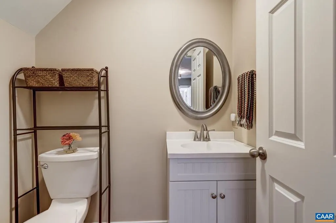
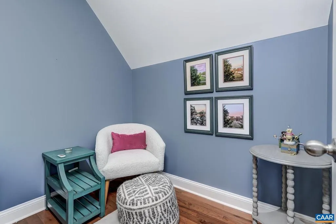
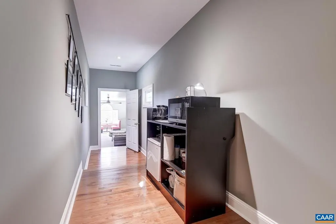
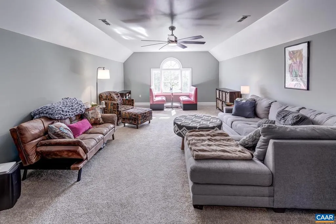
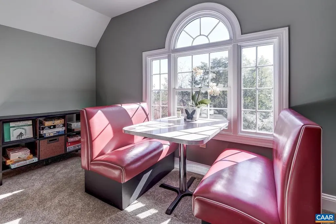
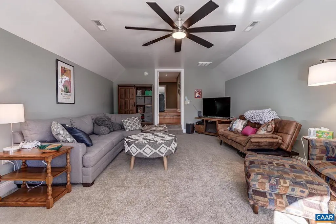
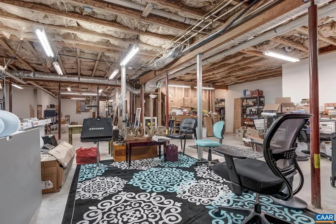
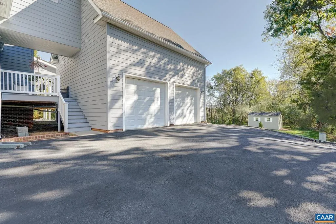
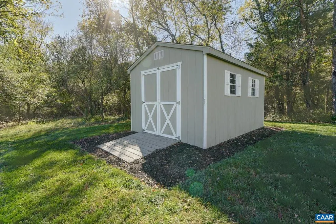
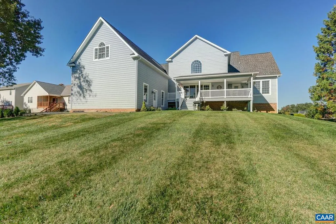
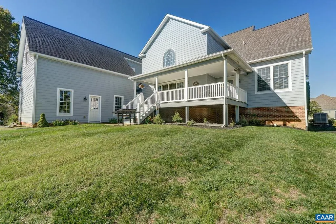
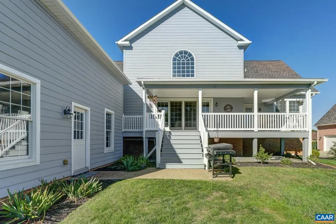
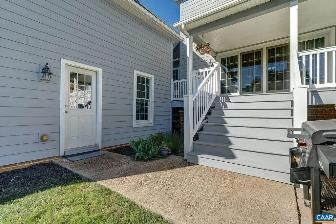
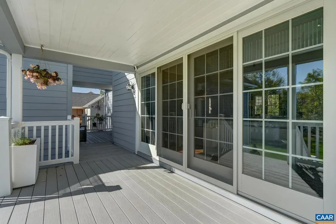
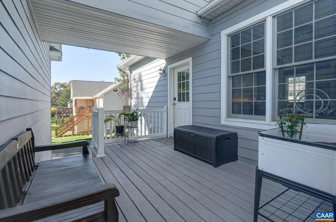
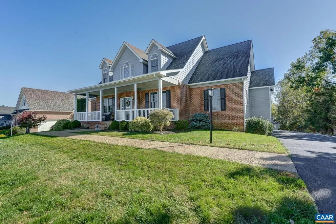
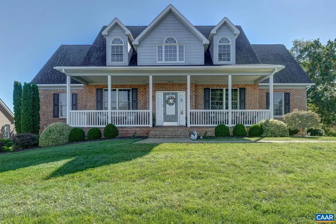
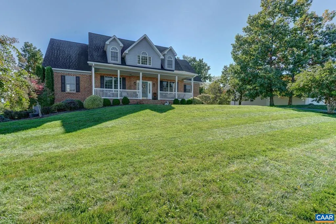
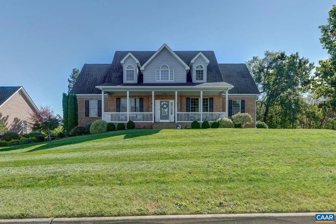
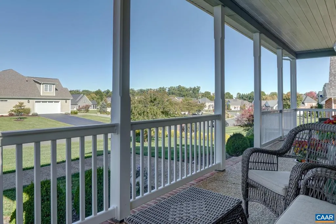
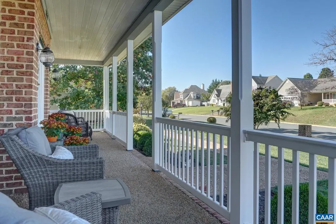
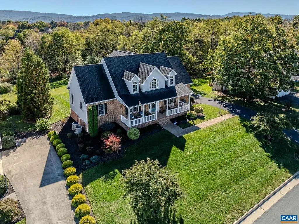
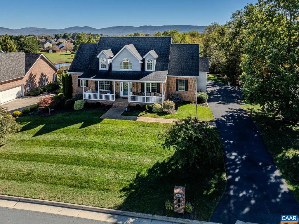
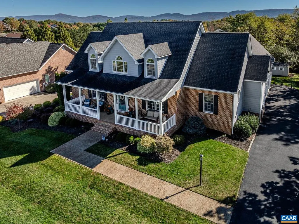
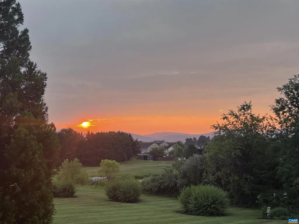
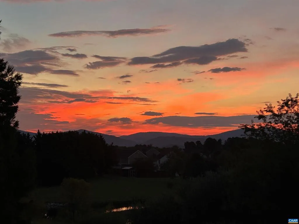
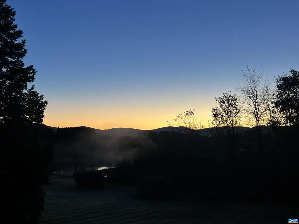
Greet the day with breathtaking sunrise mountain views from your wraparound back porch in Waynesboro?s coveted Pelham East neighborhood. Step inside to a sweeping two-story foyer lit by a stunning modern chandelier. The home magically opens to a half-wall dining room with a tray ceiling, and then to a great room centered on a gas fireplace, sliding glass doors to the back porch, and an adjoining wet bar for entertaining. The kitchen pairs more granite counters with brand-new Italian tiled backsplash, and gas range with easy flow to the formal dining room. A quiet home office could also serve as an additional bedroom. The main-level primary suite includes a walk-in closet and updated ensuite bath with a freestanding, jetted soaking tub, frameless glass shower and LED mirror. Upstairs, two dormer bedrooms and a spacious fourth bedroom/bonus room share a full bath and a half bath. Fresh paint and designer lighting throughout the home. A full unfinished basement with an exterior door offers room to grow, and a side-entry two-car garage and storage shed add practical storage space. Close to shopping, Augusta Health, downtown Waynesboro, with quick access to Skyline Drive, the Blue Ridge Parkway, Shenandoah National Park, and I-64.,Granite Counter,Painted Cabinets,Fireplace in Great Room
| High School |
|---|
| Waynesboro High School |
| Price History | |
|---|---|
| 10/26/2026 | Listed $675,000 |
General Features
| Living Area | 3314 |
|---|---|
| Sewer | Public Sewer |
| Heating | Central |
| Cooling | Programmable Thermostat,Central A/C,Heat Pump(s) |
| Roof | Architectural Shingle |
| Appliances | Dryer,Washer |
| Zoning | RS-12 |
| Architectural Style | Cape Cod |
| Construction Materials | Brick,HardiPlank Type |
| School District | WAYNESBORO CITY PUBLIC SCHOOLS |
| Exclusions | Bookshelves on either side of fireplace do not convey. Upstairs coffee bar does not convey. |
| Year Built | 2015 |
| View | Garden/Lawn |
| Levels | 2 |
| Tax Year | 2026 |
| Ownership | Other |
| Accessibility | None |
| HOA Fee 2 | 0.00 |
| County | WAYNESBORO CITY |
| New Construction | No |
| Property Type | Residential |
| HOA | No |
| Subdivision Name | PELHAM EAST |
| Garage Y/N | No |
| Other Structures | Above Grade,Below Grade |
| Full Baths | 2 |
| Status | ACTIVE |
| Directions | From US-250 E towards Waynesboro,turn left onto Barksdale Rd,turn right onto Village Dr,the property will be on your right. |
| City | WAYNESBORO |
| Disclosures | Prop Disclosure |
| Tax Annual Amount | 5220.0 |
| Structure Type | Detached |
| Condo/Coop Association fee Y/N | No |
| Bathrooms Full Main Level | 2 |
| Bathrooms Count Main Level | 2.00 |
| Price Per Sq Ft Total AG | 203.68 |
| Construction Completed Y/N | No |
| Vacation Rental Y/N | No |
| Total SQFT | 4963 |
| Building Area Units | Square Feet |
| Living Area Units | Square Feet |
| Standard Status | Active |
| Year Built Source | Estimated |
| Legal Subdivision | Pelham East |
Interior Features
| Interior Amenities | Entry Level Bedroom |
|---|---|
| Basement | Full,Interior Access,Outside Entrance,Unfinished |
| Flooring | Carpet,Ceramic Tile,Hardwood |
| Fireplace Features | Gas/Propane |
| Basement (Y/N) | Yes |
| Air Conditioning Y/N | No |
| Heating Y/N | Yes |
| Fireplace Y/N | No |
| Above Grade Finished Area | 3314 |
| Half Baths | 2 |
| Central Air Y/N | Yes |
| Total Bedrooms | 4 |
| Room Type | Dining Room,Kitchen,Foyer,Great Room,Laundry,Office,Full Bath,Half Bath,Additional Bedroom |
| Main Level Bedrooms | 1 |
| Below Grade Finished Area Unit Type | Square Feet |
| LivingAreaSource | Assessor |
| Below Grade Unfin Area Units | Square Feet |
| Below Grade Unfin SQFT | 1649 |
| Below Grade Unfin SQFT Source | Assessor |
| Below Grade Finished Area Source | Assessor |
| Bedrooms Count All Upper Levels | 3 |
| Bathrooms Count All Upper Levels | 2 |
| Above Grade Unfin Area Units | Square Feet |
| Above Grade Unfin SQFT Source | Assessor |
| Above Grade Finished Area Source | Assessor |
| Above Grade Finished Area Unit Type | Square Feet |
| Total Baths | 4 |
Exterior Features
| Lot Features | Landscaping,Sloping,Open |
|---|---|
| Water Source | Public |
| Inclusions | Kitchen appliances,washer/dryer,kitchen island conveys if desired. |
| Foundation Details | Block |
| Water View Y/N | No |
| Building Area Total | 5573.00 |
| Lot Size Acres | 0.50 |
| Water Oriented Y/N | No |
Room Details
| Room | Dimensions | Level | Flooring | Details |
|---|---|---|---|---|
| Additional Bedroom | Upper 1 | |||
| Additional Bedroom | Upper 1 | |||
| Additional Bedroom | Upper 1 | |||
| Dining Room | Main | |||
| Foyer | Main | |||
| Full Bath | Upper 1 | |||
| Great Room | Main | |||
| Half Bath | Main | |||
| Half Bath | Upper 1 | |||
| Kitchen | Main | |||
| Laundry | Main | |||
| Office | Main |
Amenities
- Foreclosure
- Views
- Short Sale
- New Construction
- Adult 55+
- Lease To Own
- No HOA Fees
- Furnished
- Primary On Main
- Air Conditioning
- Seller Finance
- Green
- Fixer Upper
- Horse
- Golf
- Fireplace
- Deck
- Garage
- Basement
- Pool
Property vs Single Family Average in 22980
Price
Taxes
Year Built
Visits
 All or a portion of the multiple listing information is provided by the Central Virginia Regional Multiple Listing Service, LLC, from a copyrighted compilation of listings. All CVR MLS information provided is deemed reliable but is not guaranteed accurate. The compilation of listings and each individual listing are ©2026 Central Virginia Regional Multiple Listing Service, LLC. All rights reserved.
All MLS listings are © 2026 Central Virginia Regional Multiple Listing Service, LLC. All
 © BRIGHT, All Rights Reserved
