
Views - New Construction - Eco Friendly
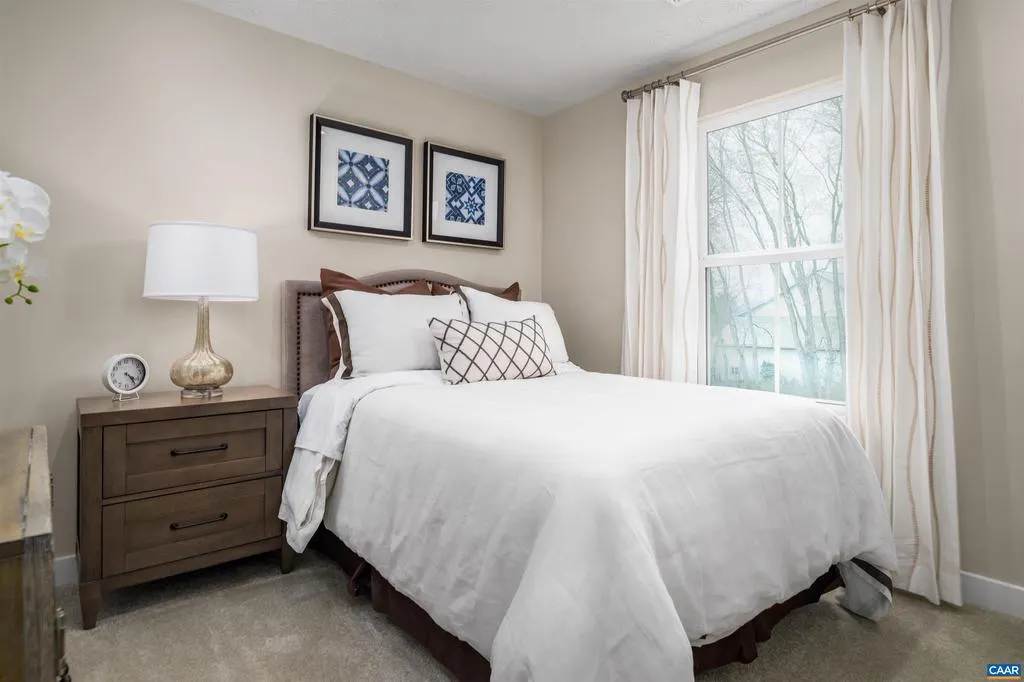
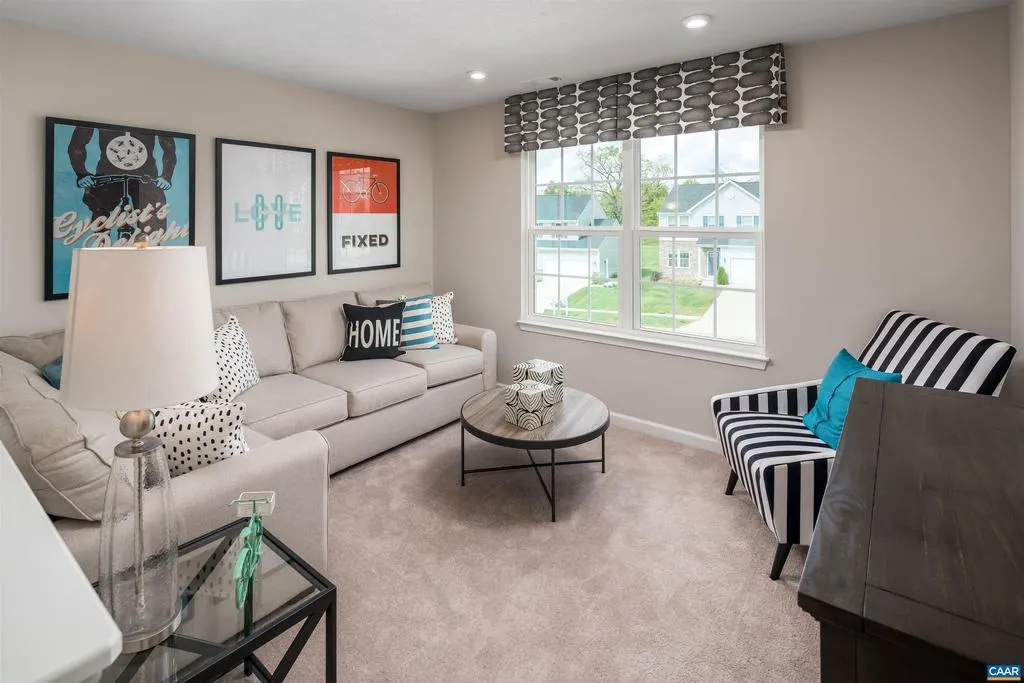
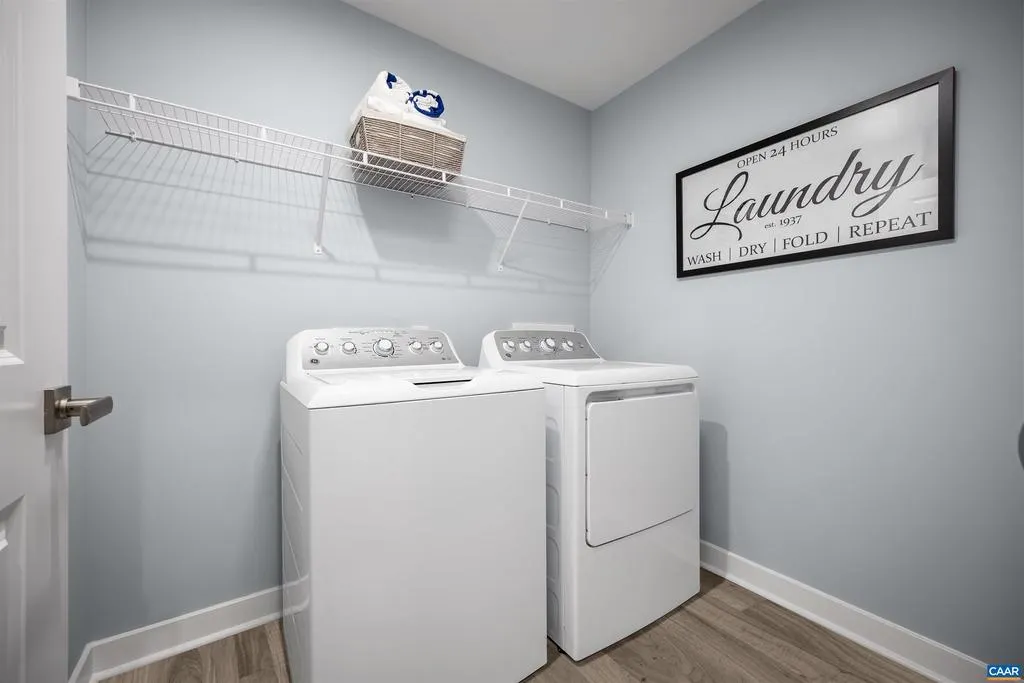
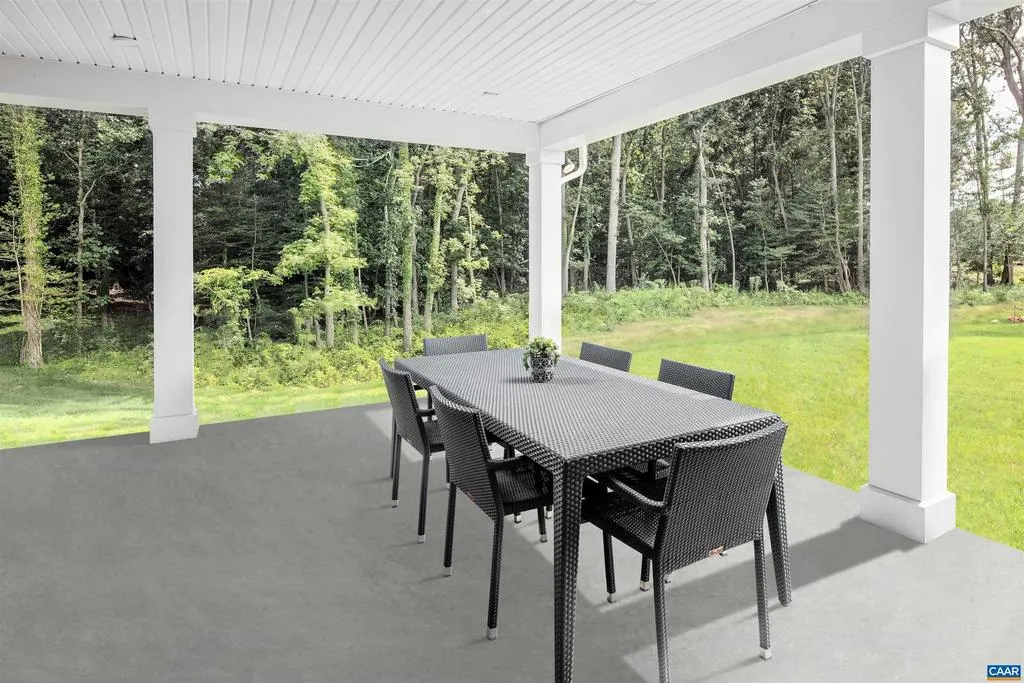
Address
74 Mossy Rock Rd, Keswick, VA
Price
$ 499,990
Property Attributes
- MLS#683375
- TypeSingle Family
- Listing Status ACTIVE
- CountyALBEMARLE
- CityKeswick
- Zip22947
- Style
- Year Built2026
- Price$ 499,990
- Bedrooms4
- Full Bathrooms2
- Half Bathrooms1
- Sqr Footage1823
- Lot Size0.17 Acres
Data Source:
Bright MLS
Property Description
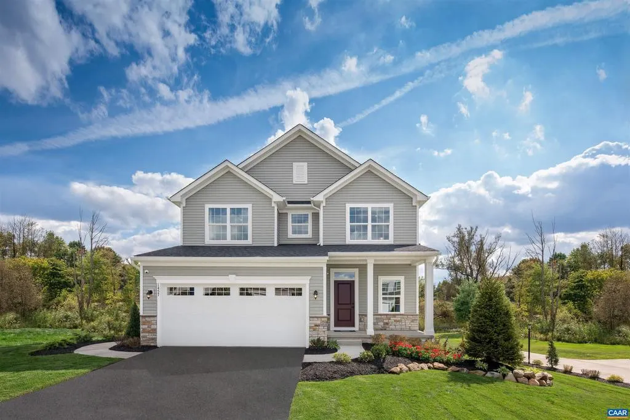
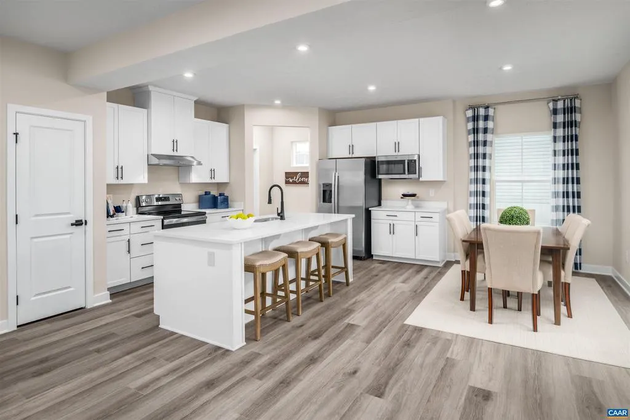
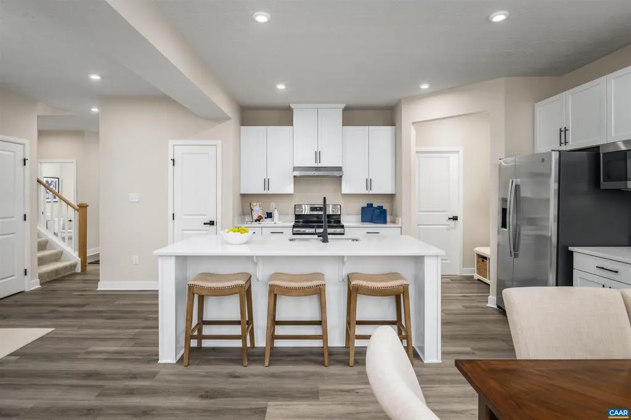
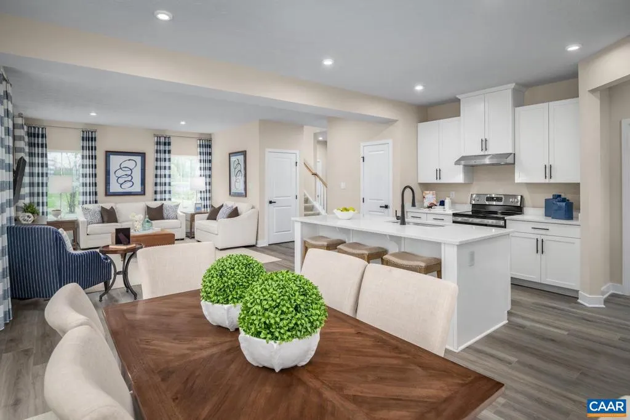
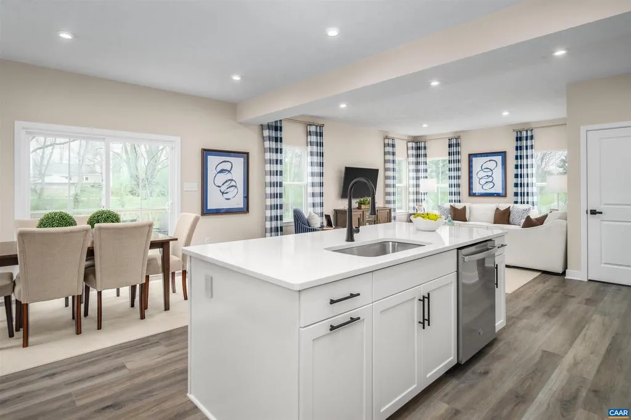
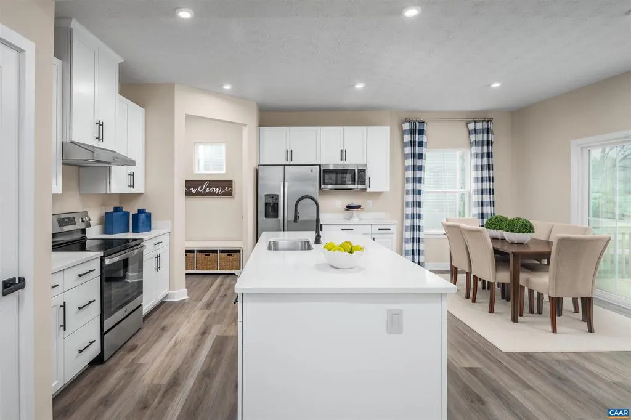
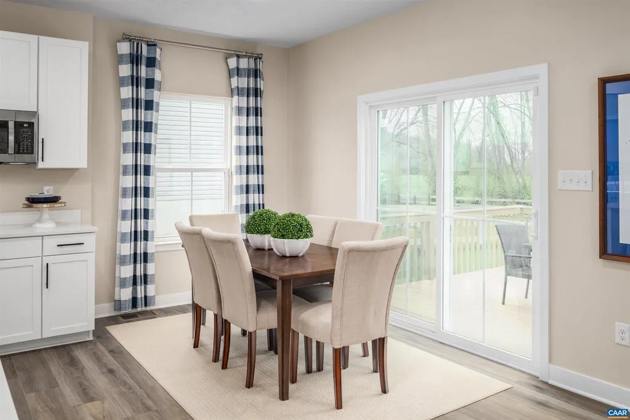
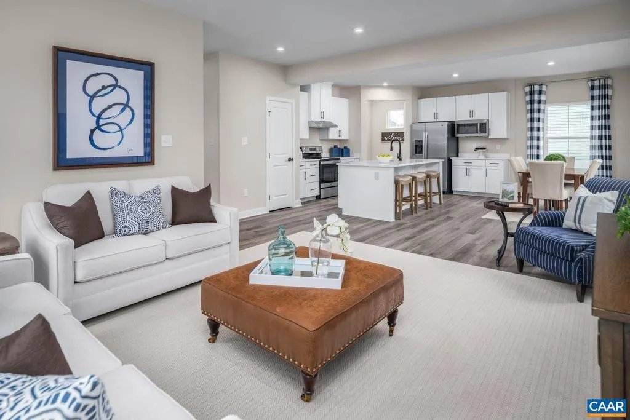
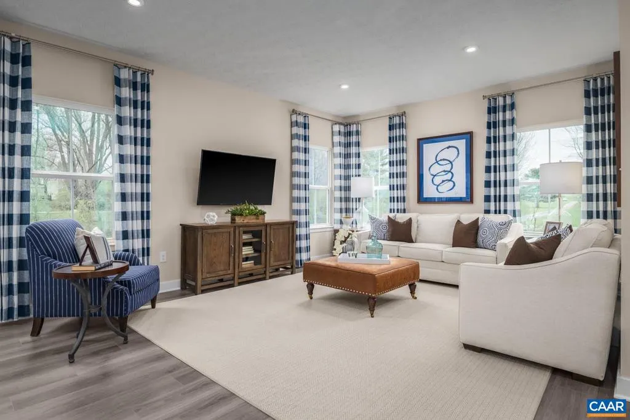
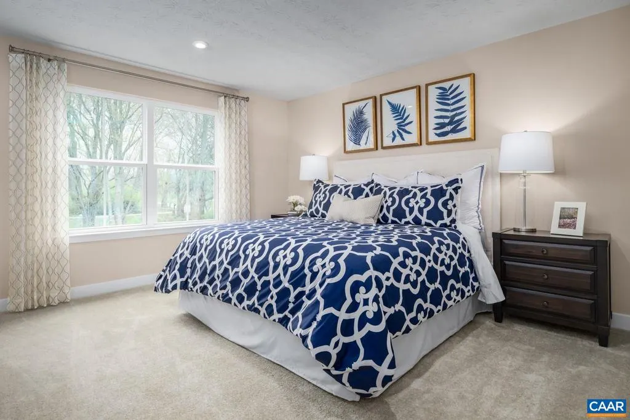
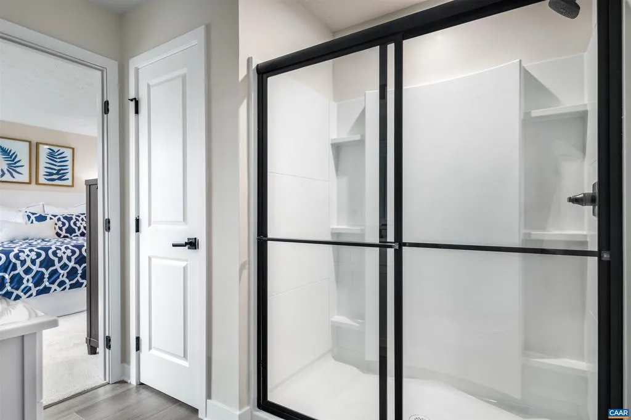
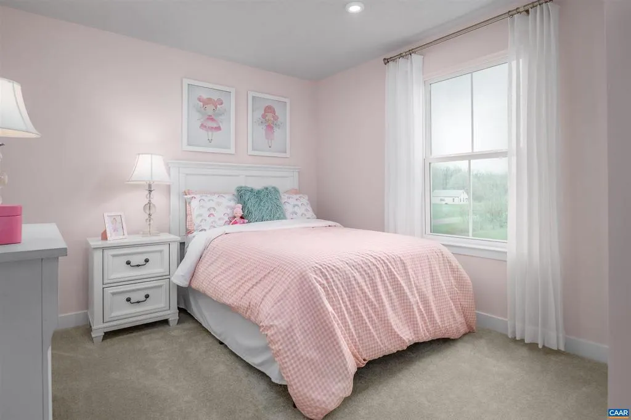
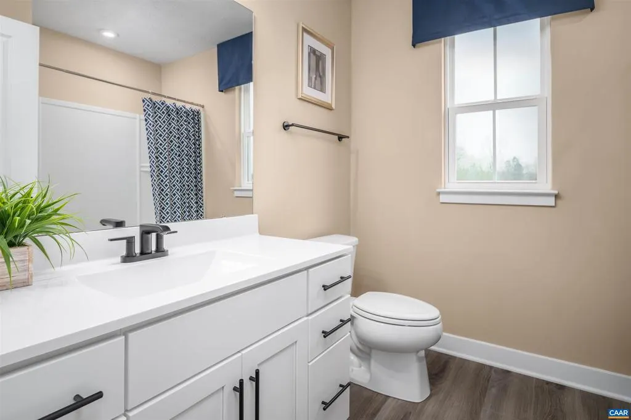
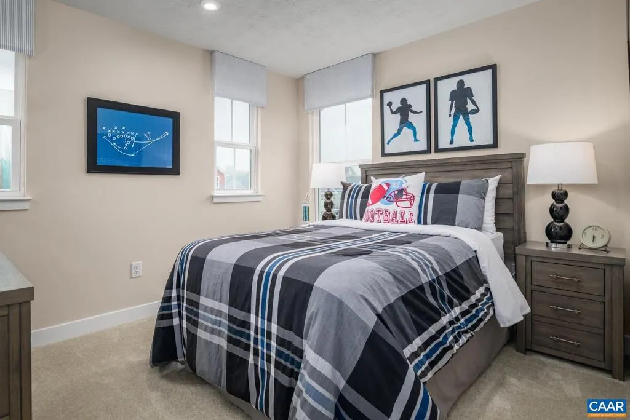
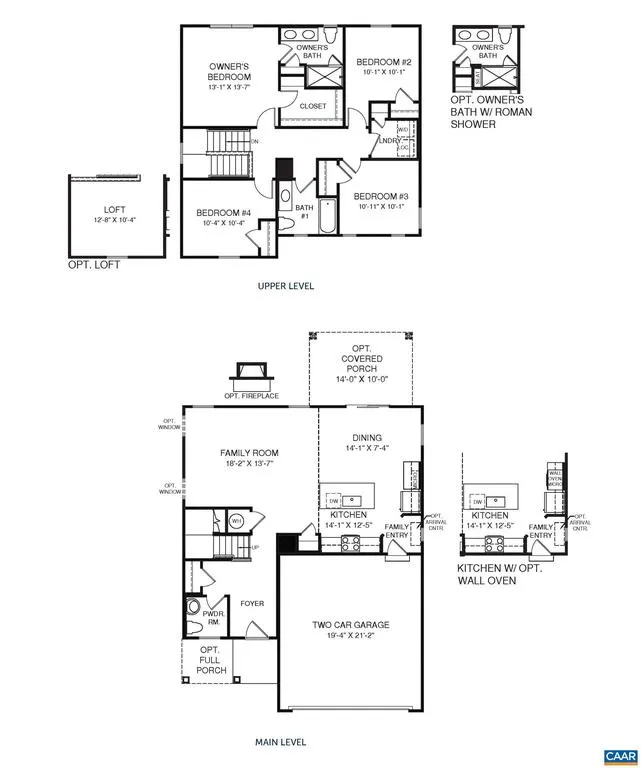
HOMESITE SPECIAL in one of Keswick?s most desirable communities, where timeless elegance meets the ease of brand-new construction. Nestled within Rivanna Village Single-Family Homes, the Allegheny offers a thoughtfully designed residence that blends elevated style, modern comfort, and everyday livability. The open-concept main level is designed for both connection and comfort, featuring a spacious great room and a well-appointed kitchen with an expansive island, quartz countertops, and designer cabinetry. The optional large, covered porch is an ideal setting for summer evenings outside, while an elective interior gas fireplace adds winter warmth and character. Upstairs, the owner?s suite provides a peaceful retreat, complemented by three well-proportioned secondary bedrooms. A welcoming front porch enhances curb appeal, while durable James Hardie siding with stone accents delivers lasting quality and low-maintenance living. Representing one of the most attainable new construction opportunities in Keswick, this home delivers an exceptional blend of design, setting, and long-term value. For a limited time only take advantage of a $20k closing cost incentive. Estimated delivery Spring 2027.,Oak Cabinets,Painted Cabinets,Wood Cabinets,Fireplace in Family Room
| Elementary School | Middle School | High School |
|---|---|---|
| Stone-Robinson Elementary School | Burley Middle School | Monticello High School |
| Price History | |
|---|---|
| 10/23/2026 | Listed $499,990 |
General Features
| Living Area | 1823 |
|---|---|
| Sewer | Public Sewer |
| Cooling | Central A/C |
| Possession | Settlement |
| Roof | Composite |
| Appliances | Dryer,Washer,Water Heater - Tankless |
| Zoning | NMD |
| HOA Fee | 259.00 |
| Association Fee Includes | Common Area Maintenance,Snow Removal,Trash |
| Architectural Style | Other |
| Security Features | Carbon Monoxide Detector(s),Smoke Detector |
| Construction Materials | Stone,HardiPlank Type |
| School District | ALBEMARLE COUNTY PUBLIC SCHOOLS |
| Year Built | 2026 |
| Electric | Underground |
| View | Trees/Woods |
| Levels | 2 |
| Tax Year | 2026 |
| Ownership | Other |
| Building Name | Allegheny (slab) - Rivanna Village |
| Accessibility | None |
| HOA Fee 2 | 70.00 |
| Assoc Fee Paid Per | Quarterly |
| County | ALBEMARLE |
| New Construction | Yes |
| Property Type | Residential |
| Association Amenities | Jog/Walk Path |
| HOA | Yes |
| Subdivision Name | NONE AVAILABLE |
| Garage Y/N | No |
| Green Sustainability | Conserving Materials/Methods |
| Other Structures | Above Grade,Below Grade |
| Full Baths | 2 |
| Status | ACTIVE |
| Directions | Directions to the Sales Center located at 5673 Terrapin Trace Keswick,VA . From Cville: Take 250E. Once you pass the I-64 intersection,continue 3 miles. Take R onto Glenmore Way. Turn L onto Village |
| City | KESWICK |
| Disclosures | Exempt - Disclosure/Disclaimer |
| Association Name | BLUE SKY |
| HOA Fee 2 Frequency | One Time |
| Tax Annual Amount | 0.0 |
| Structure Type | Detached |
| Condo/Coop Association fee Y/N | No |
| Bathrooms Full Main Level | 1 |
| Bathrooms Count Main Level | 1.00 |
| Price Per Sq Ft Total AG | 274.27 |
| Construction Completed Y/N | No |
| Vacation Rental Y/N | No |
| Total SQFT | 1823 |
| Building Area Units | Square Feet |
| Builder Name | RYAN HOMES |
| Standard Status | Active |
| Year Built Source | Estimated |
Interior Features
| Interior Amenities | Primary Bath(s) |
|---|---|
| Heating Fuel | Electric,Propane - Owned |
| Flooring | Carpet,Ceramic Tile |
| Fireplace Features | Gas/Propane |
| Hot Water | Tankless |
| Basement (Y/N) | No |
| Air Conditioning Y/N | No |
| Fireplace Y/N | No |
| Above Grade Finished Area | 1823 |
| Half Baths | 1 |
| Central Air Y/N | Yes |
| Total Bedrooms | 4 |
| Room Type | Dining Room,Kitchen,Family Room,Foyer,Laundry,Full Bath,Half Bath,Additional Bedroom |
| Below Grade Finished Area Unit Type | Square Feet |
| LivingAreaSource | Estimated |
| Below Grade Unfin Area Units | Square Feet |
| Below Grade Unfin SQFT Source | Estimated |
| Below Grade Finished Area Source | Estimated |
| Bedrooms Count All Upper Levels | 4 |
| Bathrooms Count All Upper Levels | 2 |
| Above Grade Unfin Area Units | Square Feet |
| Above Grade Unfin SQFT Source | Estimated |
| Above Grade Finished Area Source | Estimated |
| Above Grade Finished Area Unit Type | Square Feet |
| Total Baths | 3 |
Exterior Features
| Lot Features | Landscaping,Open,Partly Wooded |
|---|---|
| Water Source | Public |
| Foundation Details | Concrete Perimeter,Slab |
| Water View Y/N | No |
| Building Area Total | 2253.00 |
| Lot Size Acres | 0.17 |
| Builder Model | ALLEGHENY |
| Water Oriented Y/N | No |
Room Details
| Room | Dimensions | Level | Flooring | Details |
|---|---|---|---|---|
| Additional Bedroom | 10X10 | Upper 1 | ||
| Additional Bedroom | 10X10 | Upper 1 | ||
| Additional Bedroom | 10X10 | Upper 1 | ||
| Dining Room | 14X7 | Main | ||
| Family Room | 18X13 | Main | ||
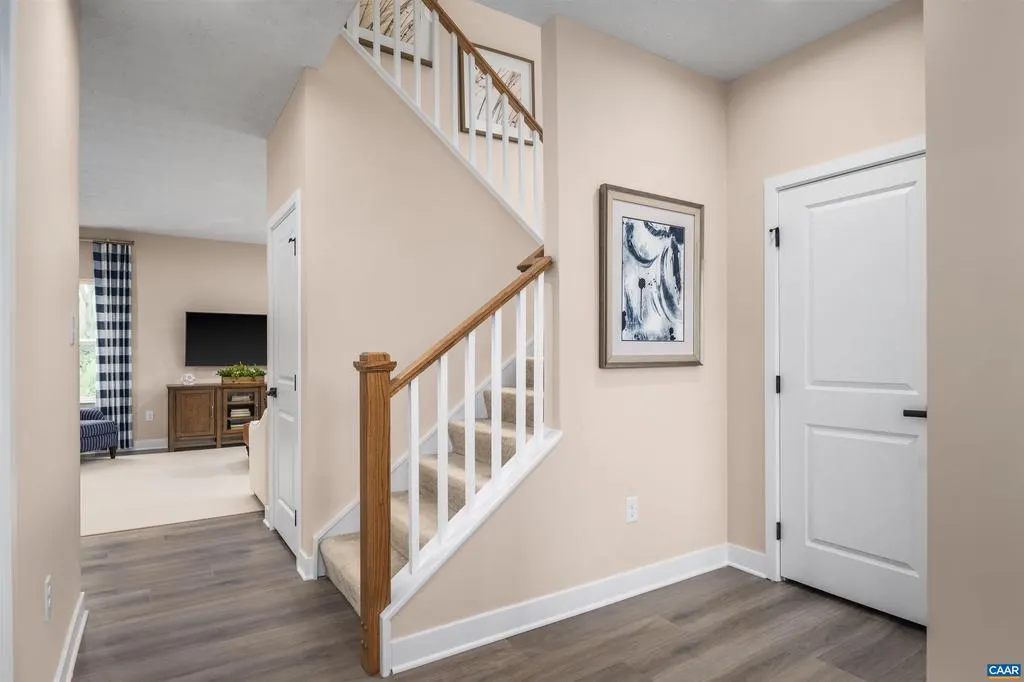
| Foyer | Main | |||
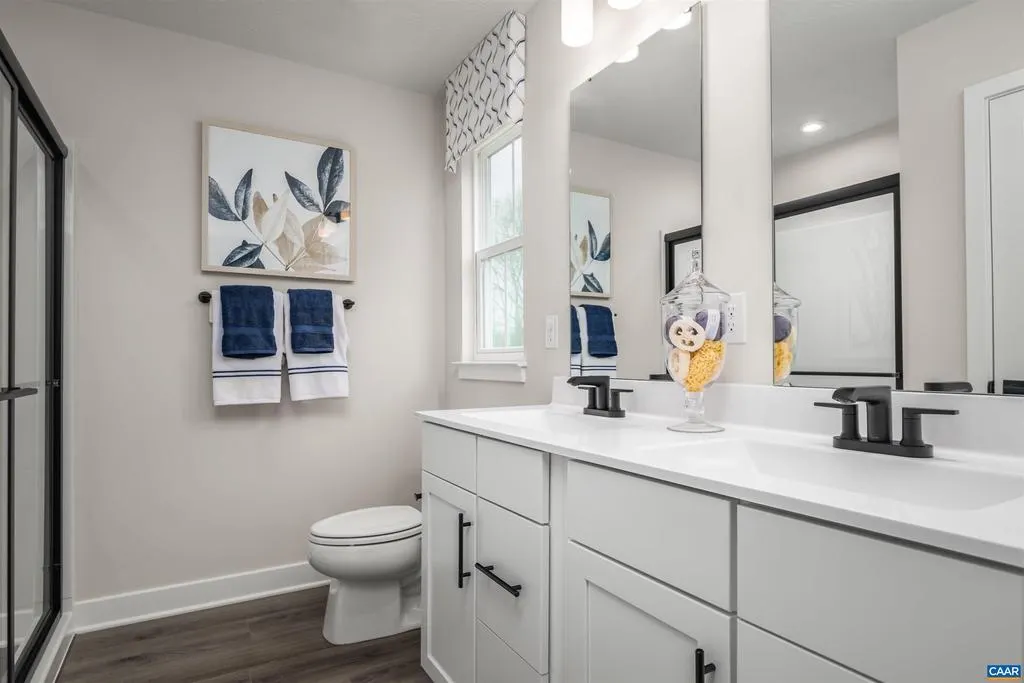
| Full Bath | Upper 1 | |||
| Half Bath | Main | |||
| Kitchen | 14X12 | Main | ||
| Laundry | Upper 1 |
Amenities
- Foreclosure
- Views
- Short Sale
- New Construction
- Adult 55+
- Lease To Own
- No HOA Fees
- Furnished
- Primary On Main
- Air Conditioning
- Seller Finance
- Green
- Fixer Upper
- Horse
- Golf
- Fireplace
- Deck
- Garage
- Basement
- Pool
Property vs Single Family Average in 22947
Price
Year Built
 All or a portion of the multiple listing information is provided by the Central Virginia Regional Multiple Listing Service, LLC, from a copyrighted compilation of listings. All CVR MLS information provided is deemed reliable but is not guaranteed accurate. The compilation of listings and each individual listing are ©2026 Central Virginia Regional Multiple Listing Service, LLC. All rights reserved.
All MLS listings are © 2026 Central Virginia Regional Multiple Listing Service, LLC. All
 © BRIGHT, All Rights Reserved
