
Views - Primary on Main
Address
912 Lyndhurst Rd, Waynesboro, VA
Price
$ 349,900
Property Attributes
- MLS#683100
- TypeSingle Family
- Listing Status ACTIVE
- CountyWAYNESBORO CITY
- CityWaynesboro
- NeighborhoodKenmore
- Zip22980
- StyleCape Cod
- Year Built1936
- Taxes$ 2536
- Price$ 349,900
- Bedrooms4
- Full Bathrooms2
- Half Bathrooms1
- Sqr Footage1818
- Lot Size0.28 Acres
Data Source:
Bright MLS
Property Description
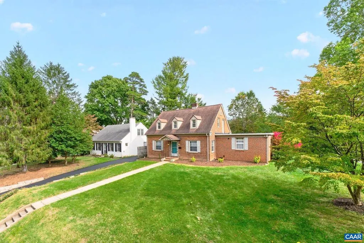
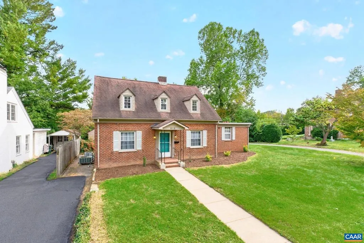
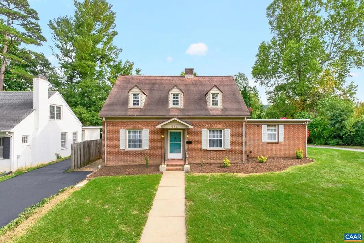
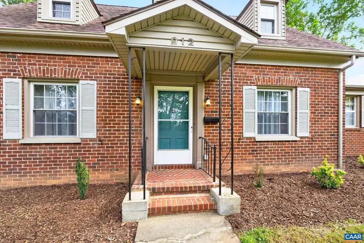
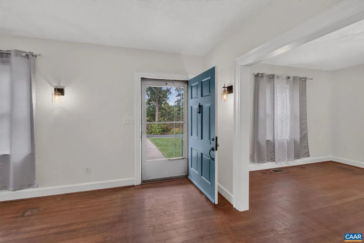
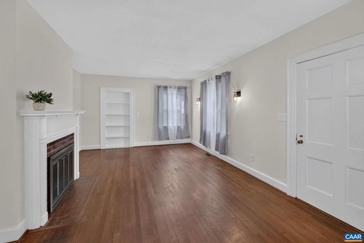
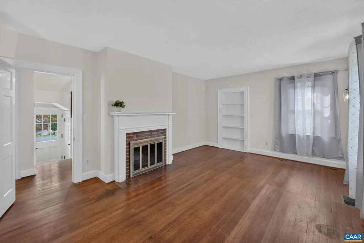
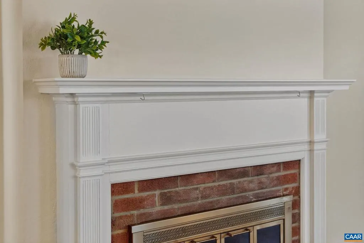
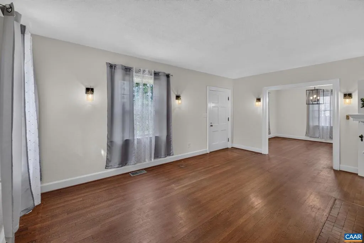
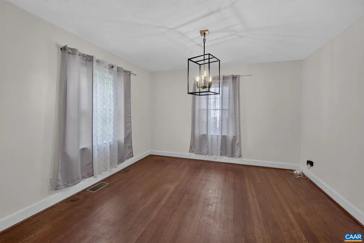
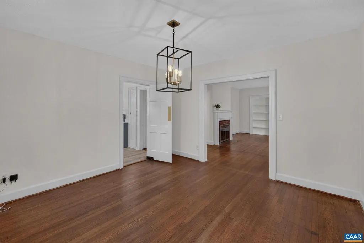
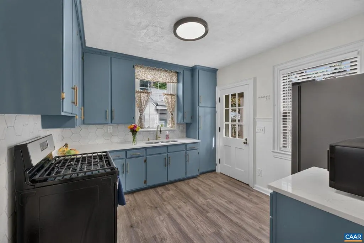
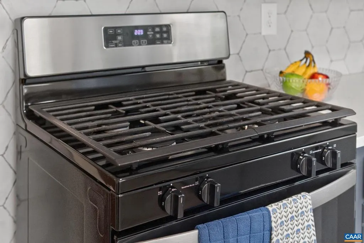
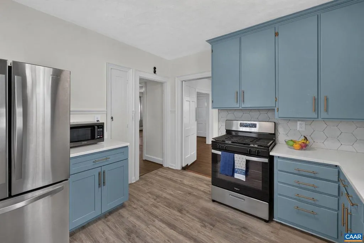
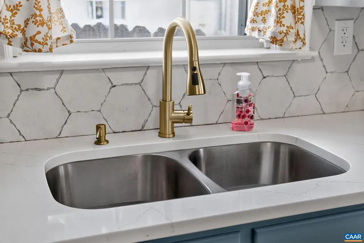
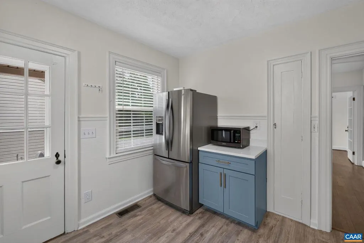
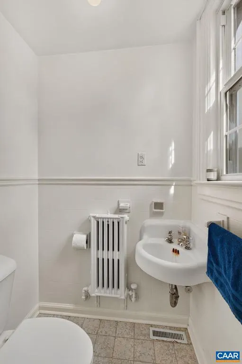
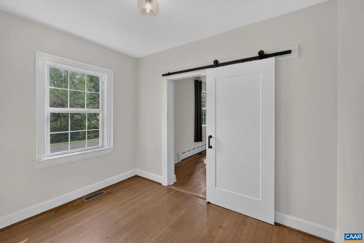
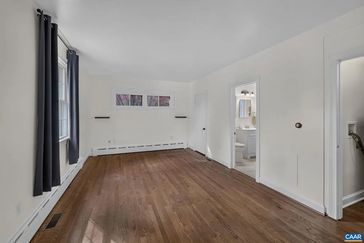
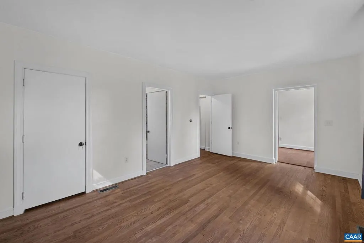
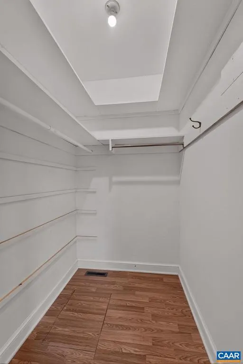
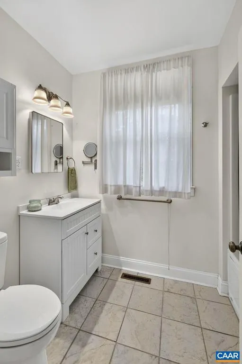
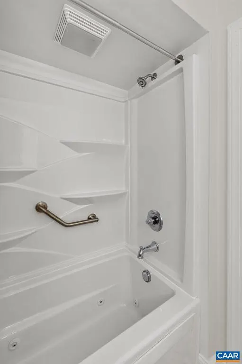
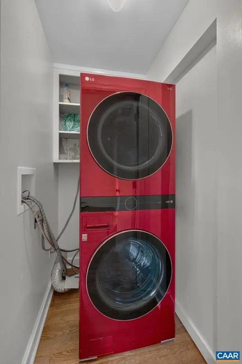
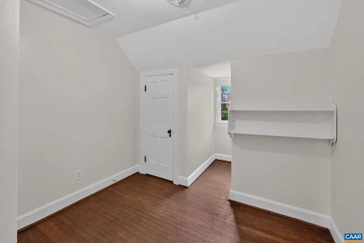
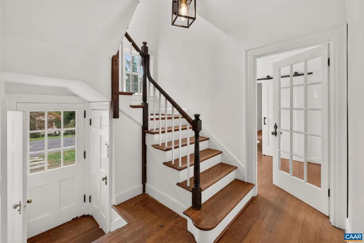
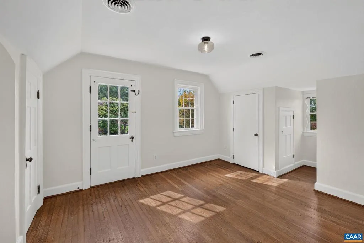
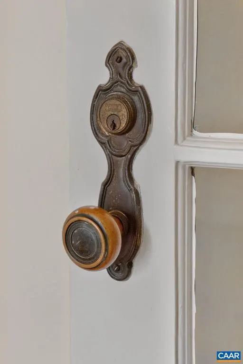
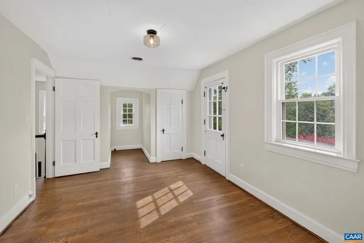
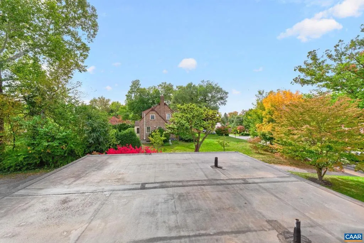
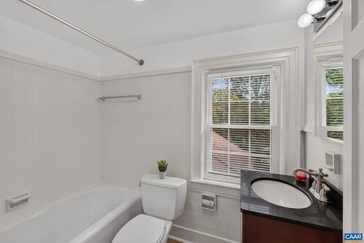
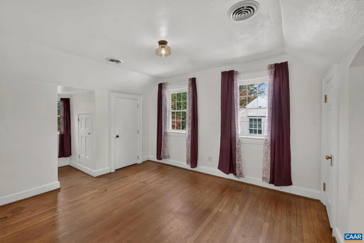
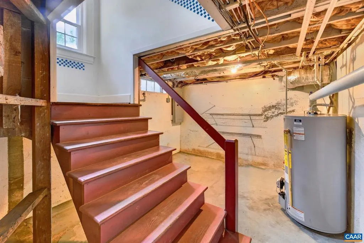
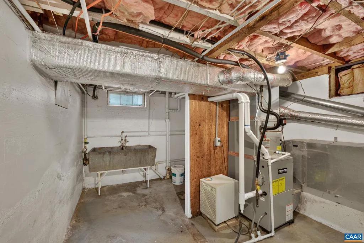
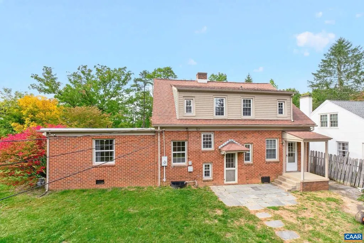
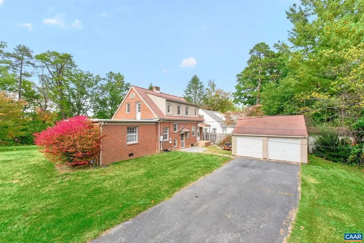
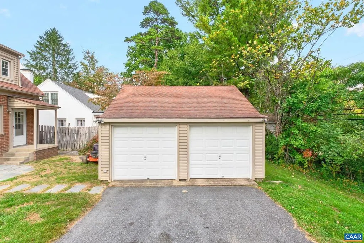
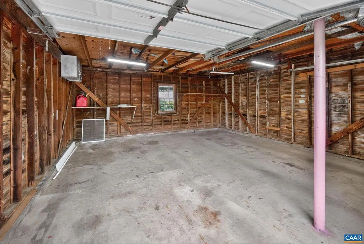
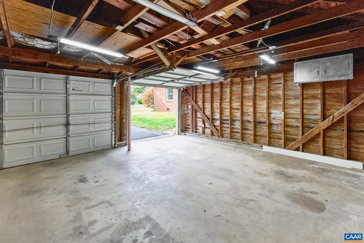
Welcome to 912 Lyndhurst Rd. You're going to fall in love with thischarming & beautifully updated 1936 brick Cape Cod. Always sunny, this home offers lovely original hardwood floors & features 4 bedrooms & 2.5 baths including a first floor primary suite with a sitting area, laundry & walk-in closet - perfect for those seeking true one-level living. Also on the entry level you'll find a generous living room with fireplace, built in bookshelves, dining room w/ butler's door, half bath with corner sink & loads of character as original trim & fittings arecomplemented by new light fixtures & finishes.Love to cook? Theupdated kitchensparkles withquartz countertops, stainless steel appliances & tile backsplash. Upstairs are three additional bedrooms & a full bath while the basement offers plenty of storage, a laundry sink & workspace. Out back is the detached two car garage & abundant room for gardening or entertaining. Situated on an elevated oversized lot & convenient to I-64, this home is just minutes from Rife Park, The South River Greenway& vibrant downtown Waynesboro. Improvements include updated electrical. All appliances, the hot water heater & one zone of the HVAC were replaced in 2024. This is a great home.,Wood Cabinets,Fireplace in Family Room
| High School |
|---|
| Waynesboro High School |
| Price History | |
|---|---|
| 10/15/2026 | Listed $349,900 |
General Features
| Living Area | 1818 |
|---|---|
| Sewer | Public Sewer |
| Heating | Central,Heat Pump(s) |
| Cooling | Central A/C |
| Roof | Architectural Shingle |
| Appliances | Dryer,Washer |
| Zoning | RS-7 |
| Architectural Style | Cape Cod |
| Construction Materials | Brick |
| School District | WAYNESBORO CITY PUBLIC SCHOOLS |
| Year Built | 1936 |
| View | Other,Garden/Lawn |
| Levels | 1.5 |
| Tax Year | 2026 |
| Ownership | Other |
| Accessibility | None |
| HOA Fee 2 | 0.00 |
| County | WAYNESBORO CITY |
| New Construction | No |
| Property Type | Residential |
| HOA | No |
| Subdivision Name | KENMORE |
| Garage Y/N | No |
| Other Structures | Above Grade,Below Grade |
| Full Baths | 2 |
| Status | ACTIVE |
| Directions | From downtown Waynesboro toward S Wayne Avenue then continue onto Lyndhurst Rd. 912 Lyndhurst will be on left. From I64 take exit 96,turn onto S Delphine towards downtown. Take a left on Windsor,le |
| City | WAYNESBORO |
| Disclosures | Prop Disclosure |
| Senior Community Y/N | No |
| Tax Annual Amount | 2536.0 |
| Structure Type | Detached |
| Condo/Coop Association fee Y/N | No |
| Bathrooms Full Main Level | 2 |
| Bathrooms Count Main Level | 2.00 |
| Price Per Sq Ft Total AG | 192.46 |
| Construction Completed Y/N | No |
| Historic Y/N | No |
| Vacation Rental Y/N | No |
| Virtual Tour | https://www.zillow.com/view-imx/8345ad62-4416-413b-aa9e-75387a454a7f?wl=true&setAttribution=mls&initialViewType=pano |
| Total SQFT | 2247 |
| Building Area Units | Square Feet |
| Living Area Units | Square Feet |
| Standard Status | Active |
| Year Built Source | Estimated |
| Legal Subdivision | Kenmore |
Interior Features
| Interior Amenities | Entry Level Bedroom |
|---|---|
| Heating Fuel | Other,Natural Gas |
| Basement | Partial |
| Flooring | Ceramic Tile,Hardwood |
| Total Fireplaces | 1 |
| Basement (Y/N) | Yes |
| Air Conditioning Y/N | No |
| Heating Y/N | Yes |
| Fireplace Y/N | Yes |
| Above Grade Finished Area | 1818 |
| Half Baths | 1 |
| Central Air Y/N | Yes |
| Total Bedrooms | 4 |
| Room Type | Dining Room,Kitchen,Family Room,Utility Room,Full Bath,Half Bath,Additional Bedroom |
| Main Level Bedrooms | 1 |
| Below Grade Finished Area Unit Type | Square Feet |
| LivingAreaSource | Assessor |
| Below Grade Unfin Area Units | Square Feet |
| Below Grade Unfin SQFT | 429 |
| Below Grade Unfin SQFT Source | Assessor |
| Below Grade Finished Area Source | Assessor |
| Bedrooms Count All Upper Levels | 3 |
| Bathrooms Count All Upper Levels | 1 |
| Above Grade Unfin Area Units | Square Feet |
| Above Grade Unfin SQFT Source | Assessor |
| Above Grade Finished Area Source | Assessor |
| Above Grade Finished Area Unit Type | Square Feet |
| Total Baths | 3 |
Exterior Features
| Pool | No Pool |
|---|---|
| Lot Features | Open |
| Water Source | Public |
| Inclusions | All appliances. |
| Foundation Details | Block |
| Water View Y/N | No |
| Building Area Total | 2727.00 |
| Lot Size Acres | 0.28 |
| Water Oriented Y/N | No |
Room Details
| Room | Dimensions | Level | Flooring | Details |
|---|---|---|---|---|
| Additional Bedroom | Upper 1 | |||
| Additional Bedroom | Upper 1 | |||
| Additional Bedroom | Upper 1 | |||
| Dining Room | Main | |||
| Family Room | Main | |||
| Full Bath | Upper 1 | |||
| Half Bath | Main | |||
| Kitchen | Main | |||
| Utility Room | Lower 1 |
Amenities
- Foreclosure
- Views
- Short Sale
- New Construction
- Adult 55+
- Lease To Own
- No HOA Fees
- Furnished
- Primary On Main
- Air Conditioning
- Seller Finance
- Green
- Fixer Upper
- Horse
- Golf
- Fireplace
- Deck
- Garage
- Basement
- Pool
Property vs Single Family Average in 22980
Price
Taxes
Year Built
Visits
 All or a portion of the multiple listing information is provided by the Central Virginia Regional Multiple Listing Service, LLC, from a copyrighted compilation of listings. All CVR MLS information provided is deemed reliable but is not guaranteed accurate. The compilation of listings and each individual listing are ©2026 Central Virginia Regional Multiple Listing Service, LLC. All rights reserved.
All MLS listings are © 2026 Central Virginia Regional Multiple Listing Service, LLC. All
 © BRIGHT, All Rights Reserved
