
Views - Primary on Main - Eco Friendly
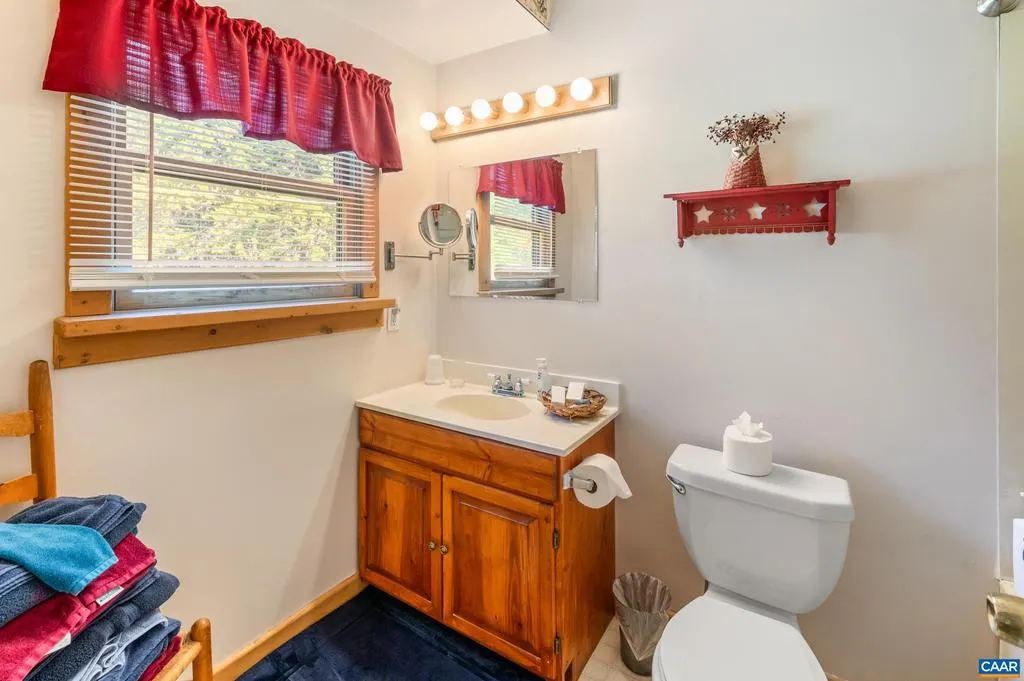
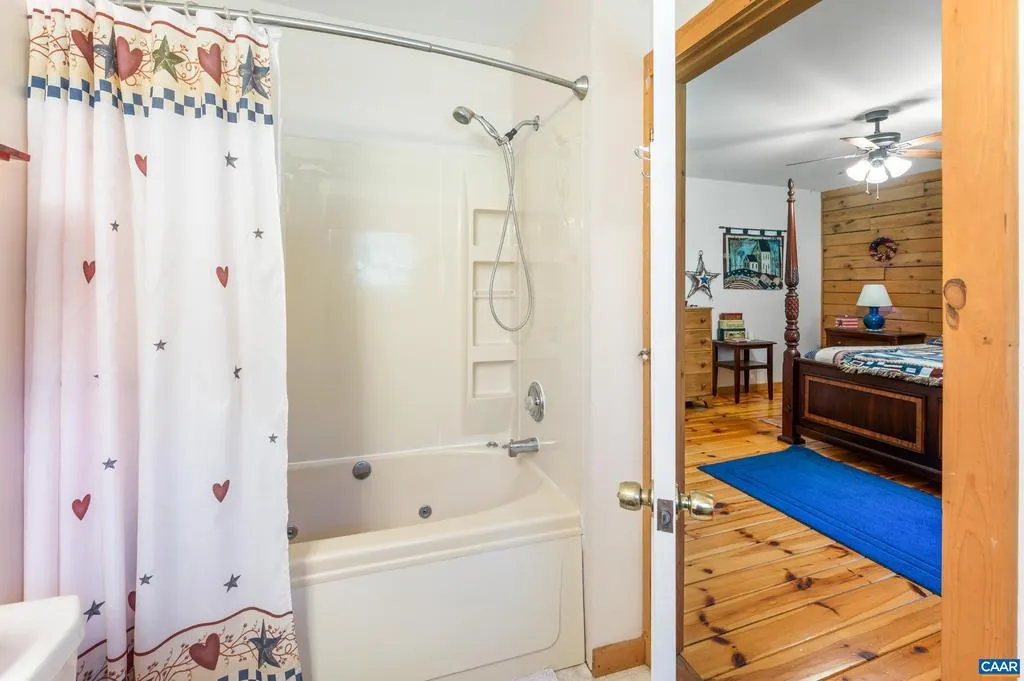
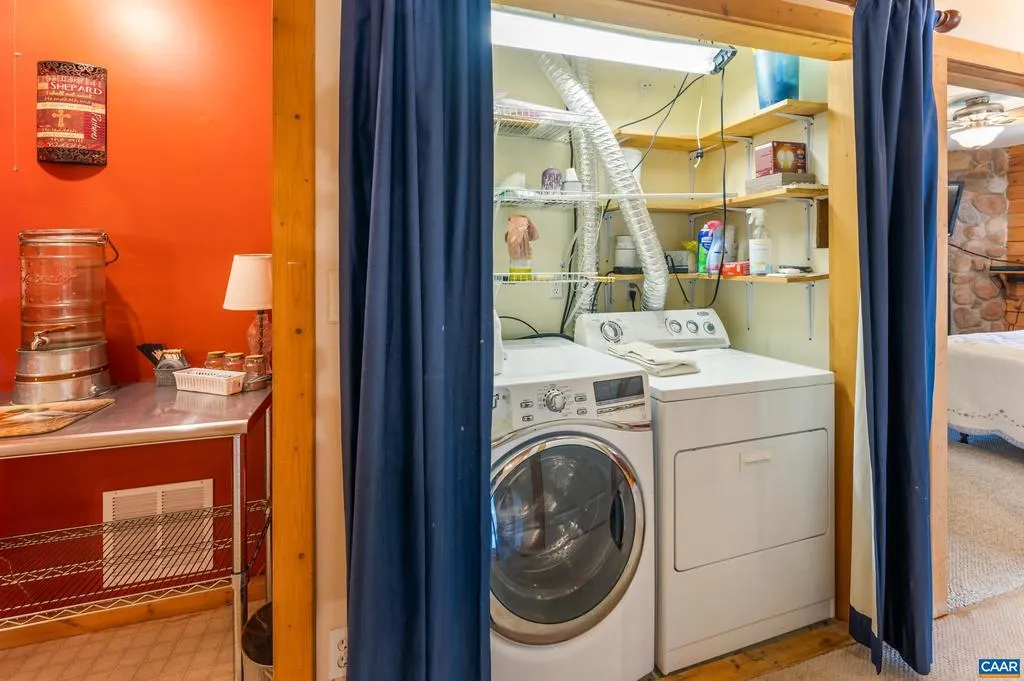
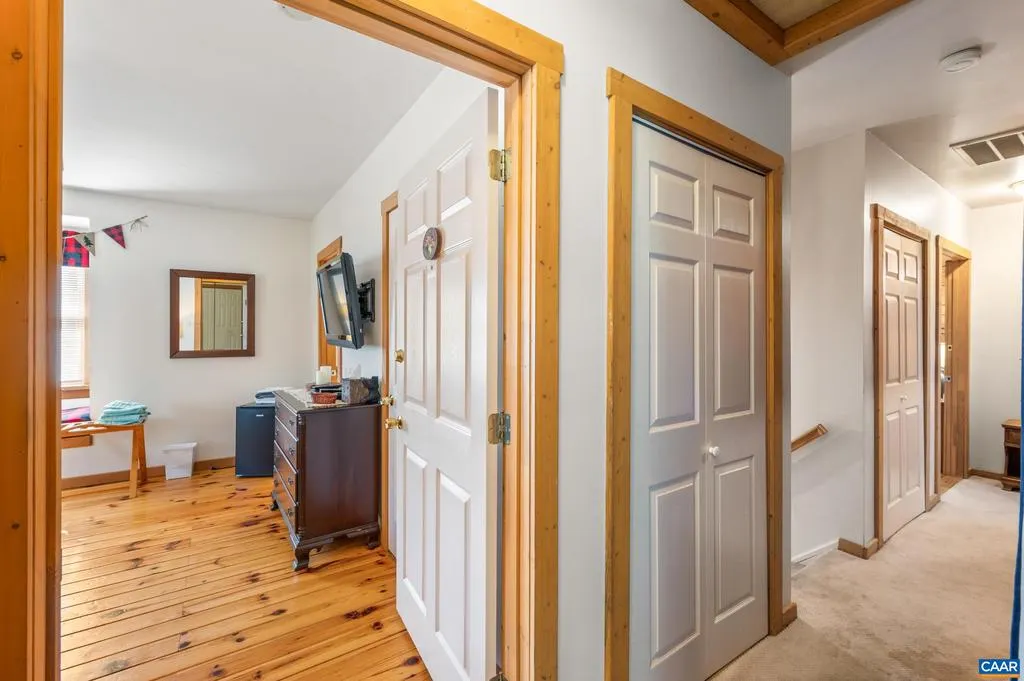
Address
929 Wilson Hill Rd, Arrington, VA
Price
$ 850,000
Property Attributes
- MLS#682829
- TypeSingle Family
- Listing Status ACTIVE
- CountyNELSON
- CityArrington
- Zip22922
- StyleCape Cod,Log Home
- Year Built1996
- Taxes$ 3466
- Price$ 850,000
- Bedrooms6
- Full Bathrooms8
- Half Bathrooms0
- Sqr Footage5557
- Lot Size4.28 Acres
Data Source:
Bright MLS
Property Description
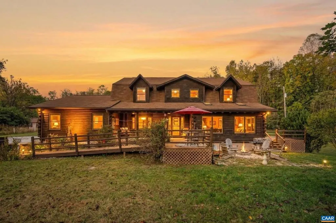
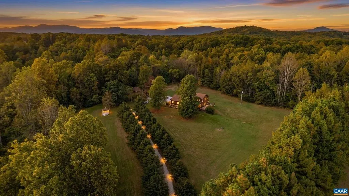
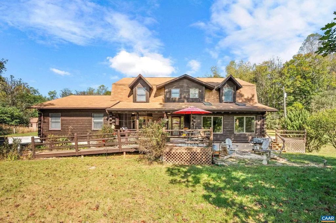
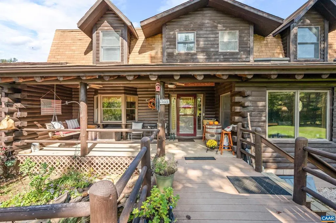
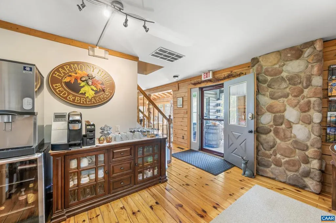
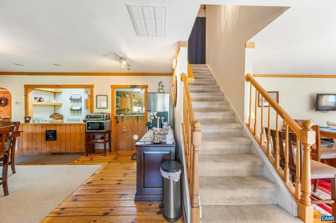
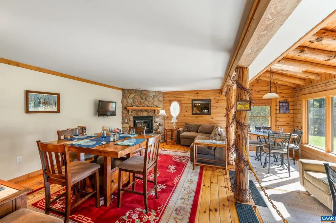
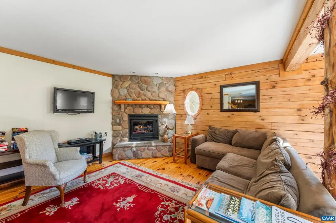
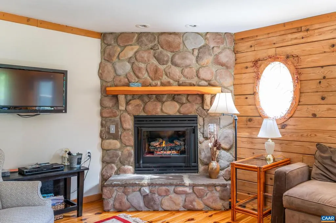
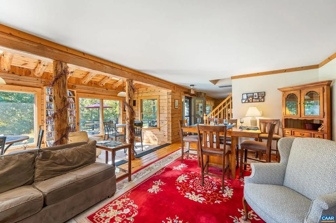
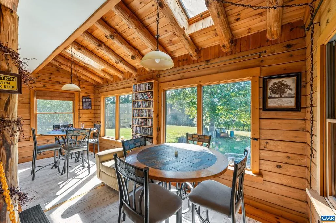
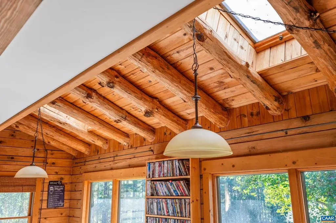
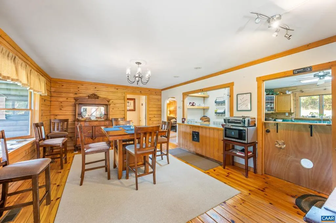
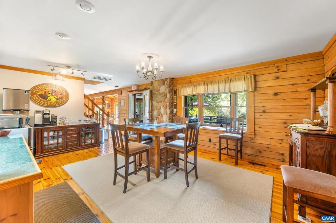
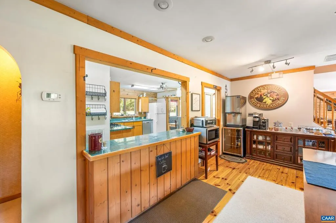
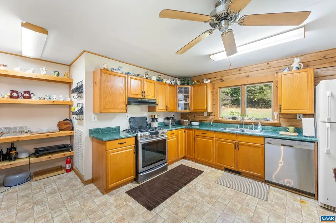
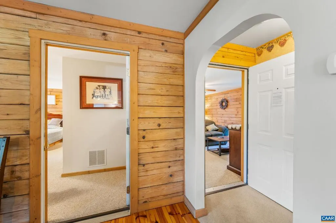
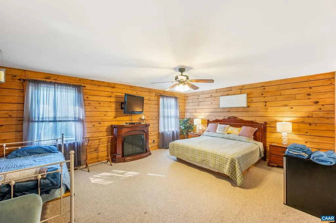
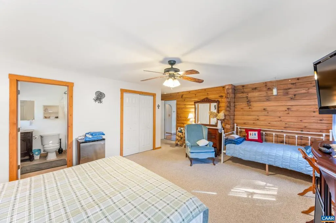
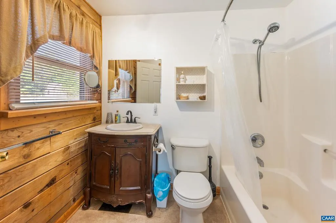
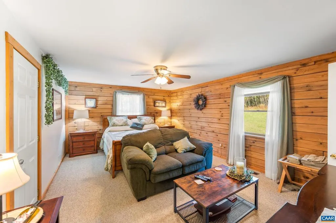
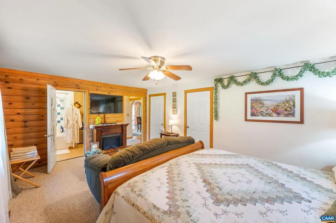
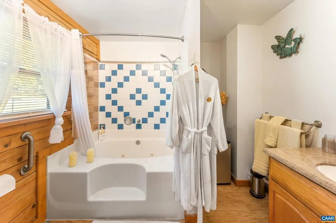
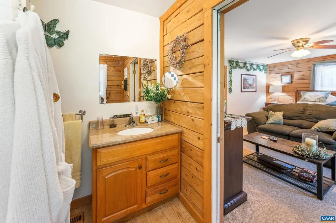
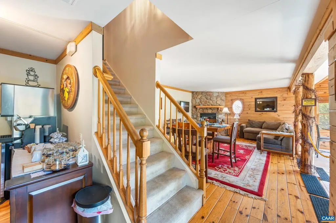
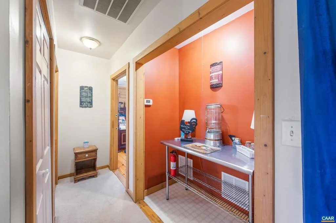
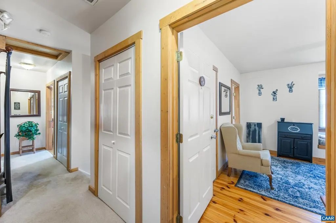
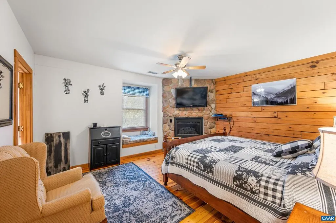
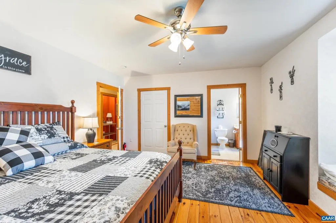
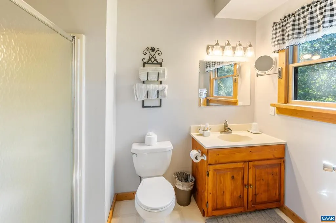
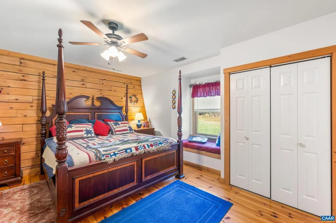
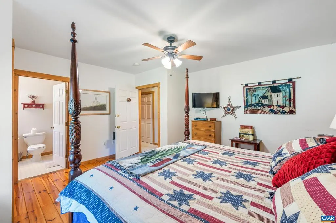
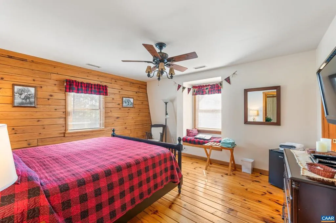
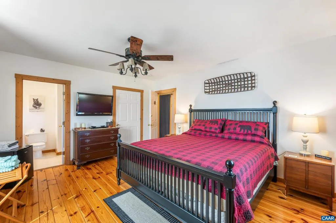
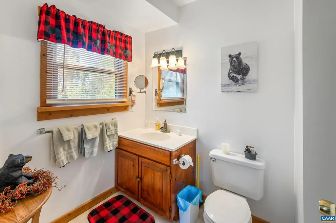
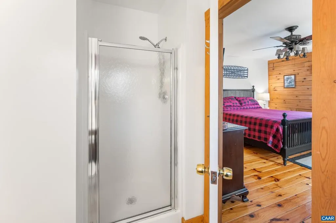
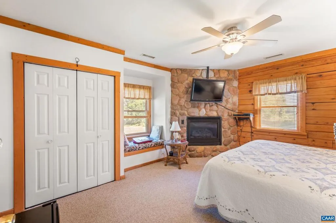
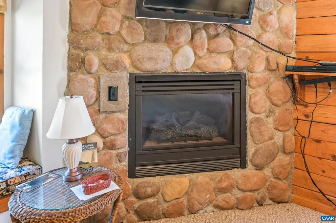
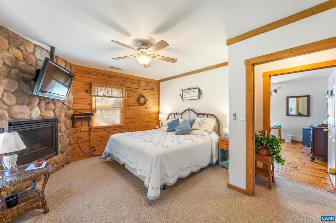
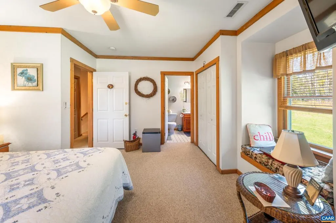
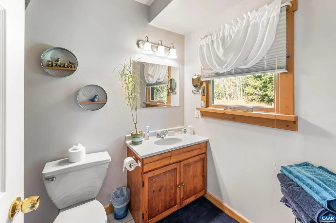
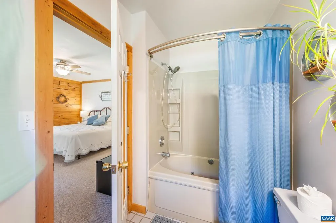
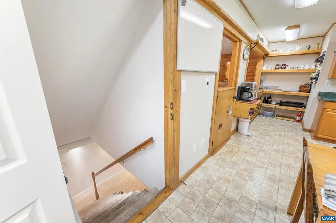
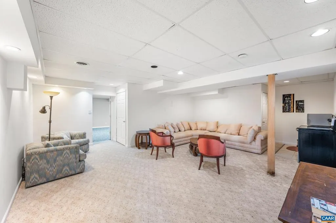
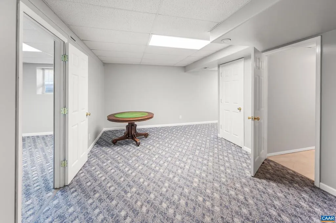
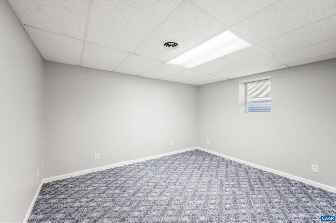
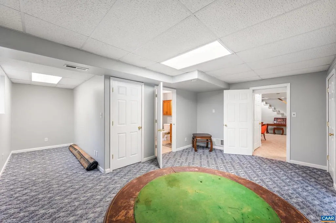
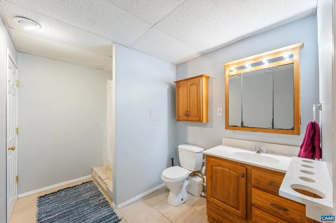
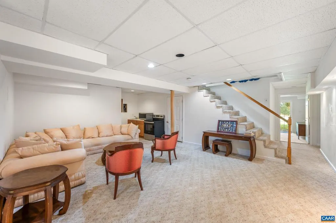
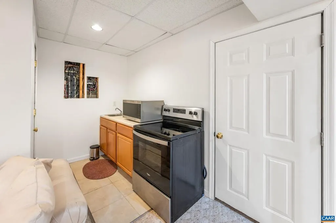
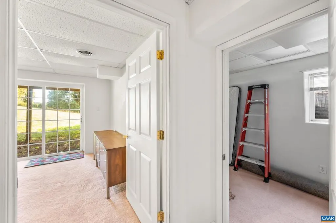
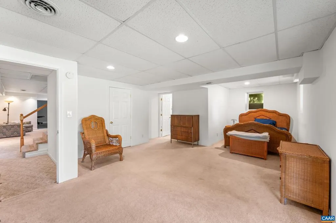
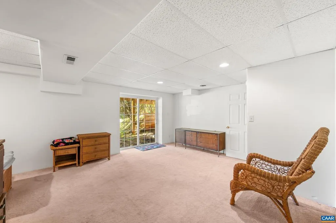
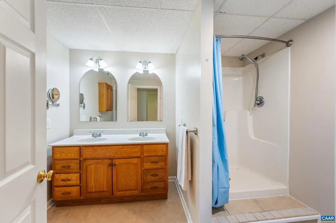
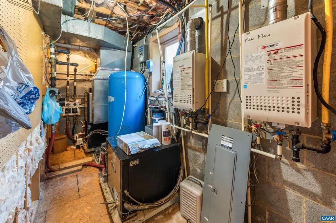
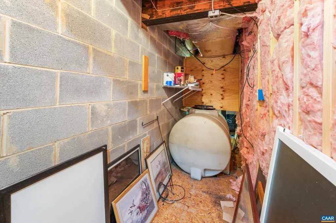
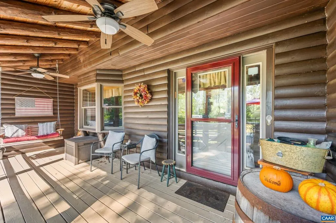
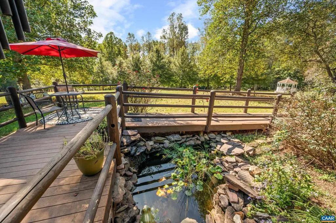
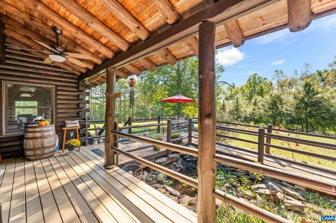
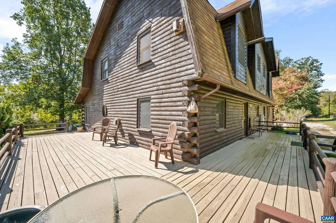
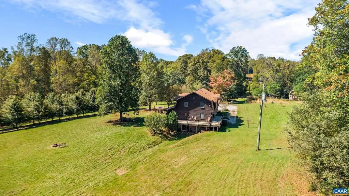
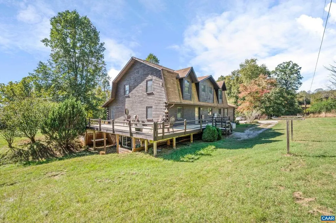
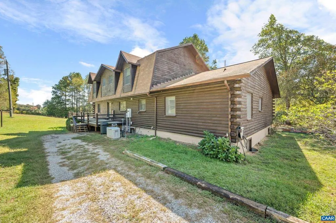
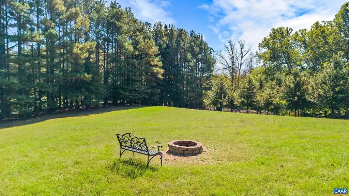
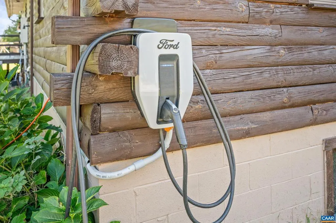
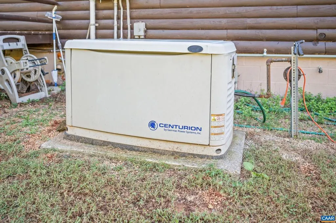
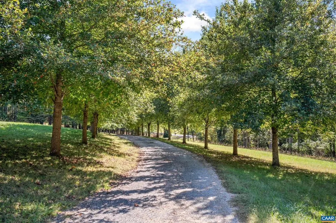
Welcome to Harmony Hill Bed & Breakfast, a 5,500+ sq ft log estate on 4.28 acres in Nelson County, VA. Positioned just off Rt 29 between Charlottesville and Lynchburg, this turn-key property blends rustic elegance with modern luxury. Ideal as a top-rated B&B, private sanctuary, corporate retreat, or boutique event venue. Highlights include 6 Guest Suites: Furnished with king beds, private baths & some gas fireplaces. Owner's Quarters: Finished walk-out basement with 2 beds, 2 baths, recreation room, kitchenette & private patio. Outdoor Oasis: Decks, fire pits, gazebo, hammocks & koi pond with fountains. Turn-Key Tech: Geothermal heating, whole-home Generac generator, 2 wells, 300-gal cistern, EV charger & dual gas water heaters. Prime Nelson County Location: Minutes from the Nelson 151 trail (breweries, wineries, distilleries) and outdoor adventures along the Blue Ridge Parkway & James River. 35 mins to Charlottesville, 25 mins to Lynchburg. Most furnishings to convey.,Wood Cabinets
| Elementary School | Middle School | High School |
|---|---|---|
| Tye River Elementary School | Nelson Middle School | Nelson High School |
| Price History | |
|---|---|
| 10/8/2026 | Listed $850,000 |
General Features
| Living Area | 5557 |
|---|---|
| Sewer | Septic Exists |
| Cooling | Heat Pump(s) |
| Roof | Composite |
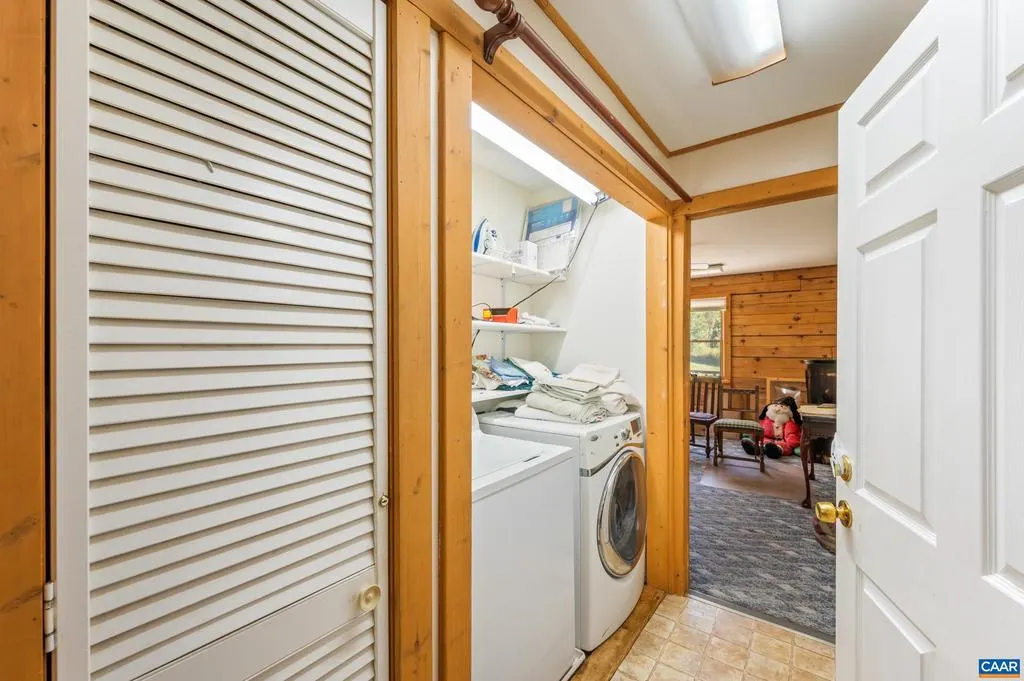
| Appliances | Dryer,Washer/Dryer Hookups Only,Washer |
| Zoning | R-2 |
| Architectural Style | Cape Cod,Log Home |
| Construction Materials | Log |
| School District | NELSON COUNTY PUBLIC SCHOOLS |
| Exclusions | see attached in document file |
| Year Built | 1996 |
| View | Pasture,Garden/Lawn |
| Levels | 1.5 |
| Tax Year | 2025 |
| Ownership | Other |
| Building Name | Harmony Hills Bed and Breakfast |
| Accessibility | None |
| HOA Fee 2 | 0.00 |
| County | NELSON |
| New Construction | No |
| Property Type | Residential |
| HOA | No |
| Energy Efficient | HVAC |
| Subdivision Name | UNKNOWN |
| Garage Y/N | No |
| Other Structures | Above Grade,Below Grade |
| Full Baths | 8 |
| Status | ACTIVE |
| Directions | 29 south to a left on Wilson Hill Rd just after colleen to property on the left |
| City | ARRINGTON |
| Disclosures | Prop Disclosure |
| Tax Annual Amount | 3466.0 |
| Structure Type | Detached |
| Condo/Coop Association fee Y/N | No |
| Bathrooms Full Main Level | 2 |
| Bathrooms Count Main Level | 2.00 |
| Above Grade Unfin SQFT | 1 |
| Price Per Sq Ft Total AG | 246.73 |
| Construction Completed Y/N | No |
| Historic Y/N | No |
| Vacation Rental Y/N | No |
| Total SQFT | 5558 |
| Building Area Units | Square Feet |
| Living Area Units | Square Feet |
| Standard Status | Active |
| Year Built Source | Estimated |
Interior Features
| Interior Amenities | Entry Level Bedroom |
|---|---|
| Heating Fuel | Geo-thermal |
| Basement | Fully Finished,Full,Heated,Interior Access,Outside Entrance,Walkout Level |
| Flooring | Carpet,Wood,Vinyl |
| Total Fireplaces | 3 |
| Fireplace Features | Gas/Propane |
| Basement (Y/N) | Yes |
| Air Conditioning Y/N | No |
| Window Features | Insulated |
| Fireplace Y/N | Yes |
| Above Grade Finished Area | 3445 |
| Central Air Y/N | No |
| Total Bedrooms | 6 |
| Below Grade Finished Area | 2112 |
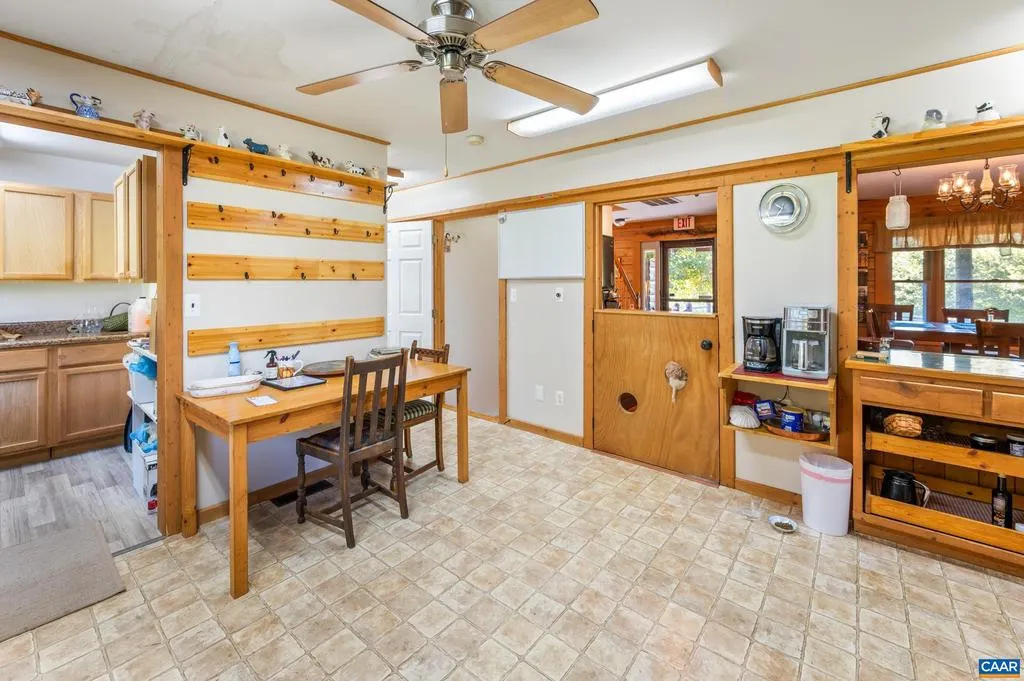
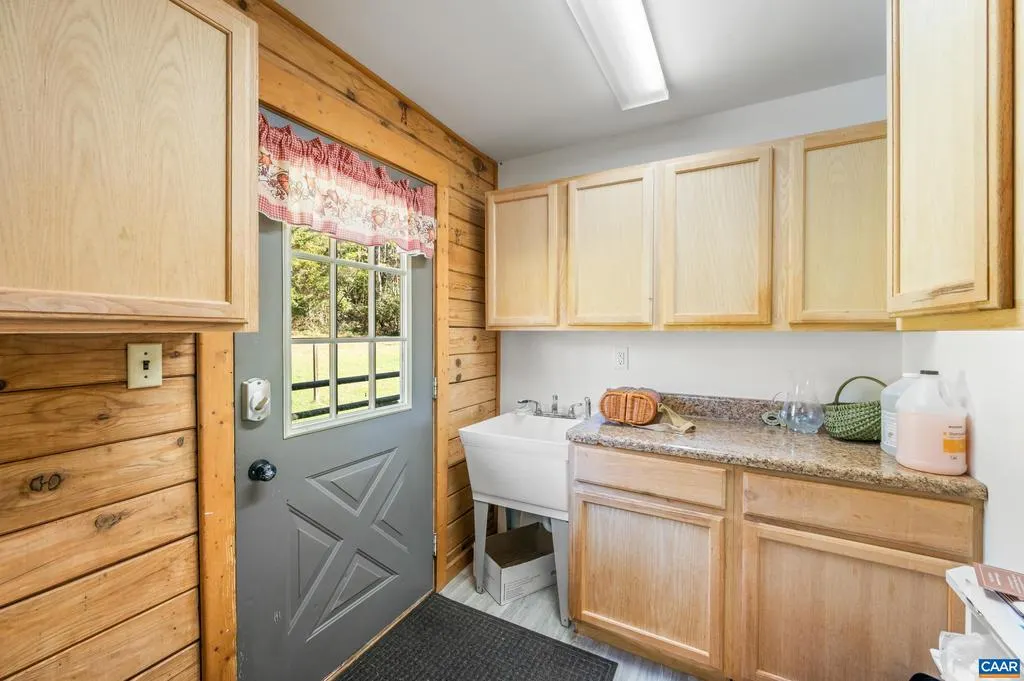
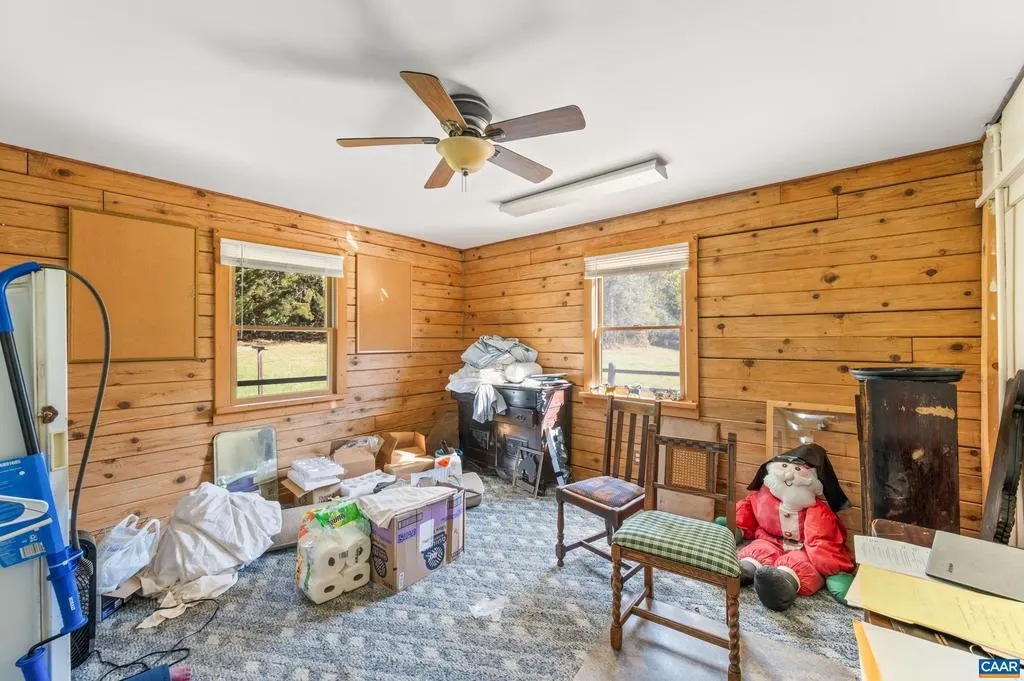
| Room Type | Living Room,Dining Room,Kitchen,Basement,Foyer,Breakfast Room,Recreation Room,Utility Room,Full Bath,Additional Bedroom |
| Main Level Bedrooms | 2 |
| Below Grade Finished Area Unit Type | Square Feet |
| LivingAreaSource | Assessor |
| Below Grade Unfin Area Units | Square Feet |
| Below Grade Unfin SQFT Source | Assessor |
| Below Grade Finished Area Source | Assessor |
| Bedrooms Count All Upper Levels | 4 |
| Bathrooms Count All Upper Levels | 4 |
| Bathrooms Count All Lower Levels | 2 |
| Above Grade Unfin Area Units | Square Feet |
| Above Grade Unfin SQFT Source | Assessor |
| Above Grade Finished Area Source | Assessor |
| Above Grade Finished Area Unit Type | Square Feet |
| Total Baths | 8 |
Exterior Features
| Lot Features | Sloping,Landscaping,Partly Wooded,Private,Secluded |
|---|---|
| Water Source | Well |
| Foundation Details | Block |
| Water View Y/N | No |
| Building Area Total | 5558.00 |
| Lot Size Acres | 4.28 |
| Water Oriented Y/N | No |
Room Details
| Room | Dimensions | Level | Flooring | Details |
|---|---|---|---|---|
| Additional Bedroom | 14.8x14.9 | Upper 1 | ||
| Additional Bedroom | 18.5x13.7 | Main | ||
| Additional Bedroom | 15x14.9 | Upper 1 | ||
| Additional Bedroom | 15x15.9 | Upper 1 | ||
| Additional Bedroom | 14.7x15.9 | Upper 1 | ||
| Basement | 13x10.9 | Main | ||
| Basement | 17.6x22.5 | Lower 1 | ||
| Basement | 16x25.2 | Lower 1 | ||
| Breakfast Room | 17.10x6.6 | Main | ||
| Dining Room | 12.1x13.6 | Main | ||
| Foyer | 11.4x13.6 | Main | ||
| Full Bath | Lower 1 | |||
| Full Bath | Main | |||
| Full Bath | Upper 1 | |||
| Full Bath | Upper 1 | |||
| Full Bath | Lower 1 | |||
| Full Bath | Upper 1 | |||
| Full Bath | Main | |||
| Full Bath | Upper 1 | |||
| Kitchen | 24.1x13.3 | Main | ||
| Living Room | 18.8x13.5 | Main | ||
| Recreation Room | 28.9x25.1 | Lower 1 | ||
| Utility Room | 14.4x16.5 | Lower 1 |
Amenities
- Foreclosure
- Views
- Short Sale
- New Construction
- Adult 55+
- Lease To Own
- No HOA Fees
- Furnished
- Primary On Main
- Air Conditioning
- Seller Finance
- Green
- Fixer Upper
- Horse
- Golf
- Fireplace
- Deck
- Garage
- Basement
- Pool
Property vs Single Family Average in 22922
Price
Taxes
Year Built
Visits
 All or a portion of the multiple listing information is provided by the Central Virginia Regional Multiple Listing Service, LLC, from a copyrighted compilation of listings. All CVR MLS information provided is deemed reliable but is not guaranteed accurate. The compilation of listings and each individual listing are ©2026 Central Virginia Regional Multiple Listing Service, LLC. All rights reserved.
All MLS listings are © 2026 Central Virginia Regional Multiple Listing Service, LLC. All
 © BRIGHT, All Rights Reserved
