
Views - Golf Course - Primary on Main
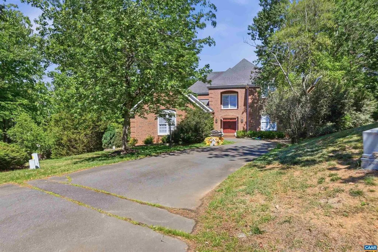
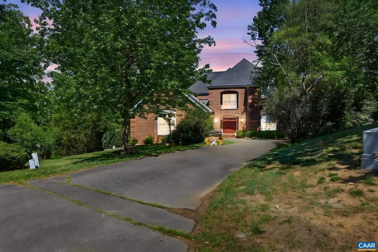
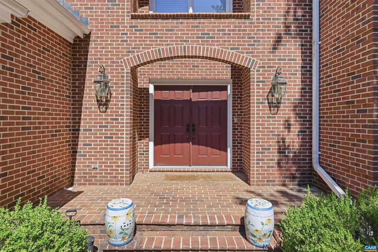
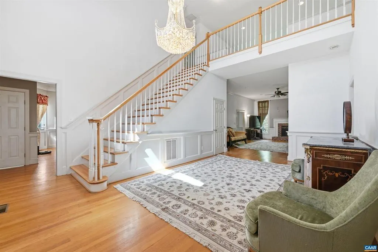
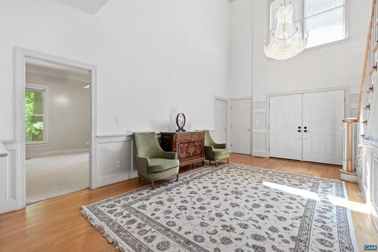
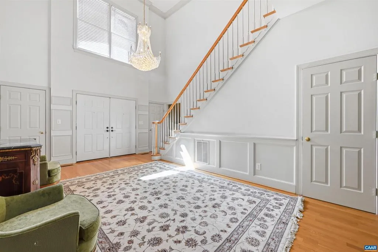
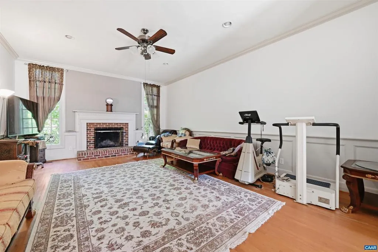
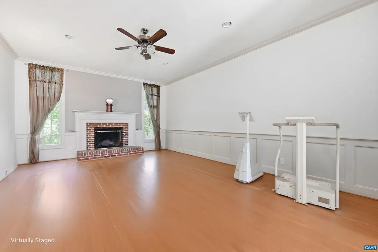
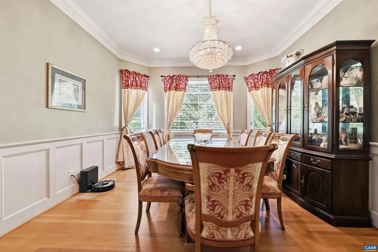
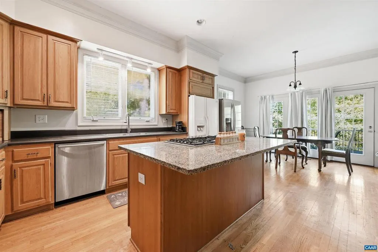
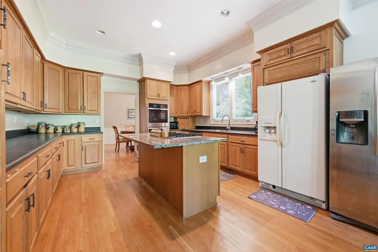
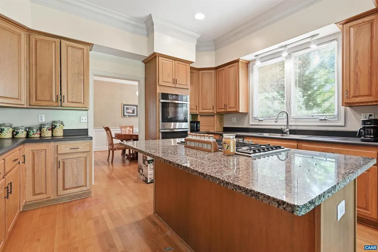
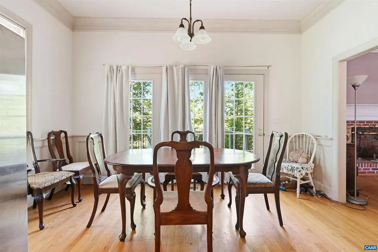
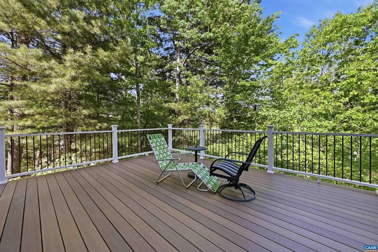
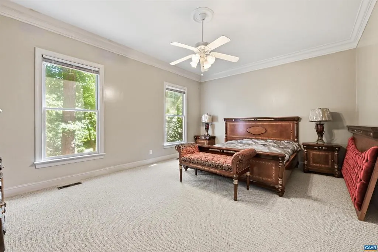
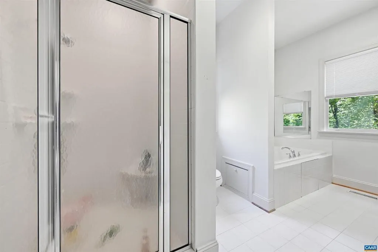
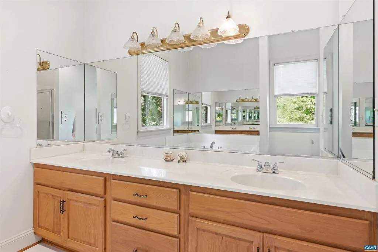
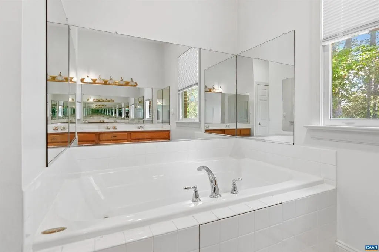
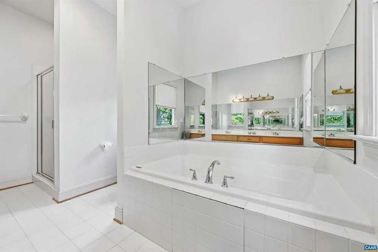
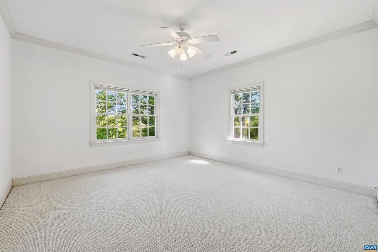
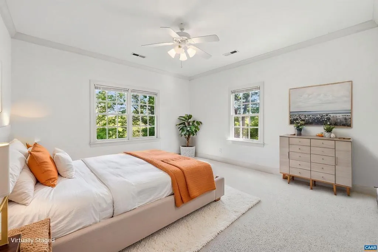
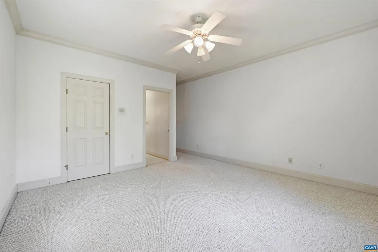
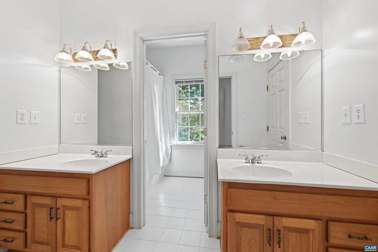
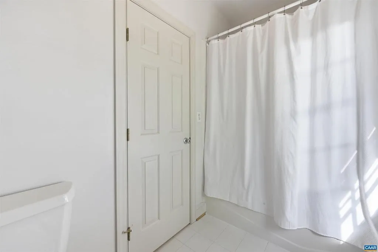
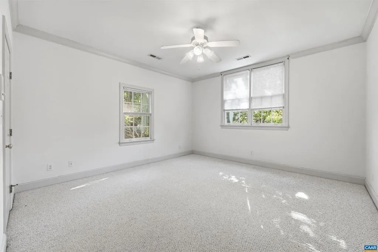
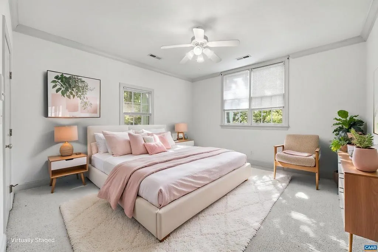
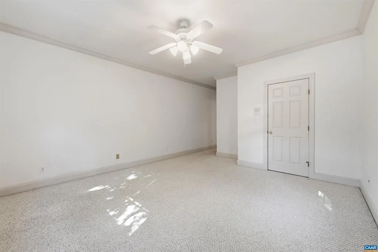
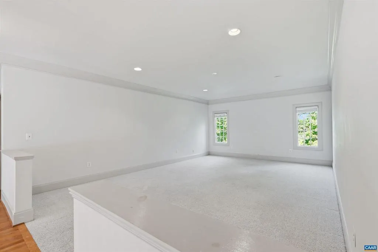
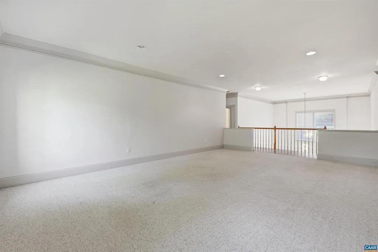
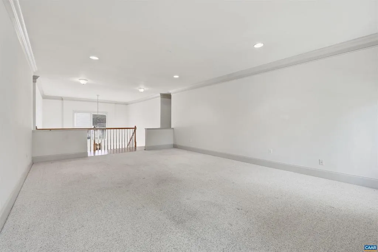
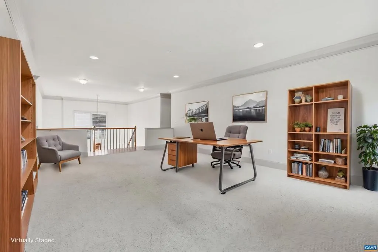
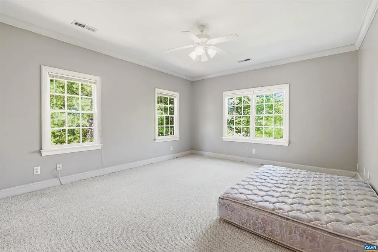
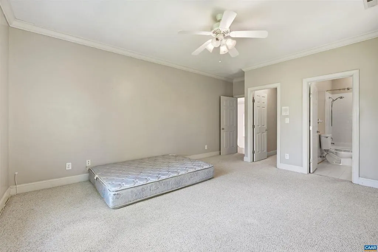
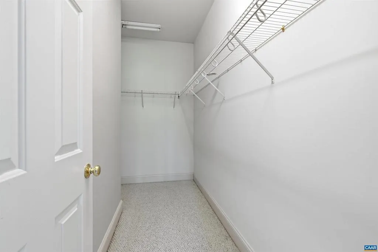
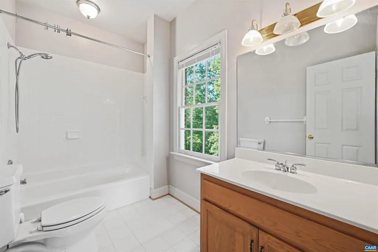
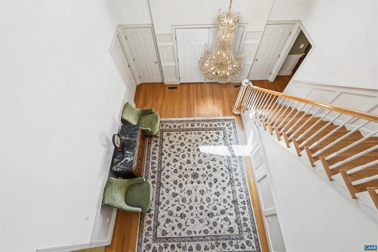
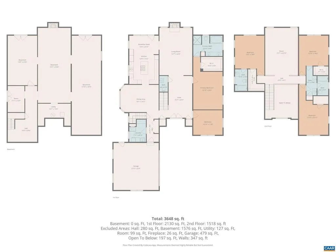
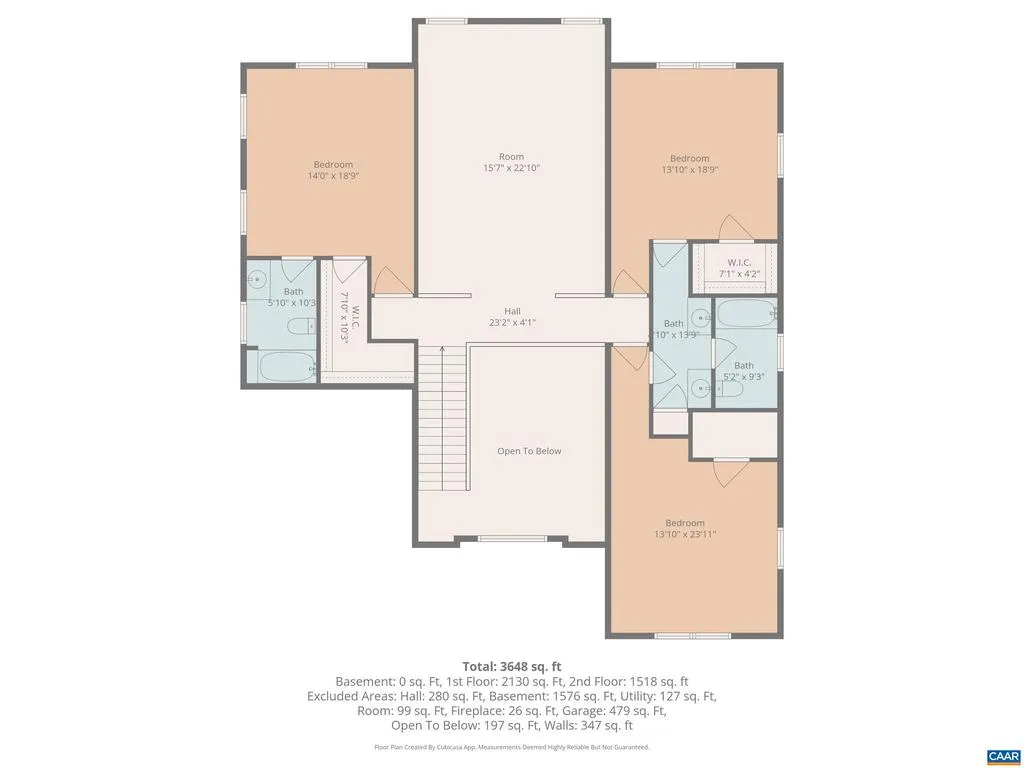
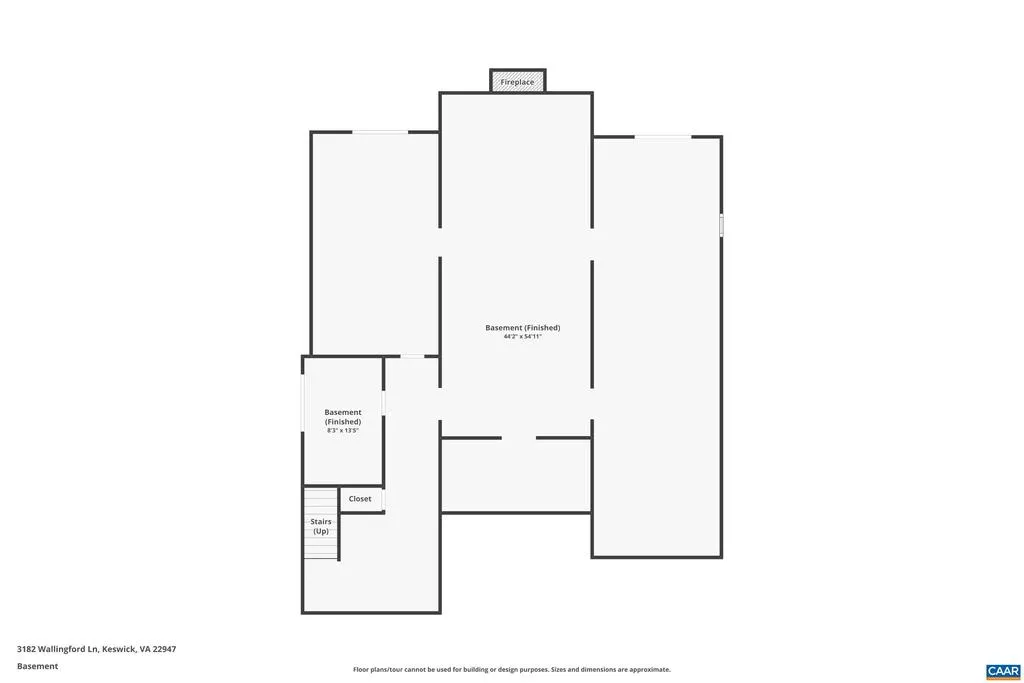
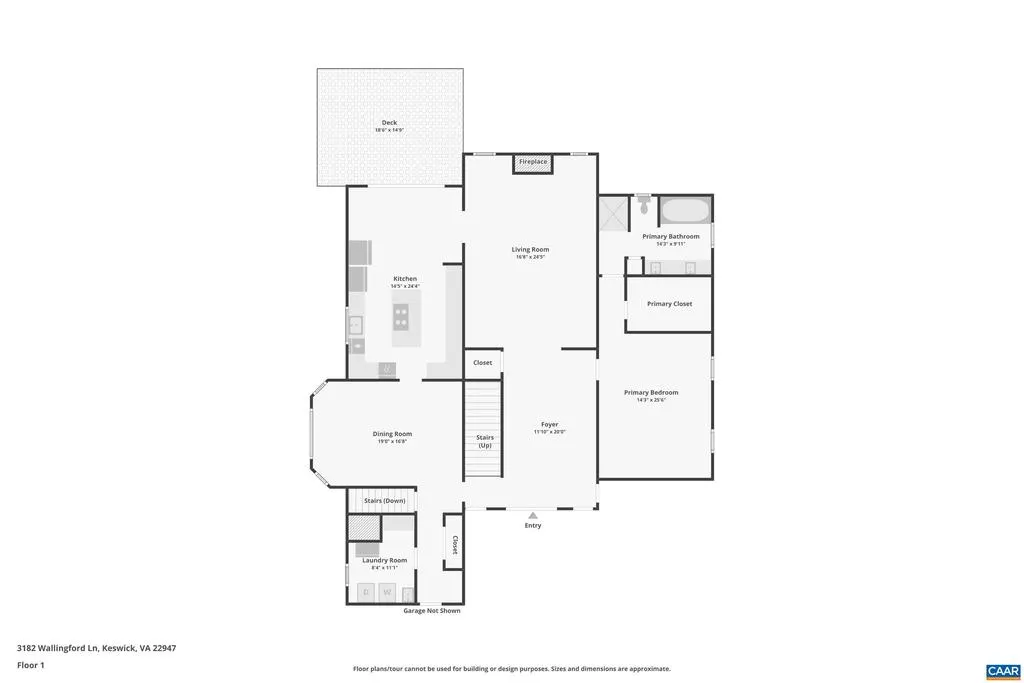
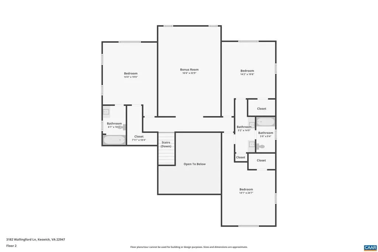
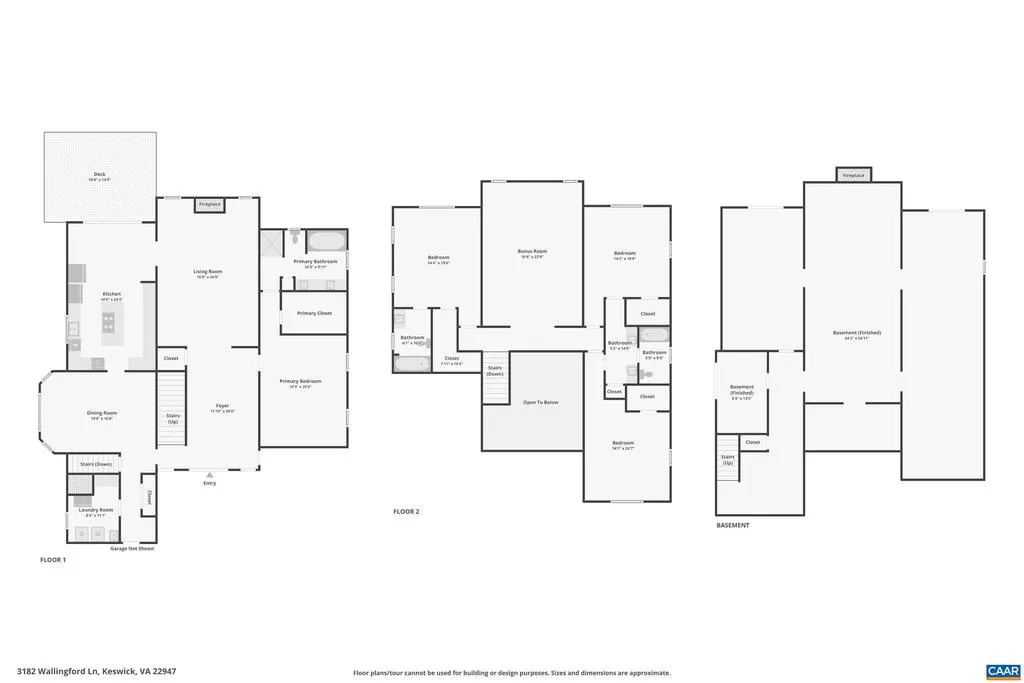
Address
3182 Wallingford Ln, Keswick, VA
Price
$ 1,150,000
Property Attributes
- MLS#677111
- TypeSingle Family
- Listing Status ACTIVE
- CountyALBEMARLE
- CityKeswick
- Zip22947
- StyleGeorgian
- Year Built1995
- Taxes$ 10406
- Price$ 1,150,000
- Bedrooms4
- Full Bathrooms3
- Half Bathrooms1
- Sqr Footage3900
- Lot Size0.55 Acres
Data Source:
Bright MLS
Property Description
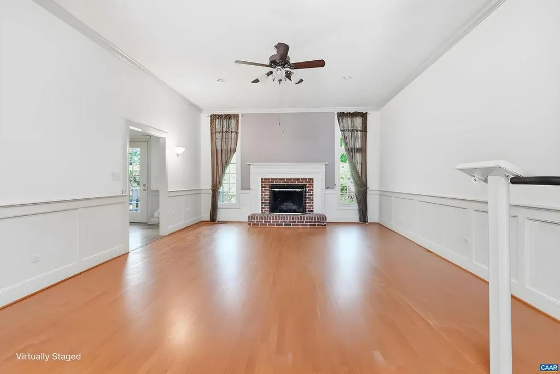
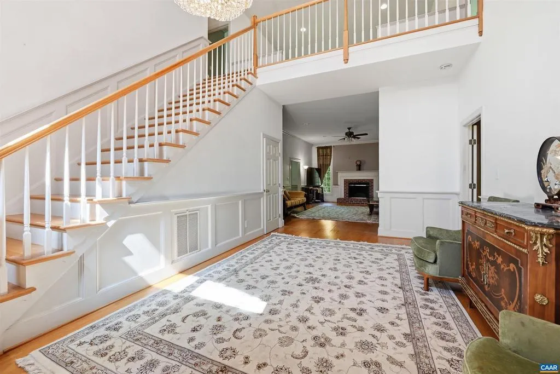
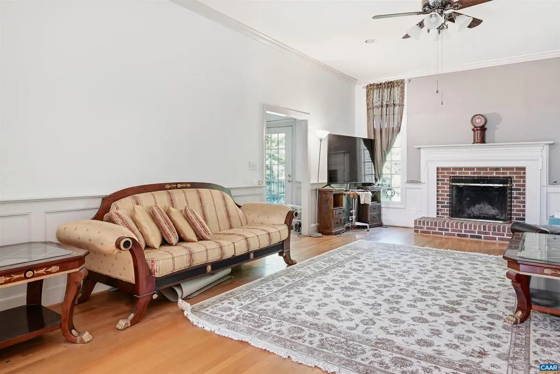
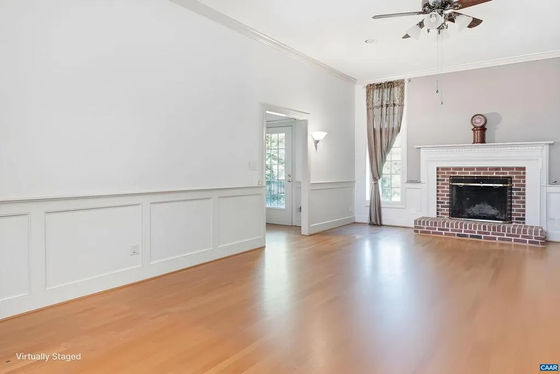
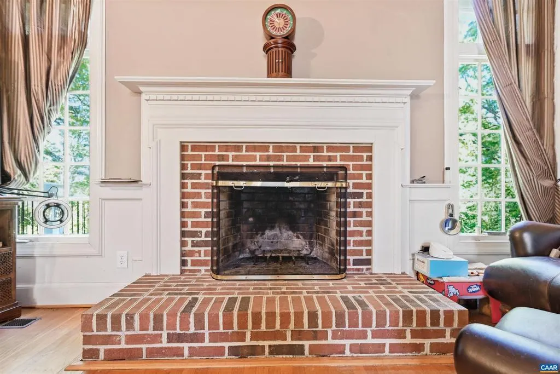
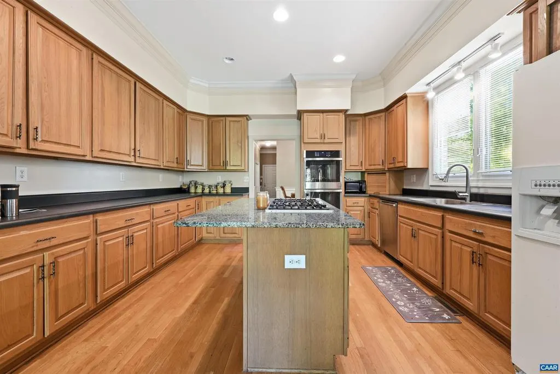
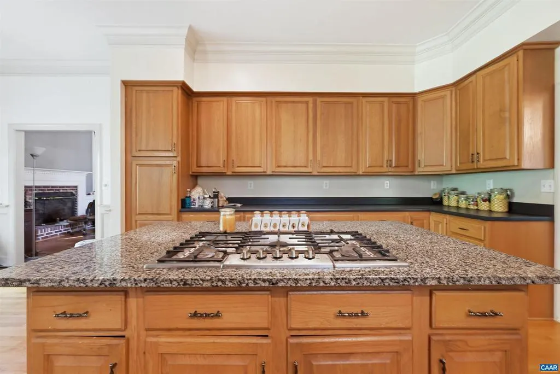
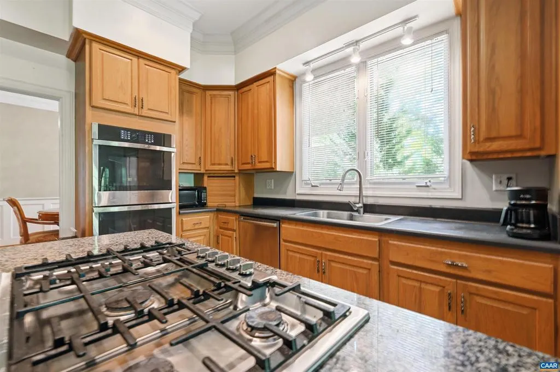
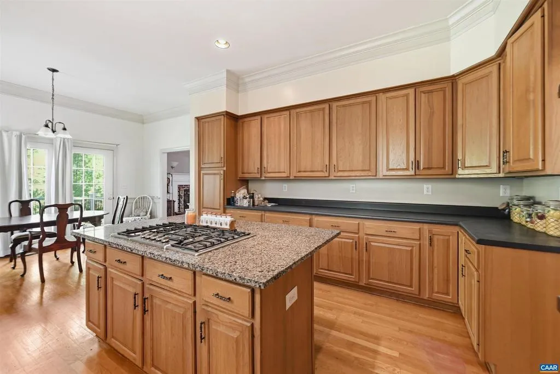
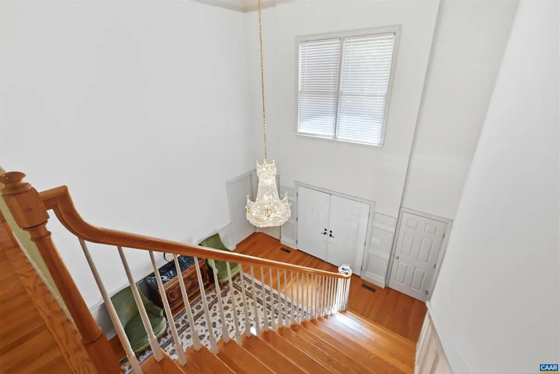
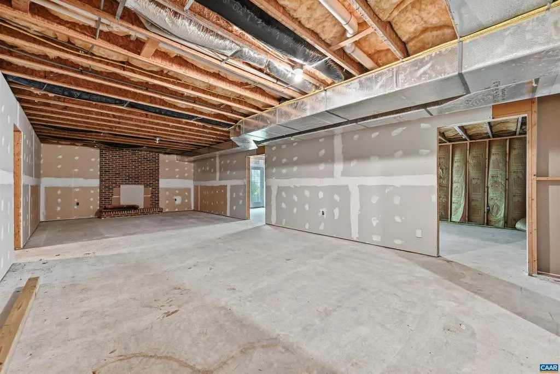
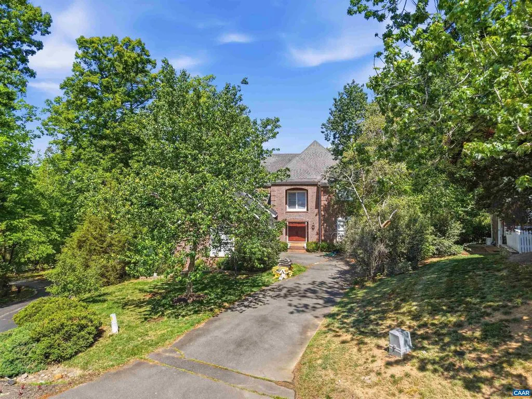
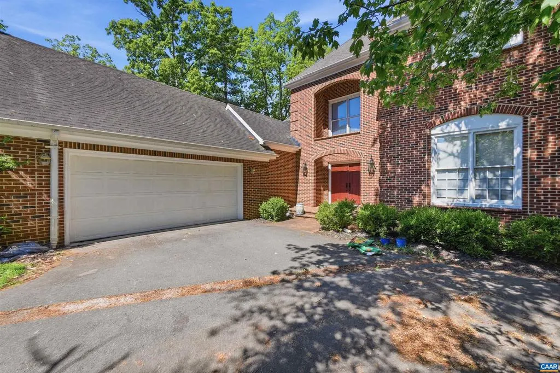
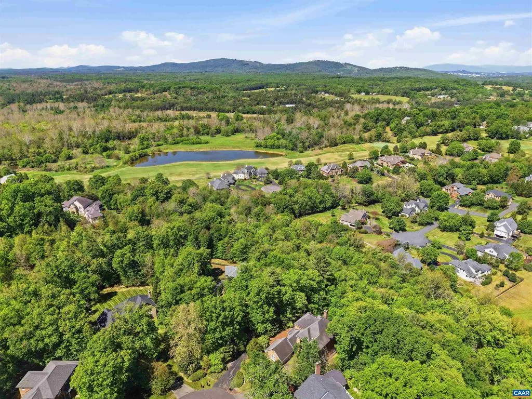
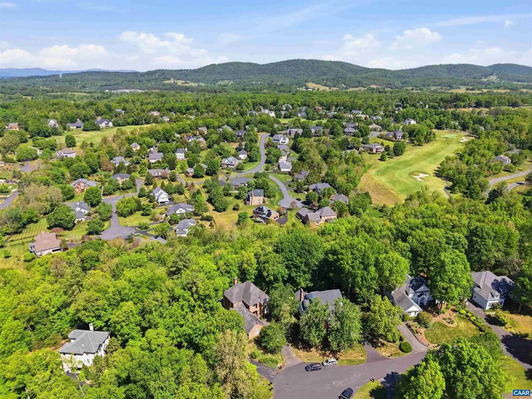
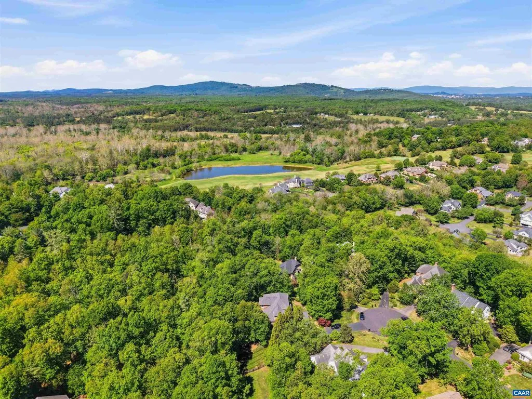
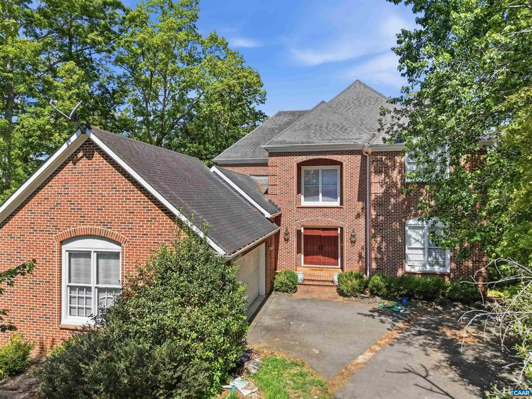
Nestled at the end of a tranquil cul-de-sac in a private equestrian and golf community, this Georgian-style masterpiece boasts exquisite craftsmanship. With three primary suites plus an additional bedroom, the home offers both luxury and comfort. Experience spacious rooms and a floor plan that flows effortlessly throughout. With easy access to Charlottesville and I-64, and surrounded by the rich history of Charlottesville, the stunning Blue Ridge Mountains, and a wealth of nearby wineries, this home is a perfect blend of classic elegance, modern serenity, and a taste of Virginia?s finest.,Granite Counter,Solid Surface Counter,Wood Cabinets,Fireplace in Basement,Fireplace in Great Room
| Elementary School | Middle School | High School |
|---|---|---|
| Stone-Robinson Elementary School | Burley Middle School | Monticello High School |
| Price History | |
|---|---|
| 5/14/2026 | Listed $1,300,000 |
| 6/18/2026 | 12$1,150,000 |
General Features
| Living Area | 3900 |
|---|---|
| Sewer | Public Sewer |
| Heating | Central,Heat Pump(s),Wood Burn Stove |
| Cooling | Central A/C |
| Roof | Architectural Shingle |
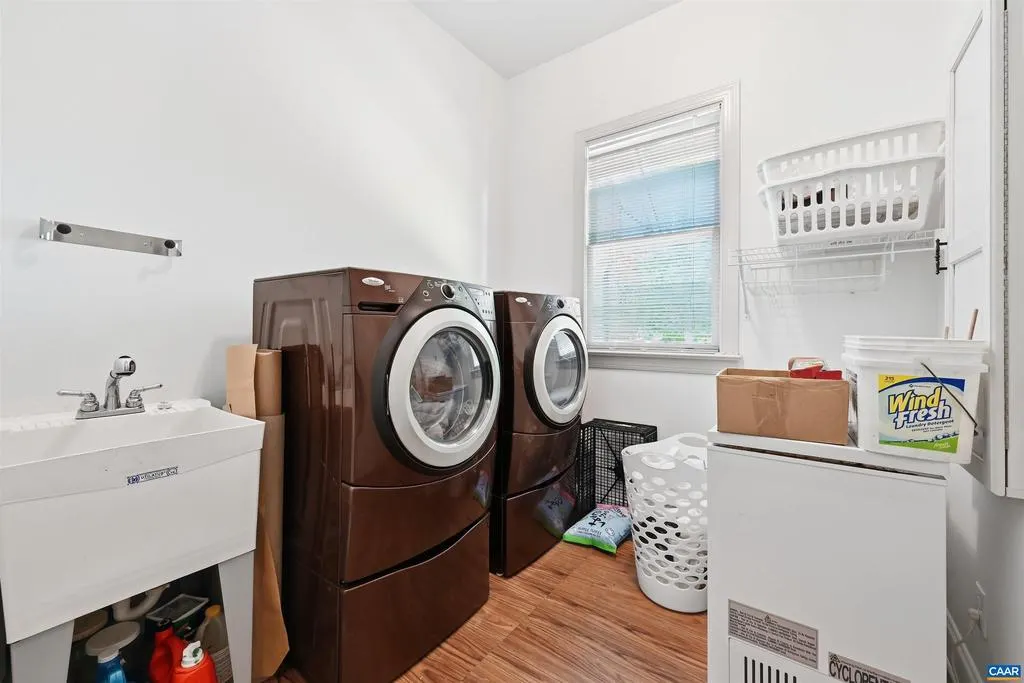
| Appliances | Dryer,Washer/Dryer Hookups Only |
| Zoning | R-1 |
| HOA Fee | 420.00 |
| Association Fee Includes | Common Area Maintenance,Insurance,Management,Reserve Funds,Road Maintenance |
| Architectural Style | Georgian |
| Security Features | Security Gate |
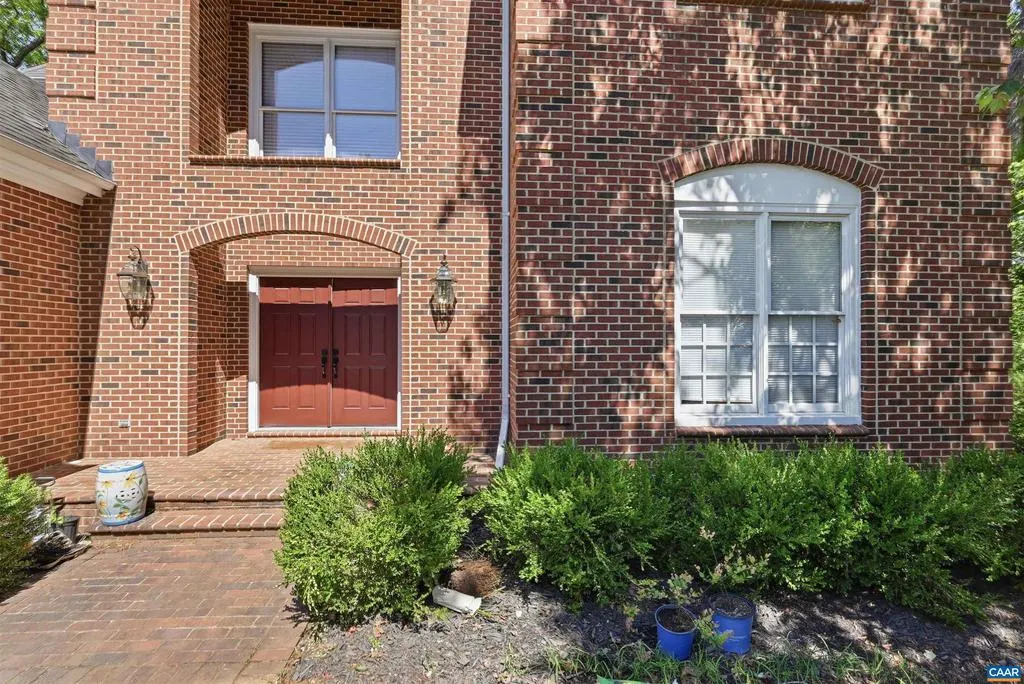
| Construction Materials | Brick |
| School District | ALBEMARLE COUNTY PUBLIC SCHOOLS |
| Year Built | 1995 |
| View | Other,Trees/Woods |
| Levels | 2 |
| Tax Year | 2026 |
| Ownership | Other |
| Building Name | Elegant and Serene |
| Accessibility | None |
| HOA Fee 2 | 1200.00 |
| Assoc Fee Paid Per | Quarterly |
| County | ALBEMARLE |
| New Construction | No |
| Property Type | Residential |
| Association Amenities | Club House,Exercise Room,Golf Club,Tot Lots/Playground,Swimming Pool,Horse Trails,Riding/Stables,Jog/Walk Path |
| HOA | Yes |
| Subdivision Name | UNKNOWN |
| Garage Y/N | No |
| Other Structures | Above Grade,Below Grade |
| Full Baths | 3 |
| Status | ACTIVE |
| Directions | From 250East - right into Glenmore - Wallingford Lane on the right - Home is at the end of the cul-de-sac |
| City | KESWICK |
| Disclosures | Prop Disclosure |
| HOA Fee 2 Frequency | One Time |
| Tax Annual Amount | 10406.16 |
| Structure Type | Detached |
| Condo/Coop Association fee Y/N | No |
| Bathrooms Full Main Level | 2 |
| Bathrooms Count Main Level | 2.00 |
| Price Per Sq Ft Total AG | 294.87 |
| Construction Completed Y/N | No |
| Vacation Rental Y/N | No |
| Virtual Tour | https://www.zillow.com/view-imx/ad1f7dca-51ba-4b2b-bbc4-e6154173ce53?wl=true&setAttribution=mls&initialViewType=pano |
| Total SQFT | 6136 |
| Building Area Units | Square Feet |
| Living Area Units | Square Feet |
| Standard Status | Active |
| Year Built Source | Estimated |
| Legal Subdivision | GLENMORE |
Interior Features
| Interior Amenities | Entry Level Bedroom,Primary Bath(s) |
|---|---|
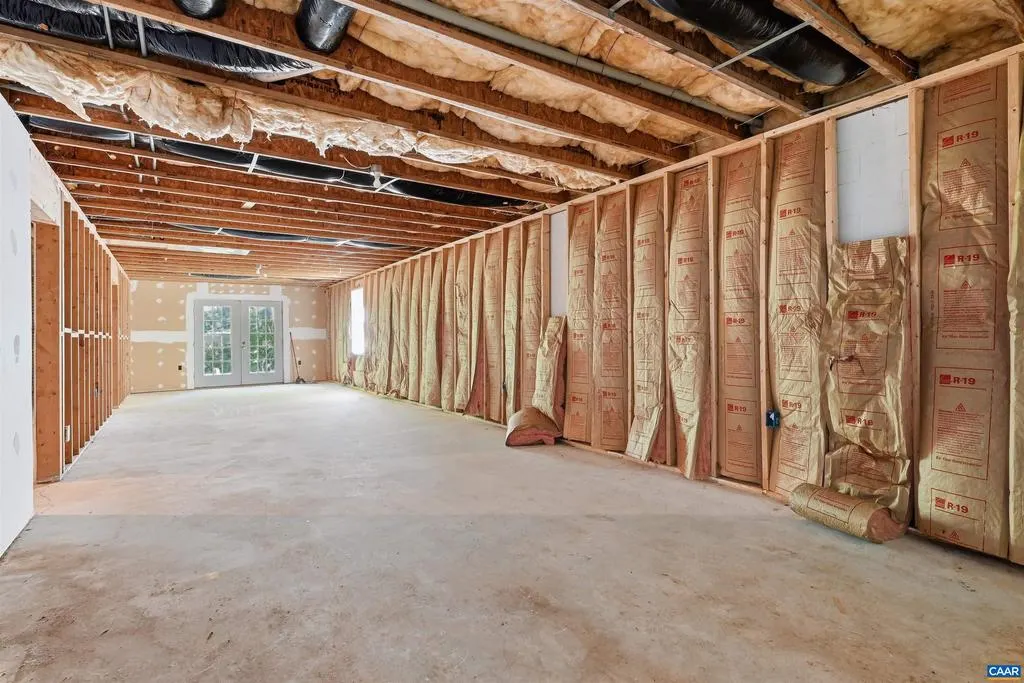
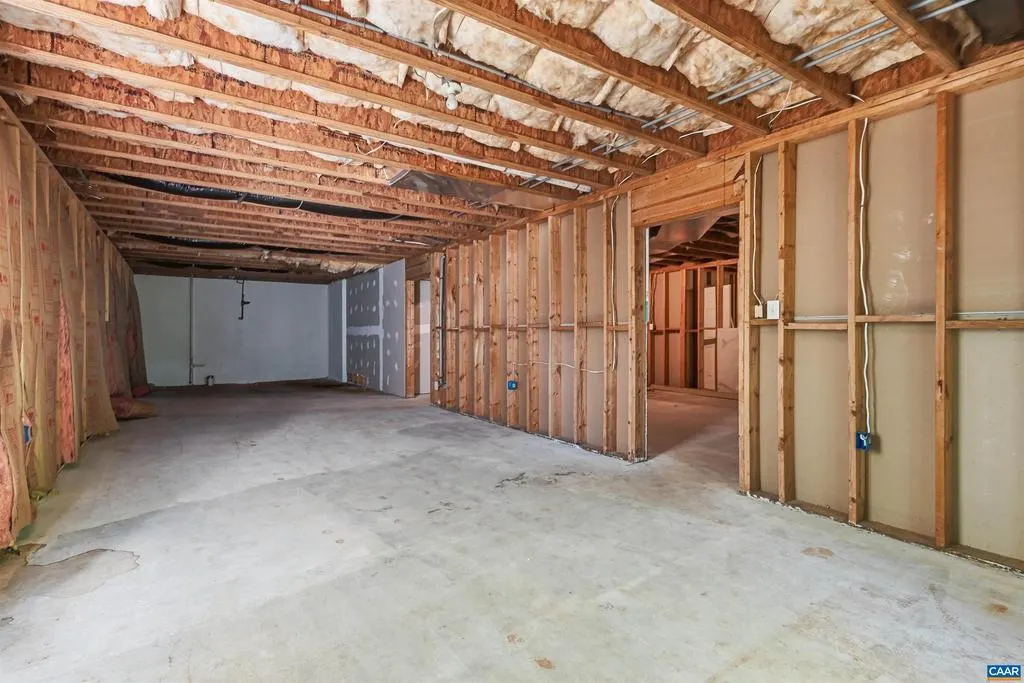
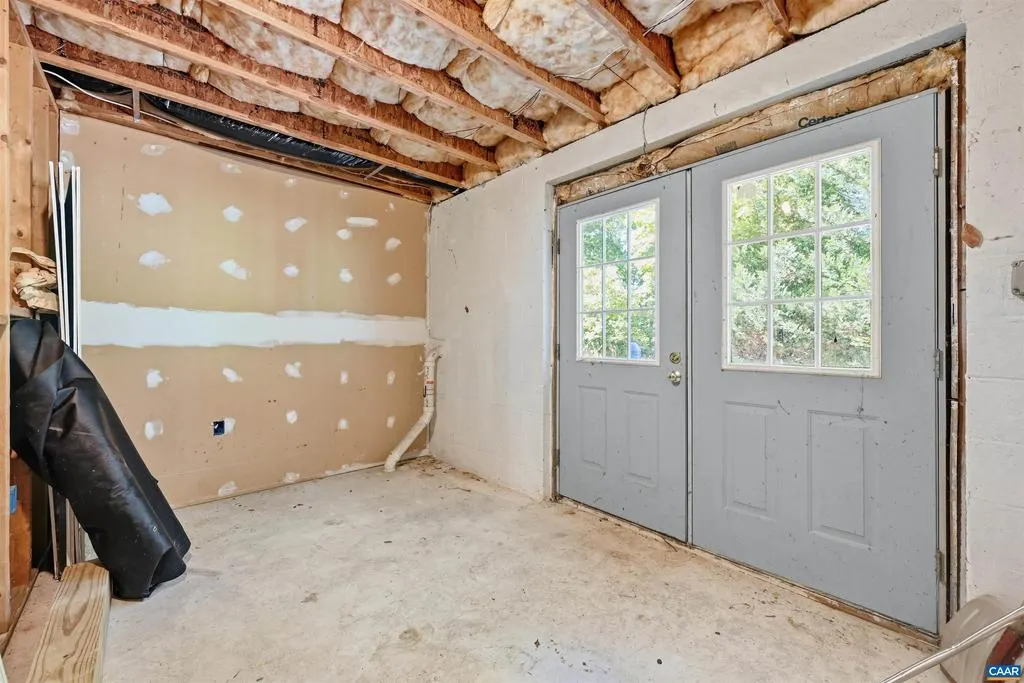
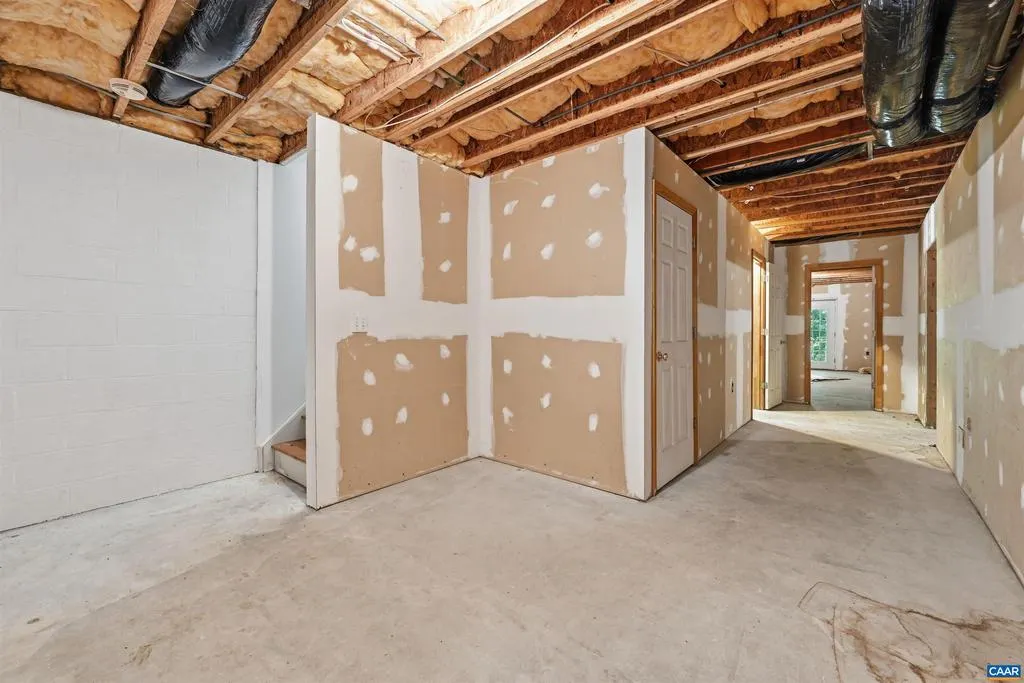
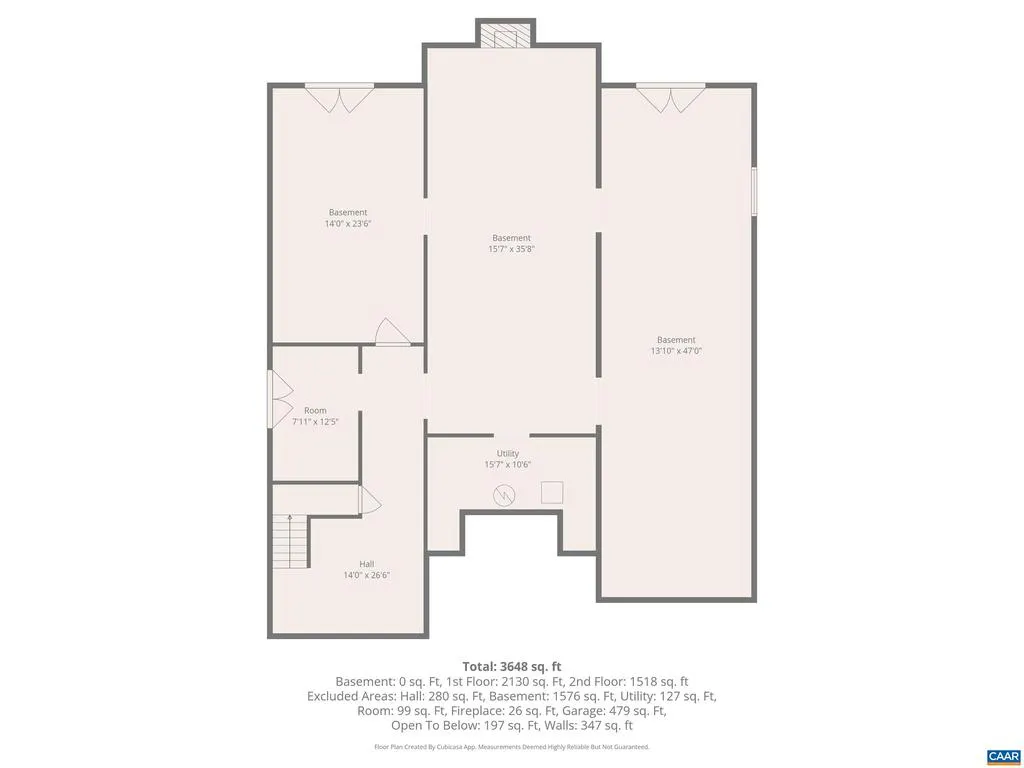
| Basement | Full,Interior Access,Outside Entrance,Unfinished,Walkout Level |
| Flooring | Carpet,Ceramic Tile,Hardwood |
| Total Fireplaces | 2 |
| Fireplace Features | Brick,Wood |
| Basement (Y/N) | Yes |
| Air Conditioning Y/N | No |
| Heating Y/N | Yes |
| Window Features | Casement |
| Fireplace Y/N | Yes |
| Above Grade Finished Area | 3900 |
| Half Baths | 1 |
| Central Air Y/N | Yes |
| Total Bedrooms | 4 |
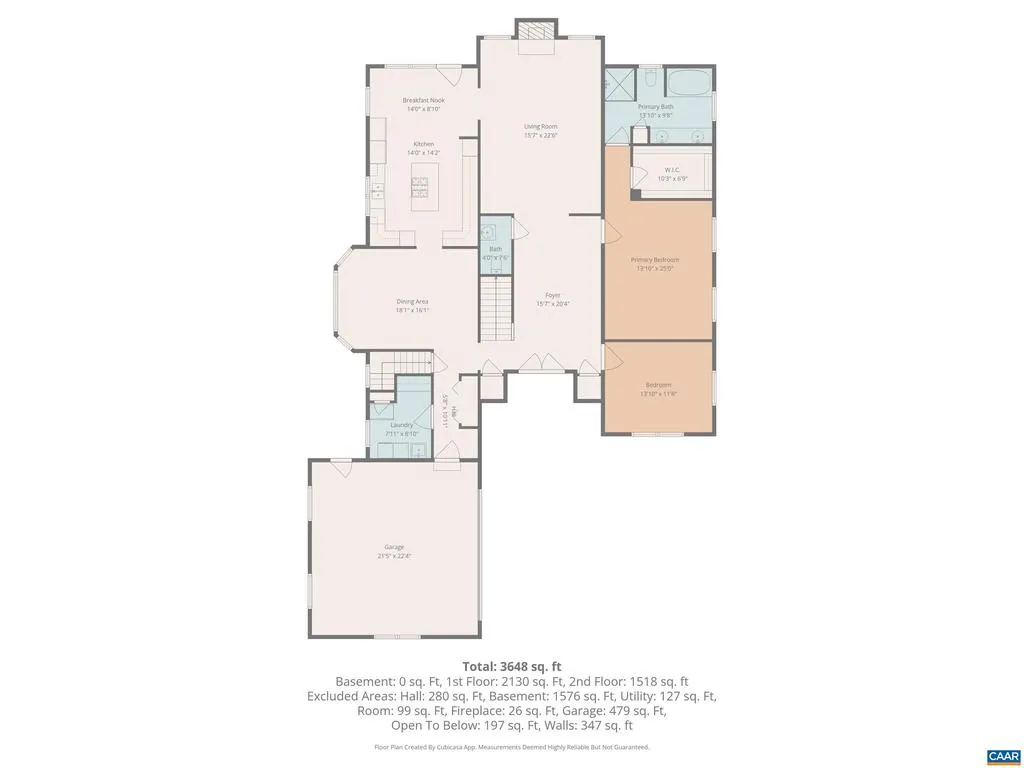
| Room Type | Dining Room,Kitchen,Family Room,Foyer,Great Room,Laundry,Office,Full Bath,Half Bath,Additional Bedroom |
| Main Level Bedrooms | 1 |
| Below Grade Finished Area Unit Type | Square Feet |
| LivingAreaSource | Assessor |
| Below Grade Unfin Area Units | Square Feet |
| Below Grade Unfin SQFT | 2236 |
| Below Grade Unfin SQFT Source | Assessor |
| Below Grade Finished Area Source | Assessor |
| Bedrooms Count All Upper Levels | 3 |
| Bathrooms Count All Upper Levels | 2 |
| Above Grade Unfin Area Units | Square Feet |
| Above Grade Unfin SQFT Source | Assessor |
| Above Grade Finished Area Source | Assessor |
| Above Grade Finished Area Unit Type | Square Feet |
| Total Baths | 4 |
Exterior Features
| Lot Features | Partly Wooded |
|---|---|
| Water Source | Public |
| Inclusions | Refrigerator,double ovens,kitchen range,dishwasher,washer,dryer,central vac |
| Foundation Details | Concrete Perimeter |
| Water View Y/N | No |
| Building Area Total | 6698.00 |
| Lot Size Acres | 0.55 |
| Water Oriented Y/N | No |
Room Details
| Room | Dimensions | Level | Flooring | Details |
|---|---|---|---|---|
| Additional Bedroom | Upper 1 | |||
| Additional Bedroom | Upper 1 | |||
| Additional Bedroom | Upper 1 | |||
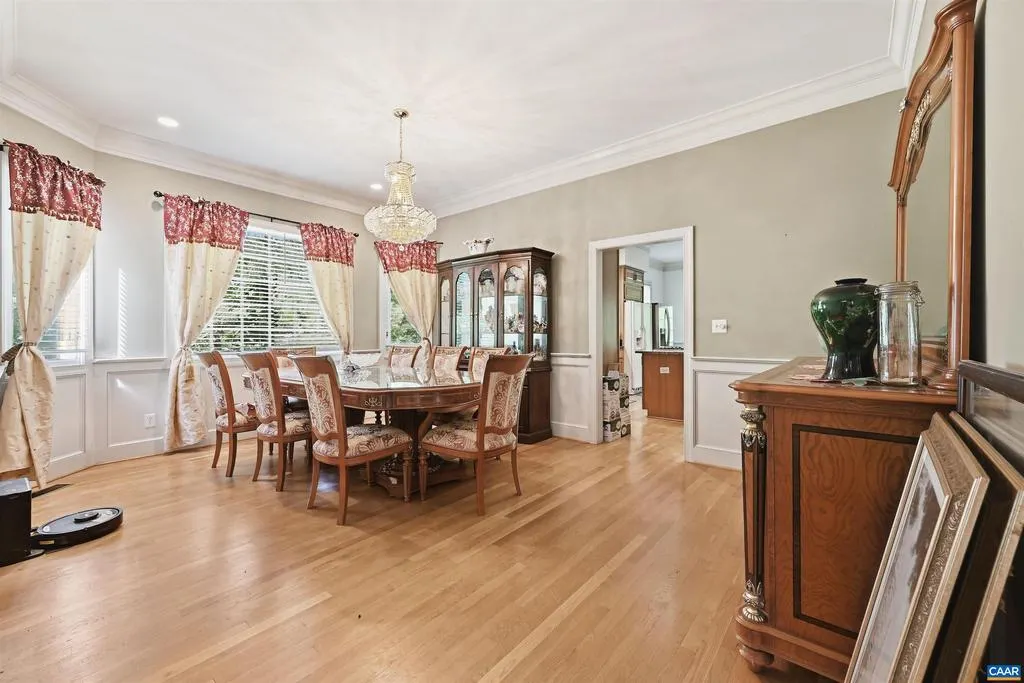
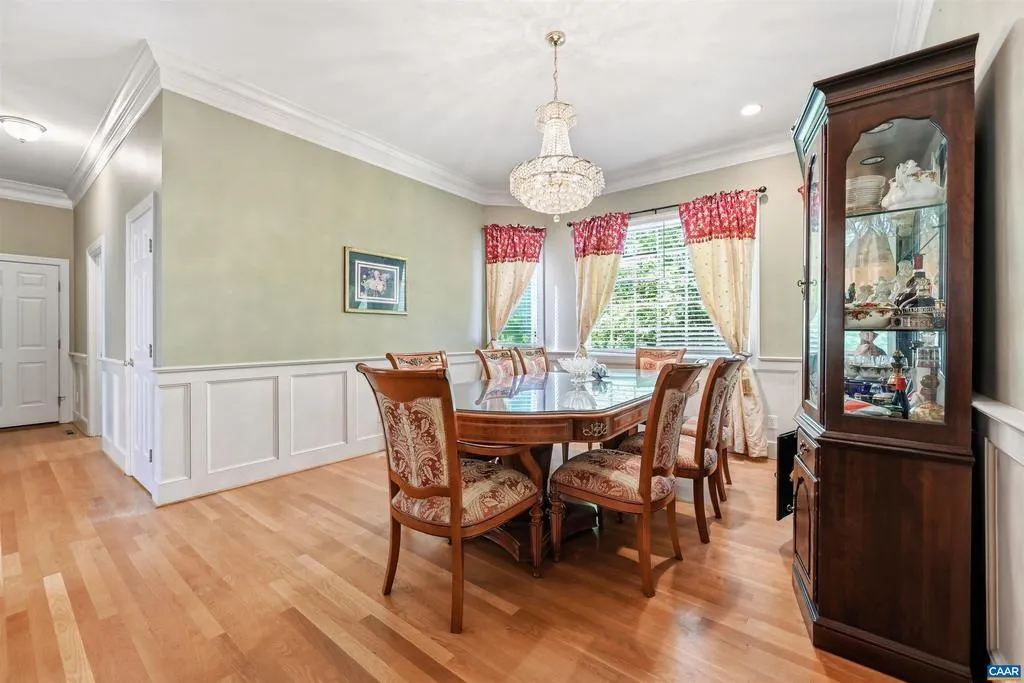
| Dining Room | Main | |||
| Family Room | Upper 1 | |||
| Foyer | Main | |||
| Full Bath | Upper 1 | |||
| Full Bath | Upper 1 | |||
| Great Room | Main | |||
| Half Bath | Main | |||
| Kitchen | Main | |||
| Laundry | Main | |||
| Office | Main |
Amenities
- Foreclosure
- Views
- Short Sale
- New Construction
- Adult 55+
- Lease To Own
- No HOA Fees
- Furnished
- Primary On Main
- Air Conditioning
- Seller Finance
- Green
- Fixer Upper
- Horse
- Golf
- Fireplace
- Deck
- Garage
- Basement
- Pool
Property vs Single Family Average in 22947
Price
Taxes
Year Built
Visits
 All or a portion of the multiple listing information is provided by the Central Virginia Regional Multiple Listing Service, LLC, from a copyrighted compilation of listings. All CVR MLS information provided is deemed reliable but is not guaranteed accurate. The compilation of listings and each individual listing are ©2026 Central Virginia Regional Multiple Listing Service, LLC. All rights reserved.
All MLS listings are © 2026 Central Virginia Regional Multiple Listing Service, LLC. All
 © BRIGHT, All Rights Reserved
