
Primary on Main


Address
105 Ripley Road, Williamsburg, VA
Price
$ 359,000
Property Attributes
- MLS#2629299
- TypeSingle Family
- Listing Status Active
- CountyYork
- CityWilliamsburg
- Area122 - York
- NeighborhoodGreensprings
- Zip23185
- Style
- Year Built1960
- Taxes$ 2341
- Price$ 359,000
- Bedrooms3
- Full Bathrooms2
- Half Bathrooms0
- Sqr Footage1673
- Lot Size0.258 Acres
Data Source:
Central Virginia Regional MLS (CVRMLS)
Property Description
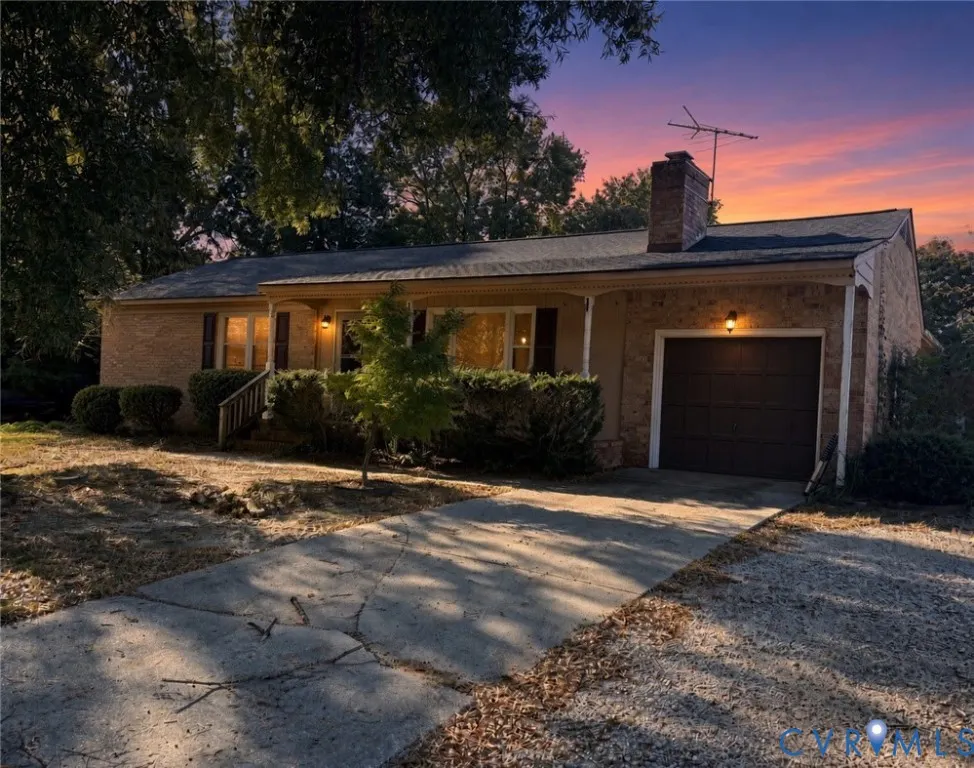
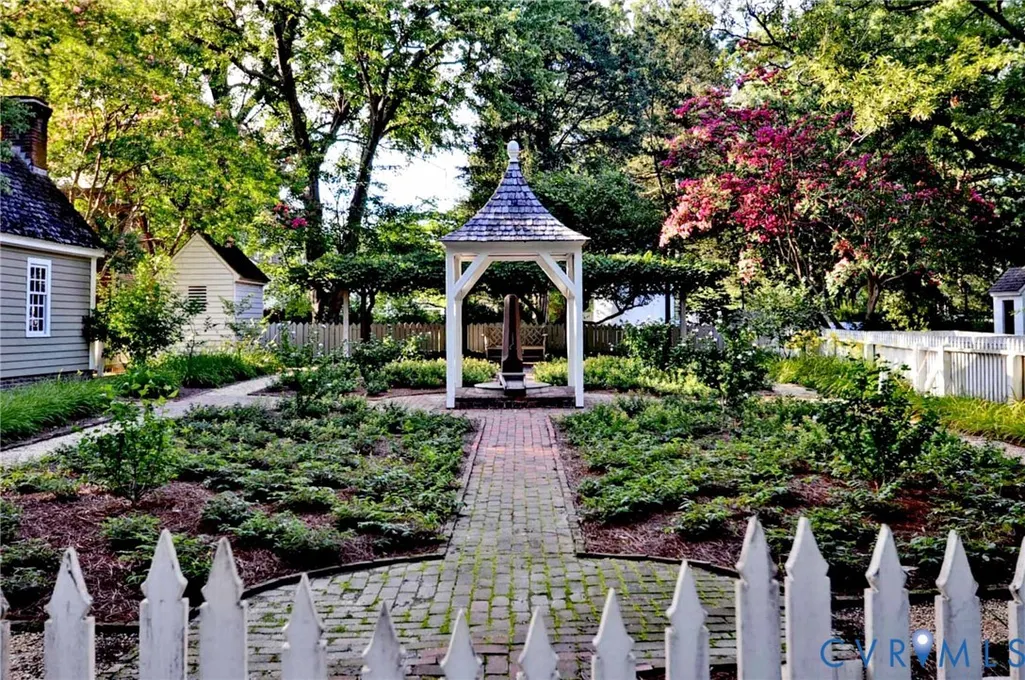
Welcome to this inviting single-story brick ranch nestled in a quiet, established neighborhood with no HOA or HOA fees. Offering true one-level living, the home features approximately 1,673 square feet of comfortable space with 3 bedrooms and an attached garage—perfect for those seeking easy, low-maintenance living without sacrificing character or convenience. A new roof installed in 2026 provides fresh protection and peace of mind. Step inside to a formal living room warmed by a wood-burning fireplace. Just off the kitchen, a light-filled family room with its own wood-burning fireplace creates a bright, casual space for everyday living and gatherings. The spacious kitchen is designed for those who love to cook, with ample counter space and a large pantry for storage and organization. The primary bedroom includes its own full bath for privacy and ease, while a large guest bath serves two additional guest bedrooms. Outside, enjoy a flat, fenced backyard that provides room to relax, play, or entertain, complete with a workshop and storage shed for hobbies and outdoor needs. Updated windows and central air and heat add modern comfort and efficiency throughout. Location puts you close to everything that makes Williamsburg special. Zoned for the highly regarded Waller Mill Elementary School and Queens Lake Middle School, the home sits just minutes from shopping and everyday conveniences. A short drive takes you to the College of William & Mary, Colonial Williamsburg, and the Historic Triangle, with easy access to nearby attractions such as the Williamsburg Premium Outlets, local parks, dining, and the broader area’s historic sites and entertainment options. This well-situated home blends practical single-level living, solid neighborhood appeal, a new roof, and an unbeatable location—ready for its next owners.
| Elementary School | Middle School | High School |
|---|---|---|
| Waller Mill Elementary School | Queens Lake Middle School | Bruton High School |
| Price History | |
|---|---|
| 11/1/2026 | Listed $359,000 |
General Features
| Interior Features | Bedroom on Main Level,Ceiling Fan(s),Dining Area,En Suite Bathroom,Full Bath on Main Level,Fireplace,Laminate Counters,Bath in Primary Bedroom,Main Level Primary,Pantry,Window Treatments |
|---|---|
| Sewer | Public Sewer |
| Heating | Forced Air,Oil |
| Cooling | Central Air |
| Possession | Close Of Escrow |
| Roof | Asphalt |
| Appliances | Dishwasher,Electric Water Heater,Disposal,Refrigerator,Stove |
| Exterior Features | Porch,Paved Driveway,Unpaved Driveway |
| Garage Spaces | 1 |
| Patio/Porch Features | Front Porch,Porch |
| Architectural Style | Ranch |
| Pool Features | None |
| Construction Materials | Brick,Frame |
| Year Built | 1960 |
| Stories | 1 |
| Levels | One |
| Property SubType | Single Family Residence |
| Tax Year | 2026 |
| Percent Ownership | Individuals |
| Assoc Fee Paid Per | Monthly |
| County | York |
| New Construction | false |
| Property Type | Residential |
| Attached Garage | true |
| Subdivision Name | Greensprings |
| Garage Y/N | true |
| Total Rooms | 7 |
| Full Baths | 2 |
| Status | Active |
| Directions | Rt 60 Bypass to Waller Mill Rd to Caran Rd to Arden Dr to Ripley Rd |
| High School | Bruton |
| Disclosures | Seller Disclosure |
| Zoning Description | R13 |
| MLS Area | 122 - York |
| Lot Size Units | Acres |
| Waterfront Y/N | false |
| Elementary School | Waller Mill |
| Year Built Details | Actual |
| Tax Annual Amount | 2341.56 |
| Middle/Junior High School | Queens Lake |
| Property Condition | Resale |
| Days on Market | 2 |
| Standard Status | Active |
| Occupancy Type | Vacant |
| Tax Assessed Value | 300200 |
| Tax Lot | 33 |
| Ownership Type | Sole Proprietor |
| Property Sub Type Additional | Single Family Residence |
| Expected Active Date | 2026-11-06 |
Interior Features
| Basement | Crawl Space |
|---|---|
| Flooring | Carpet,Vinyl |
| Total Fireplaces | 2 |
| Fireplace Features | Wood Burning |
| Total Stories | 1 |
| Basement (Y/N) | false |
| Air Conditioning Y/N | true |
| Heating Y/N | true |
| Window Features | Screens,Window Treatments |
| Fireplace Y/N | true |
| Laundry Features | Dryer Hookup |
| Total Bedrooms | 3 |
| LivingAreaSource | Appraiser |
| Total Baths | 2 |
Exterior Features
| Fencing | Back Yard,Fenced |
|---|---|
| Parking Features | Attached,Direct Access,Driveway,Garage,Paved,Unpaved |
| Lot Features | Landscaped,Level |
| Water Source | Public |
| Lot Size Area | 0.258 |
| Lot Size Acres | 0.258 |
Amenities
- Foreclosure
- Views
- Short Sale
- New Construction
- Adult 55+
- Lease To Own
- No HOA Fees
- Furnished
- Primary On Main
- Air Conditioning
- Seller Finance
- Green
- Fixer Upper
- Horse
- Golf
- Fireplace
- Deck
- Garage
- Basement
- Pool
Property vs Single Family Average in 23185
Price
Taxes
Year Built
 All or a portion of the multiple listing information is provided by the Central Virginia Regional Multiple Listing Service, LLC, from a copyrighted compilation of listings. All CVR MLS information provided is deemed reliable but is not guaranteed accurate. The compilation of listings and each individual listing are ©2026 Central Virginia Regional Multiple Listing Service, LLC. All rights reserved.
All MLS listings are © 2026 Central Virginia Regional Multiple Listing Service, LLC. All
 © BRIGHT, All Rights Reserved
