
Primary on Main
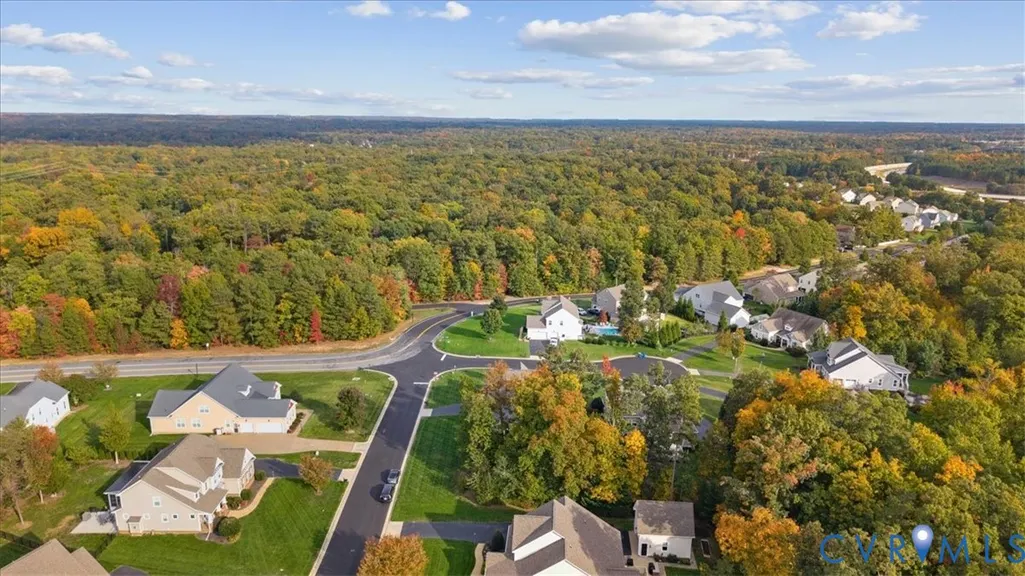
Address
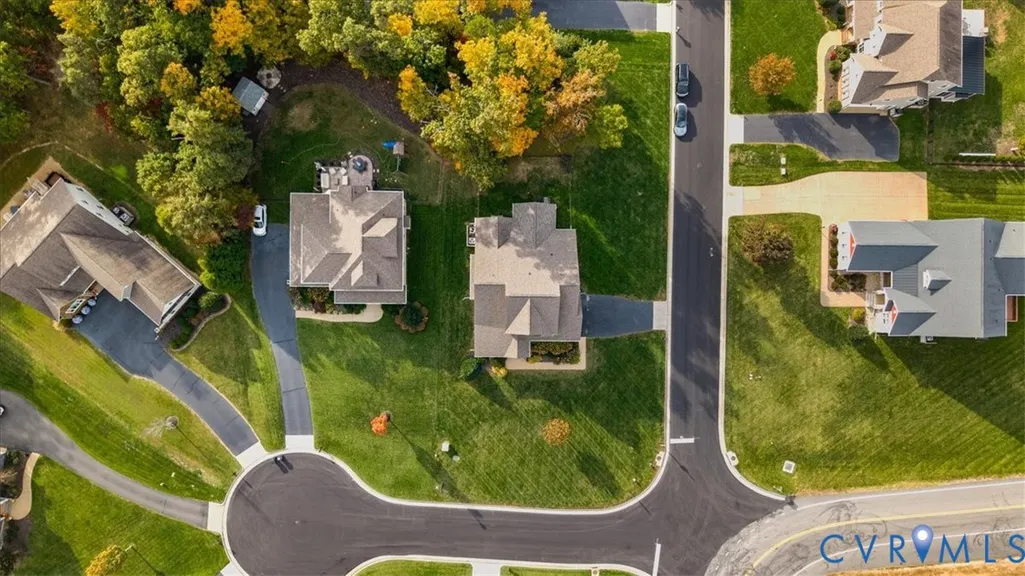
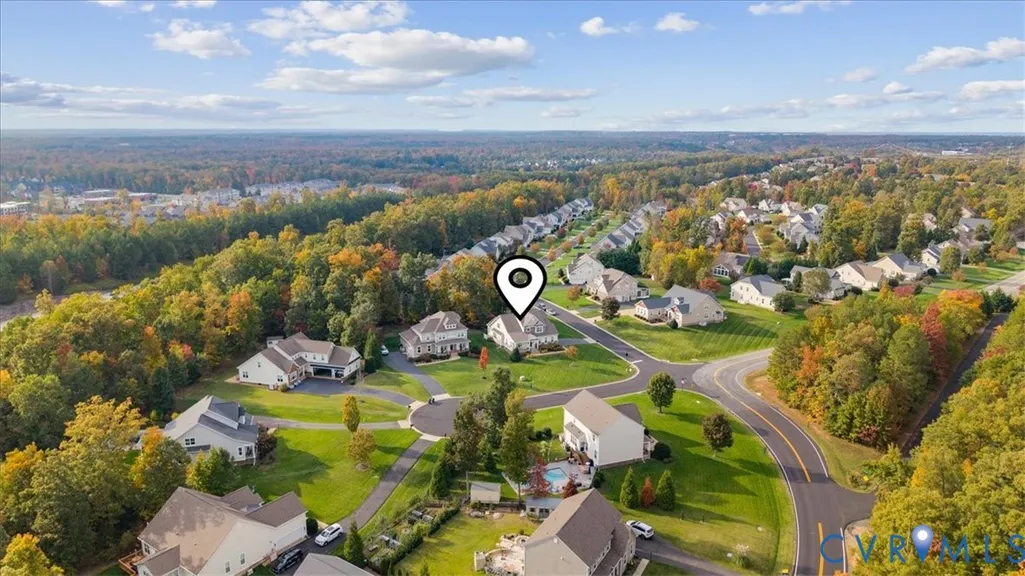
1372 Miners Trail Road, Midlothian, VA
Price
$ 595,000
Property Attributes
- MLS#2628706
- TypeSingle Family
- Listing Status Pending
- CountyChesterfield
- CityMidlothian
- Area62 - Chesterfield
- NeighborhoodQueensgate
- Zip23114
- Style
- Year Built2015
- Taxes$ 5189
- Price$ 595,000
- Bedrooms3
- Full Bathrooms2
- Half Bathrooms1
- Sqr Footage2703
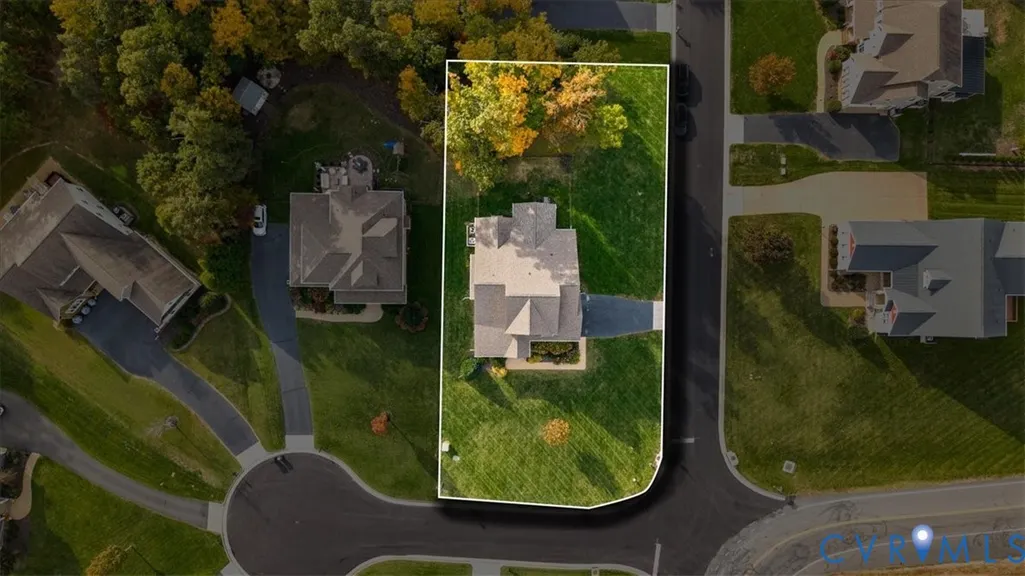
- Lot Size0.414 Acres
Data Source:
Central Virginia Regional MLS (CVRMLS)
Property Description
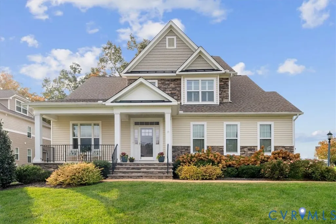
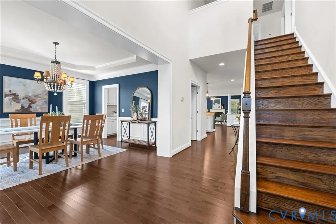
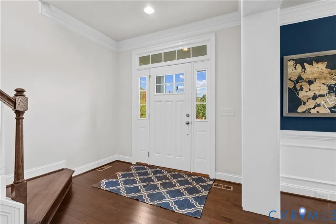
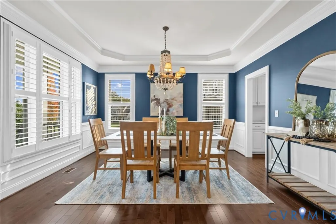
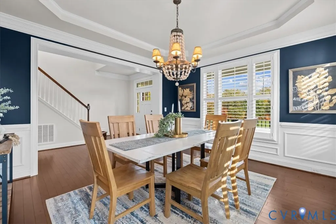
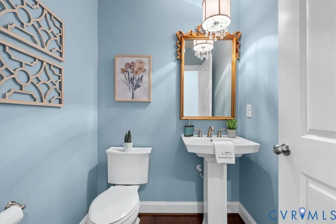
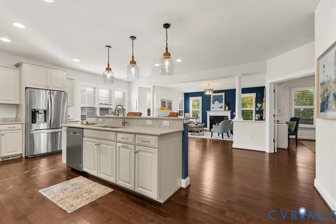
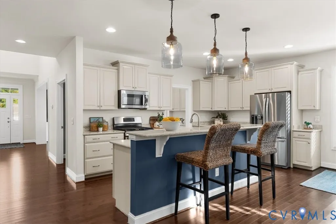
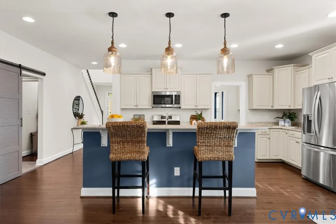
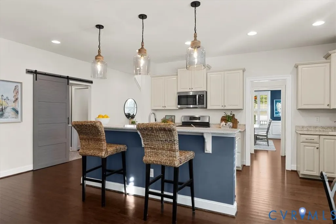
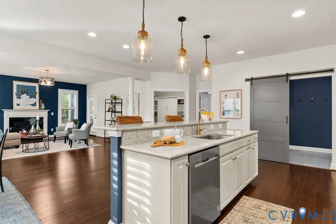
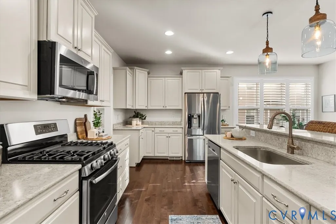
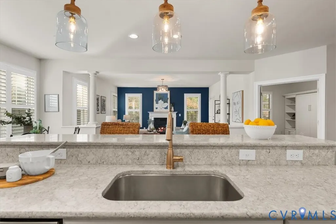
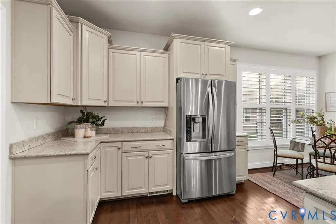
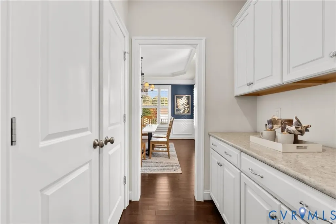
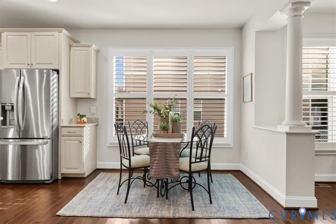
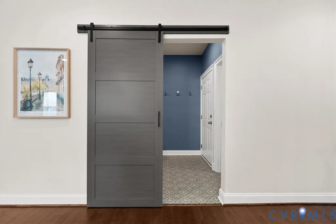
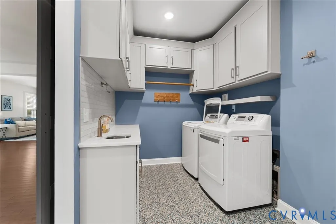
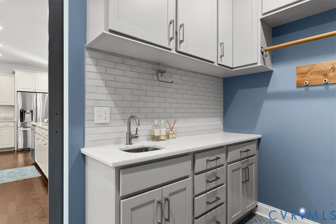
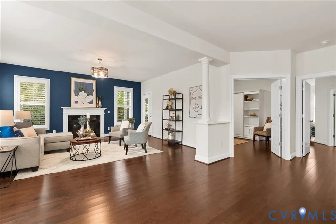
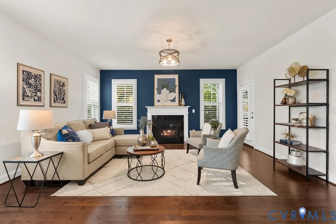
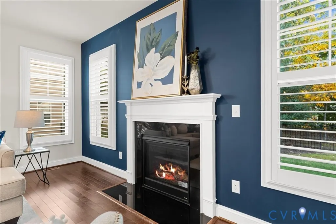
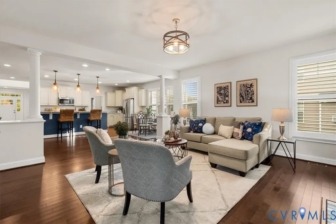
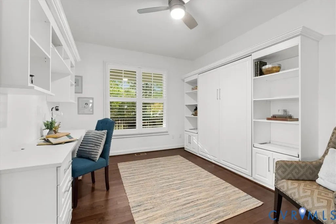
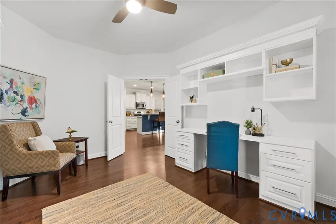
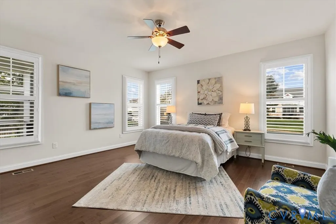
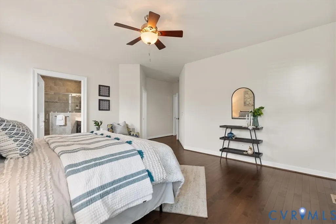
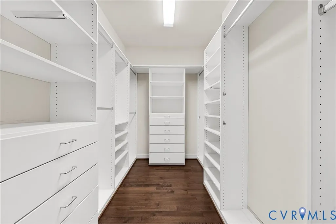
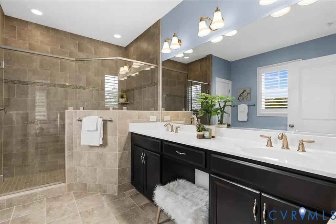
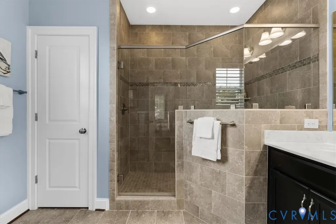
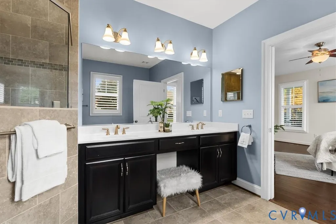
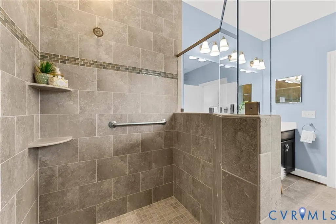
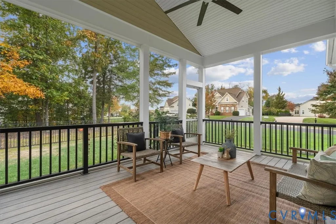
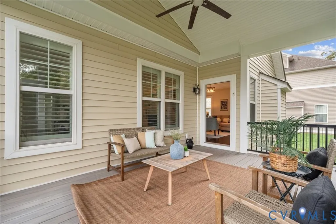
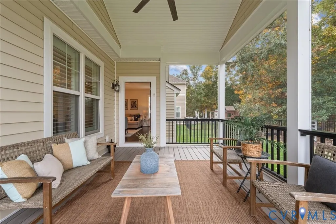
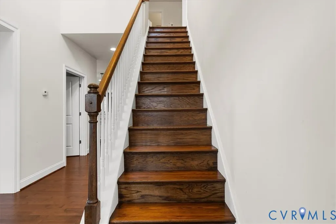
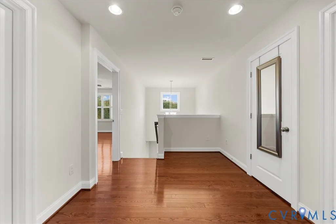
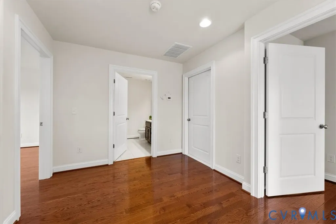
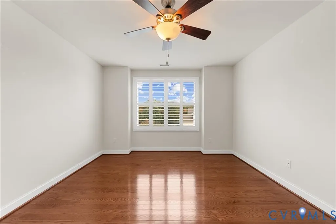
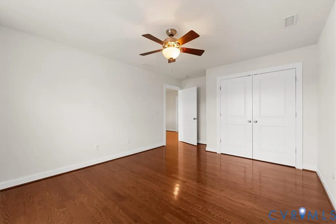
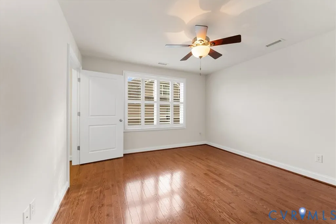
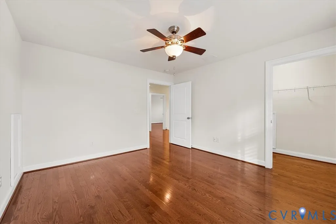
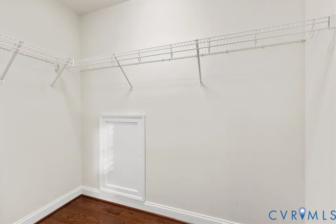
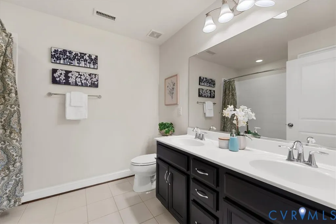
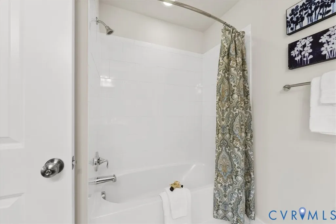
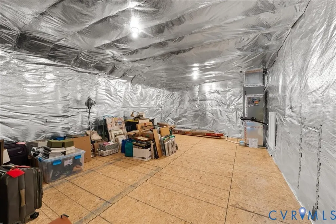
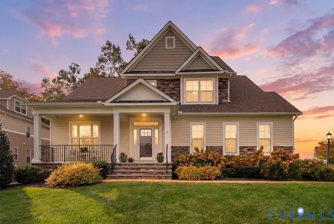
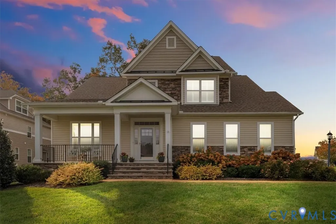
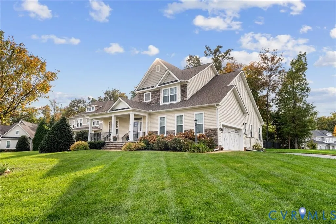
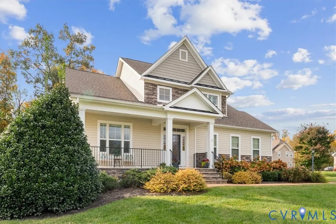
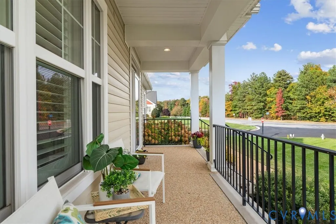
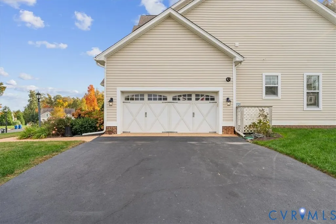
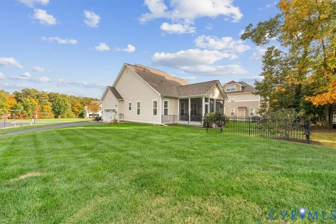
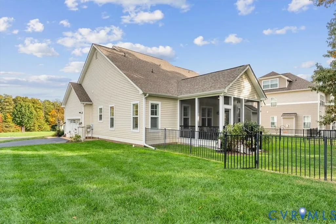
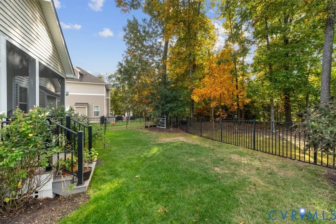
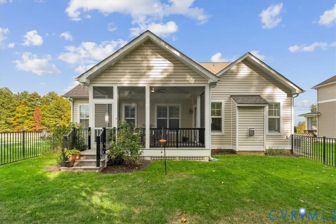
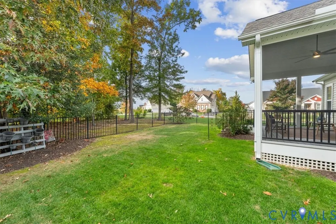
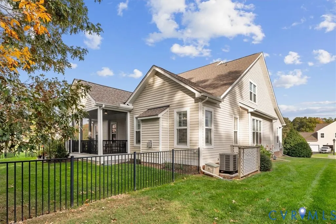
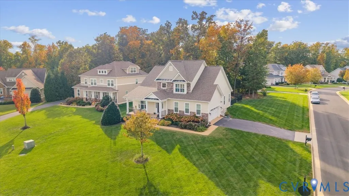
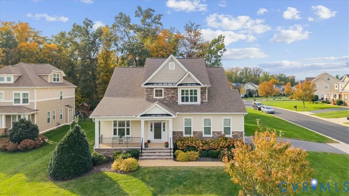
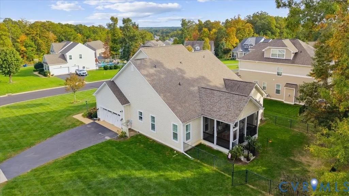
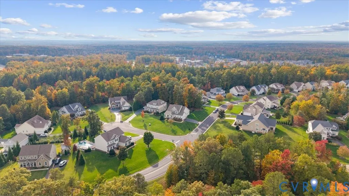
Why wait on expensive new construction when this stunning, move-in ready home has already been upgraded from top to bottom?! Gorgeous hardwood floors now flow through the entire home, & custom plantation shutters dress every window. The Dining Room is ready to host your special celebrations, & a Butler’s Pantry plus a spacious food pantry w/custom shelving keep everything organized. The open kitchen & great room are made for entertaining. Any level chef will be impressed w/quartz counters, gas cooking, a prep island, stainless appliances, & soft-close cabinetry. Cozy up in the Family Room by the gas fireplace framed by columns. The first floor primary suite is a true retreat w/a custom walk-in closet & spa-like en-suite bath featuring an over-sized shower. The 1st floor office was remodeled w/built-in cabinetry & a Murphy bed--work from home by day, welcome overnight guests by night! The laundry room got a makeover too, w/custom storage cabinets & an added sink. Upstairs, the guest bedrooms are huge, & bedroom #2 boasts its own custom closet system. Walk-in closets & storage are great for stowing seasonal treasures, & the garage now has added storage as well. Step outside to the new screened-in porch--perfect for morning coffee or evenings w/friends, bug-free! The over-sized lot offers extra space for play, sports, or the weekend warrior, & the fenced backyard keeps your guests & furry friends safe. Behind the scenes, this home features a conditioned crawlspace & energy efficient lining in the walk-in storage. Close to commuter routes, shopping, schools, restaurants, hospitals, & all of life’s other necessities. This one checks every box--schedule your showing today!
| Elementary School | Middle School | High School |
|---|---|---|
| Evergreen Elementary School | Tomahawk Creek Middle School | Midlothian High School |
| Price History | |
|---|---|
| 10/30/2026 | Listed $595,000 |
General Features
| Interior Features | Bookcases,Built-in Features,Butler's Pantry,Breakfast Area,Tray Ceiling(s),Ceiling Fan(s),Dining Area,Separate/Formal Dining Room,Granite Counters,High Ceilings,Main Level Primary,Pantry,Recessed Lighting,Walk-In Closet(s) |
|---|---|
| Sewer | Public Sewer |
| Heating | Electric,Forced Air,Heat Pump,Natural Gas,Zoned |
| Cooling | Heat Pump,Zoned |
| Possession | Close Of Escrow,Negotiable |
| Roof | Composition |
| Appliances | Dishwasher,Gas Cooking,Disposal,Gas Water Heater,Microwave,Oven,Refrigerator,Tankless Water Heater,Washer |
| Exterior Features | Deck,Irrigation Sprinklers,Porch,Paved Driveway |
| HOA | 400 |
| Garage Spaces | 2 |
| Association Fee Includes | Common Areas |
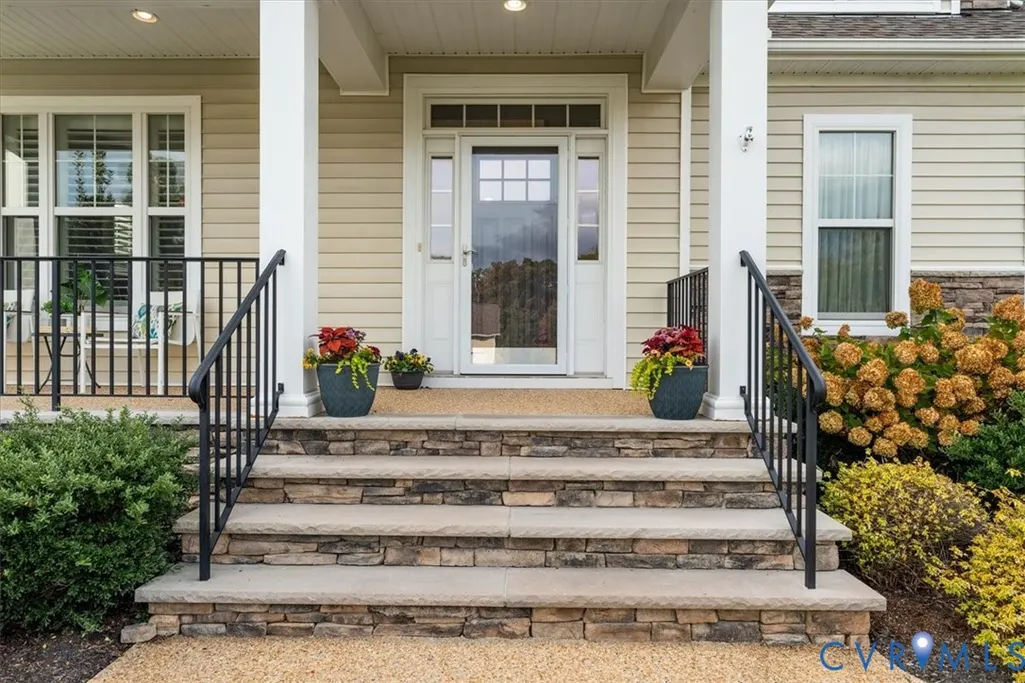
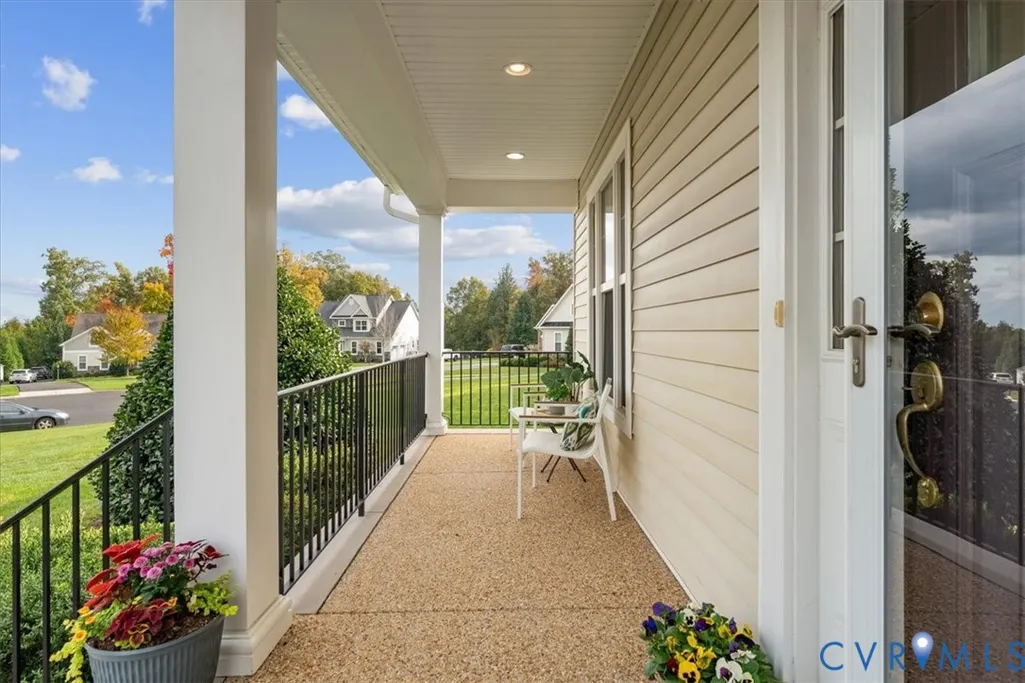
| Patio/Porch Features | Front Porch,Screened,Deck,Porch |
| Architectural Style | Two Story,Transitional |
| Pool Features | None |
| Construction Materials | Drywall,Frame,Vinyl Siding |
| Year Built | 2015 |
| Stories | 2 |
| Levels | Two |
| Property SubType | Single Family Residence |
| Tax Year | 2026 |
| Percent Ownership | Individuals |
| Assoc Fee Paid Per | Annually |
| County | Chesterfield |
| New Construction | false |
| Property Type | Residential |
| Home Owner Assoc | true |
| Attached Garage | true |
| Subdivision Name | Queensgate |
| Garage Y/N | true |
| Total Rooms | 7 |
| Full Baths | 2 |
| Status | Pending |
| Directions | Access Coalfied from Woolridge and follow Coalfied to Miners Trail and Home sits on the corner. |
| High School | Midlothian |
| Disclosures | Covenants/Restrictions Disclosure,Seller Disclosure |
| Zoning Description | R7 |
| MLS Area | 62 - Chesterfield |
| Lot Size Units | Acres |
| Waterfront Y/N | false |
| Elementary School | Evergreen |
| Year Built Details | Actual |
| Tax Annual Amount | 5189.59 |
| Middle/Junior High School | Tomahawk Creek |
| Property Condition | Resale |
| Virtual Tour | https://www.youtube.com/embed/o3TKOCPacEs |
| Days on Market | 1 |
| Standard Status | Pending |
| Occupancy Type | Owner |
| Tax Assessed Value | 583100 |
| Tax Lot | 14 |
| Ownership Type | Sole Proprietor |
| Property Sub Type Additional | Single Family Residence |
Interior Features
| Basement | Crawl Space |
|---|---|
| Flooring | Tile,Wood |
| Total Fireplaces | 1 |
| Fireplace Features | Gas |
| Total Stories | 2 |
| Basement (Y/N) | false |
| Air Conditioning Y/N | true |
| Heating Y/N | true |
| Fireplace Y/N | true |
| Half Baths | 1 |
| BuyerOfficeEmail | elliottgravitt@phrehomes.com |
| Laundry Features | Washer Hookup,Dryer Hookup |
| Total Bedrooms | 3 |
| LivingAreaSource | Assessor |
| Total Baths | 3 |
Exterior Features
| Fencing | Back Yard,Fenced |
|---|---|
| Parking Features | Attached,Driveway,Garage,Garage Door Opener,Paved,Garage Faces Rear,Garage Faces Side |
| Lot Features | Additional Land Available |
| Water Source | Public |
| Lot Size Area | 0.414 |
| Lot Size Acres | 0.414 |
Amenities
- Foreclosure
- Views
- Short Sale
- New Construction
- Adult 55+
- Lease To Own
- No HOA Fees
- Furnished
- Primary On Main
- Air Conditioning
- Seller Finance
- Green
- Fixer Upper
- Horse
- Golf
- Fireplace
- Deck
- Garage
- Basement
- Pool
Property vs Single Family Average in 23114
Price
Taxes
Year Built
 All or a portion of the multiple listing information is provided by the Central Virginia Regional Multiple Listing Service, LLC, from a copyrighted compilation of listings. All CVR MLS information provided is deemed reliable but is not guaranteed accurate. The compilation of listings and each individual listing are ©2026 Central Virginia Regional Multiple Listing Service, LLC. All rights reserved.
All MLS listings are © 2026 Central Virginia Regional Multiple Listing Service, LLC. All
 © BRIGHT, All Rights Reserved
