
Eco Friendly
Address
2613 Lilybank Place, Midlothian, VA
Price
$ 775,000
Property Attributes
- MLS#2628485
- TypeSingle Family
- Listing Status Active
- CountyChesterfield
- CityMidlothian
- Area62 - Chesterfield
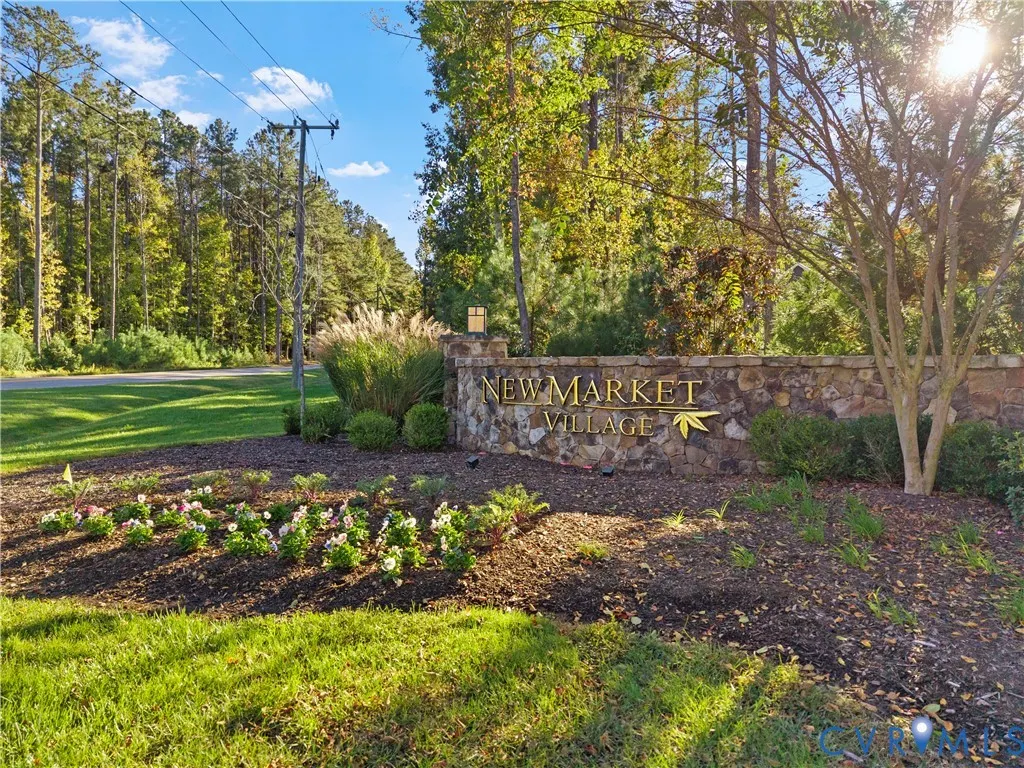
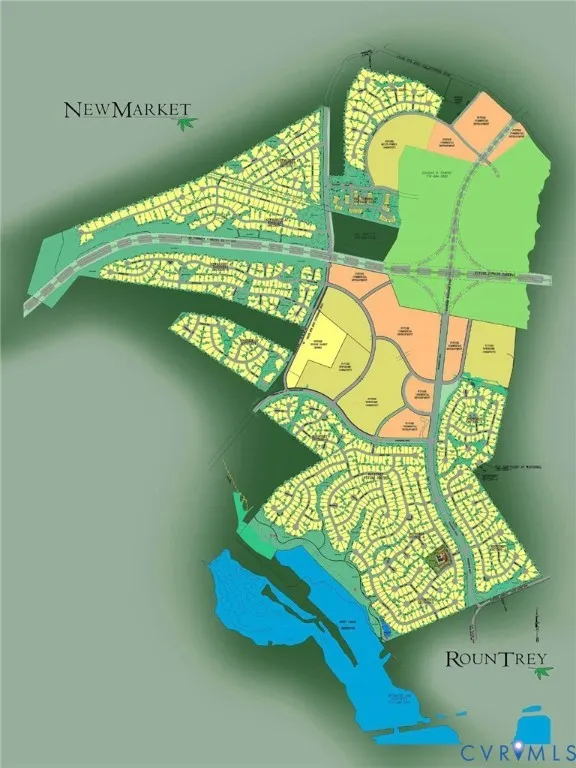
- NeighborhoodNewmarket
- Zip23112
- Style
- Year Built2022
- Taxes$ 7190
- Price$ 775,000
- Bedrooms5
- Full Bathrooms5
- Half Bathrooms0
- Sqr Footage3732
- Lot Size0.2404 Acres
Data Source:
Central Virginia Regional MLS (CVRMLS)
Property Description
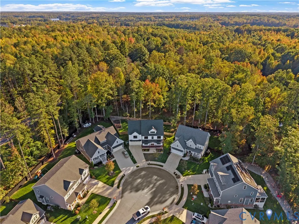
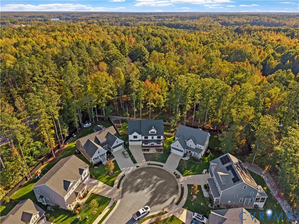
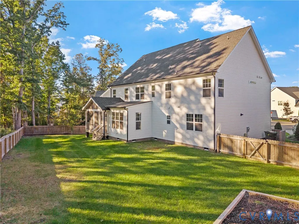
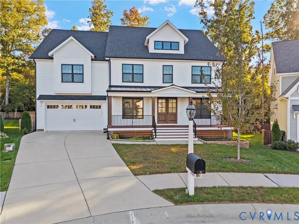
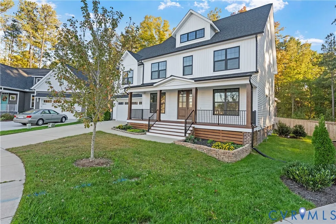
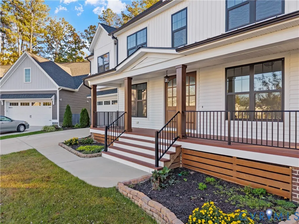
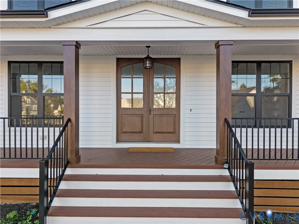
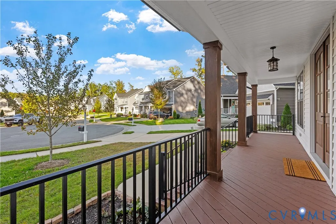
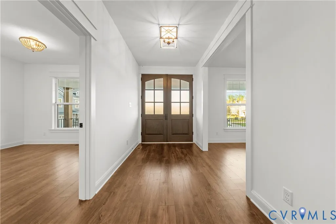
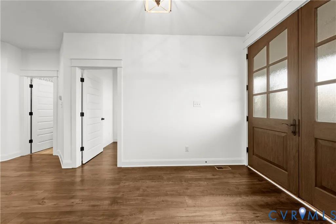
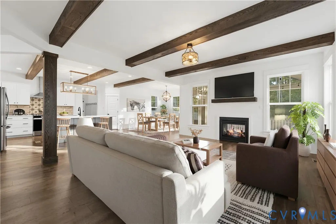
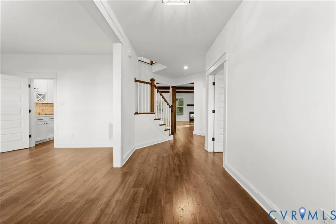
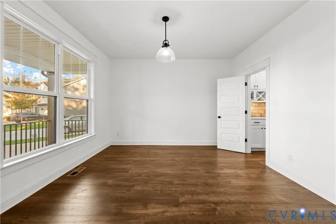
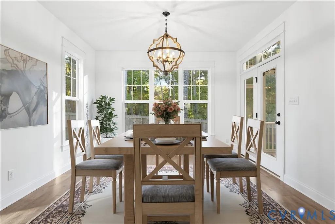
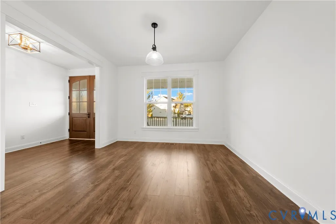
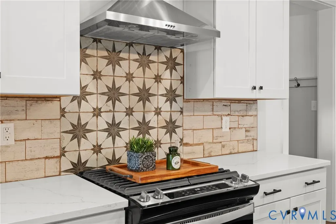
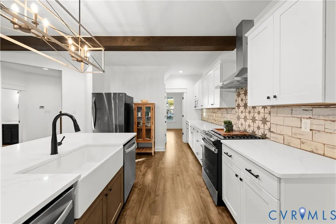
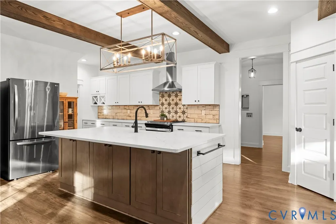
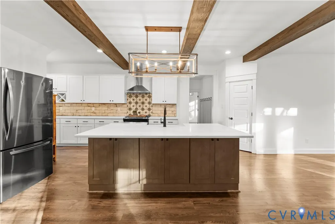
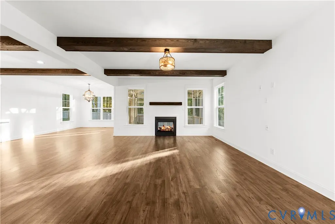
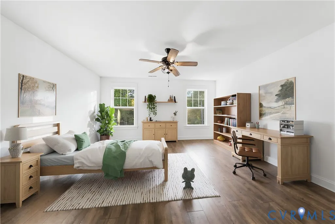
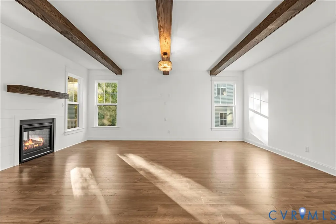
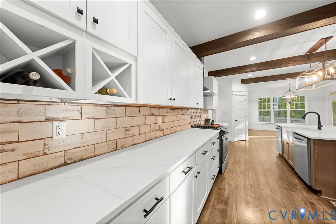
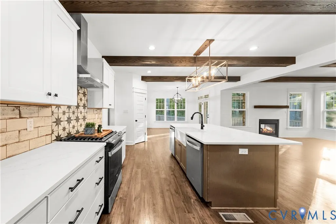
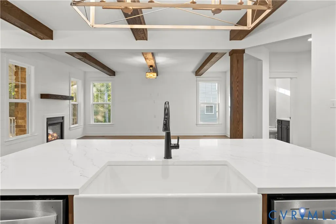
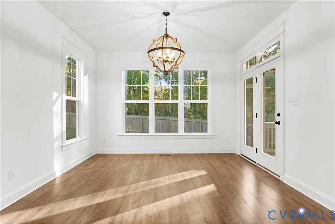
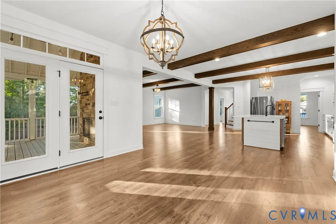
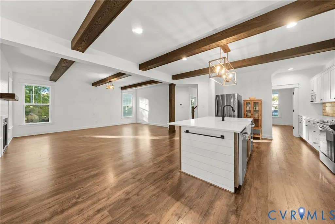
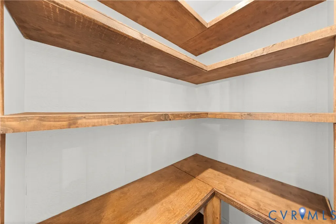
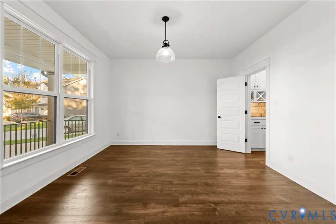
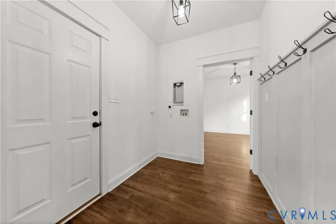
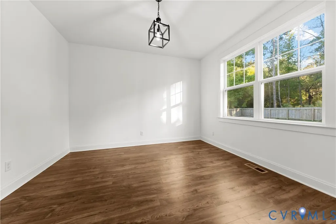
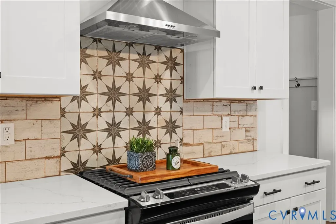
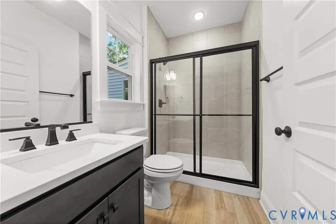
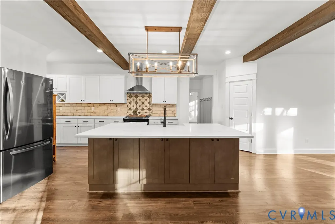
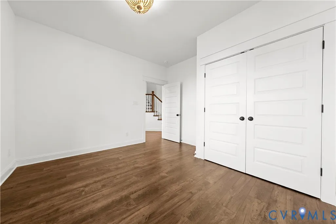
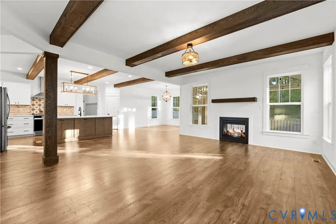
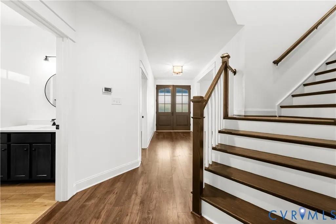
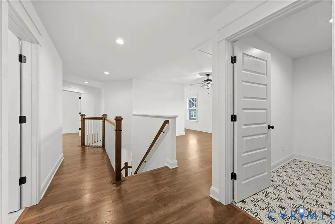
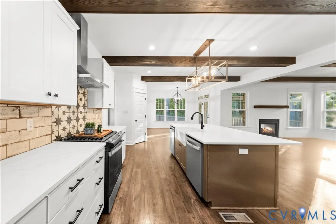
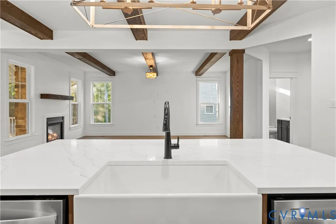
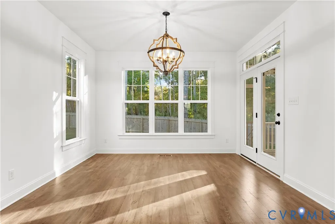
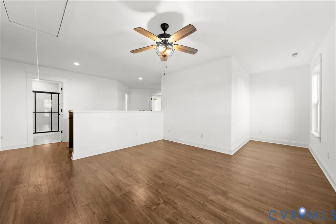
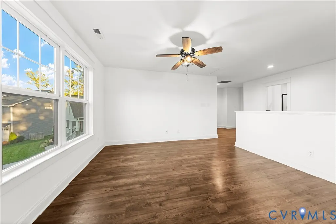
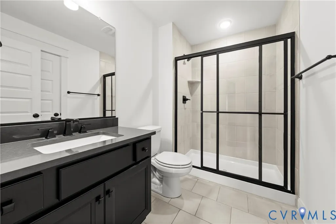
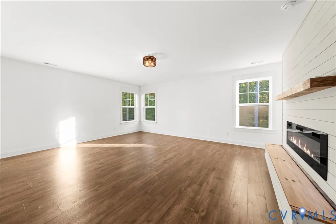
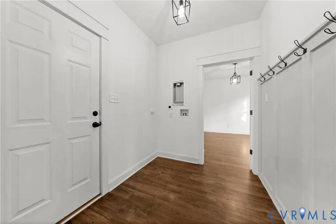
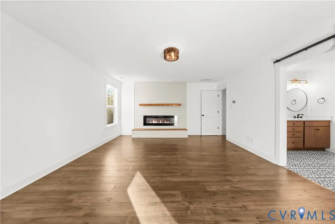
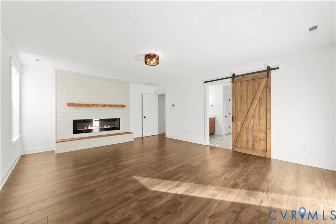
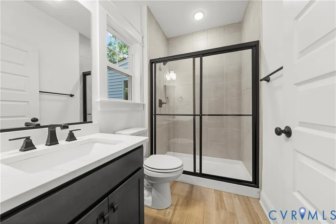
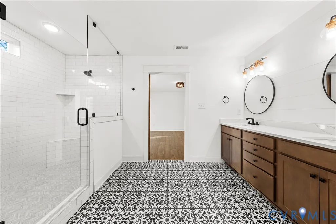
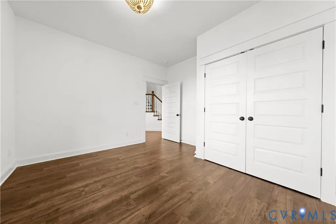
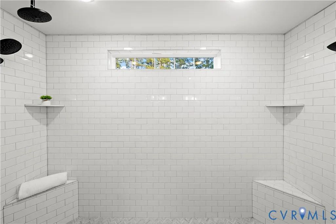
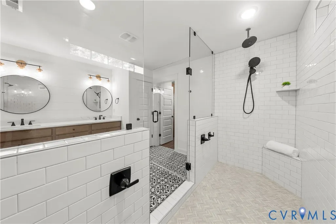
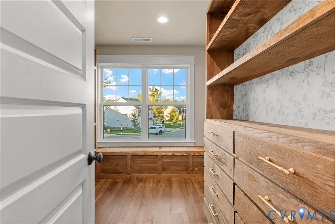
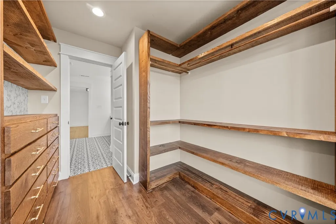
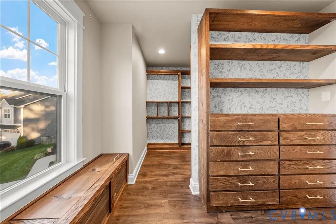
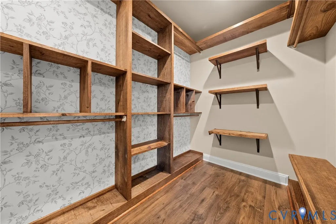
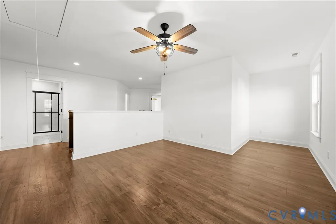
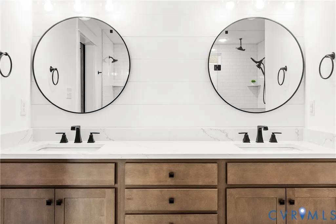
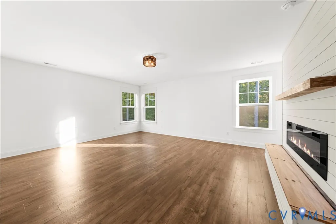
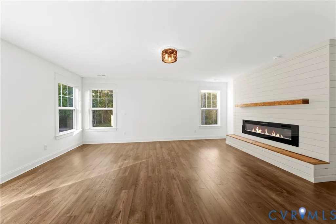
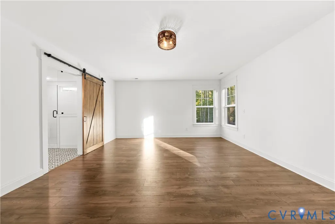
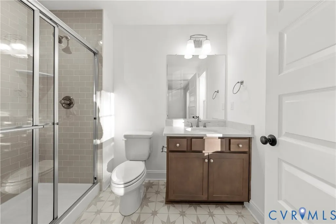
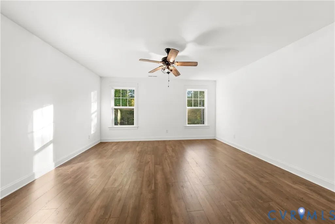
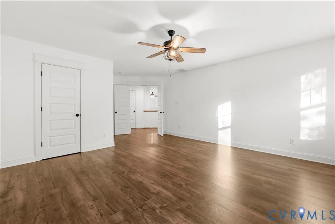
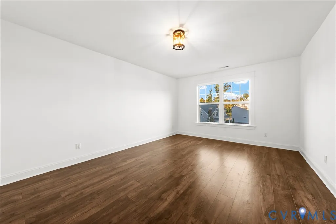
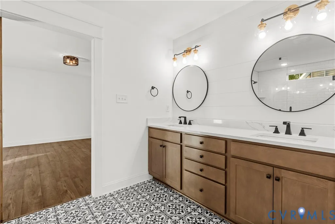
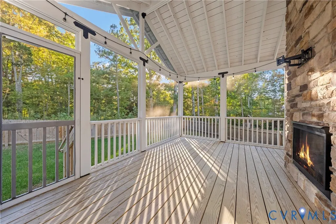
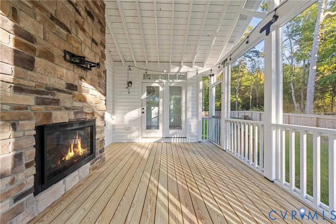
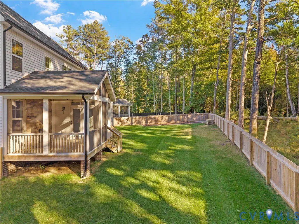
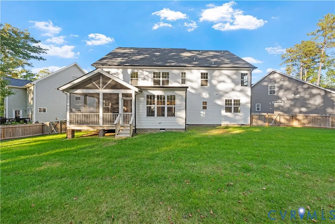
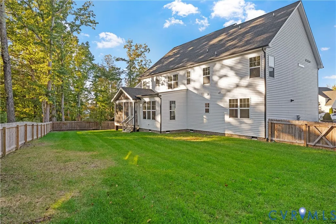
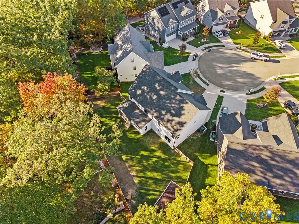
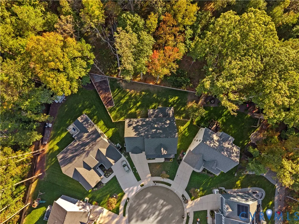
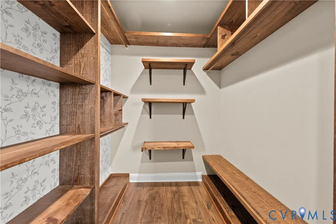
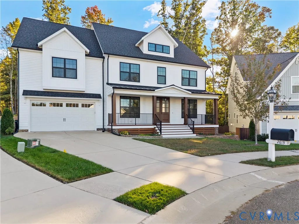
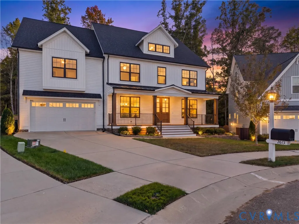
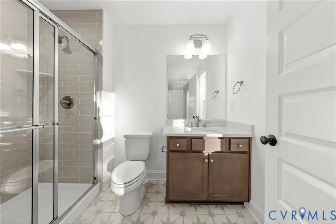
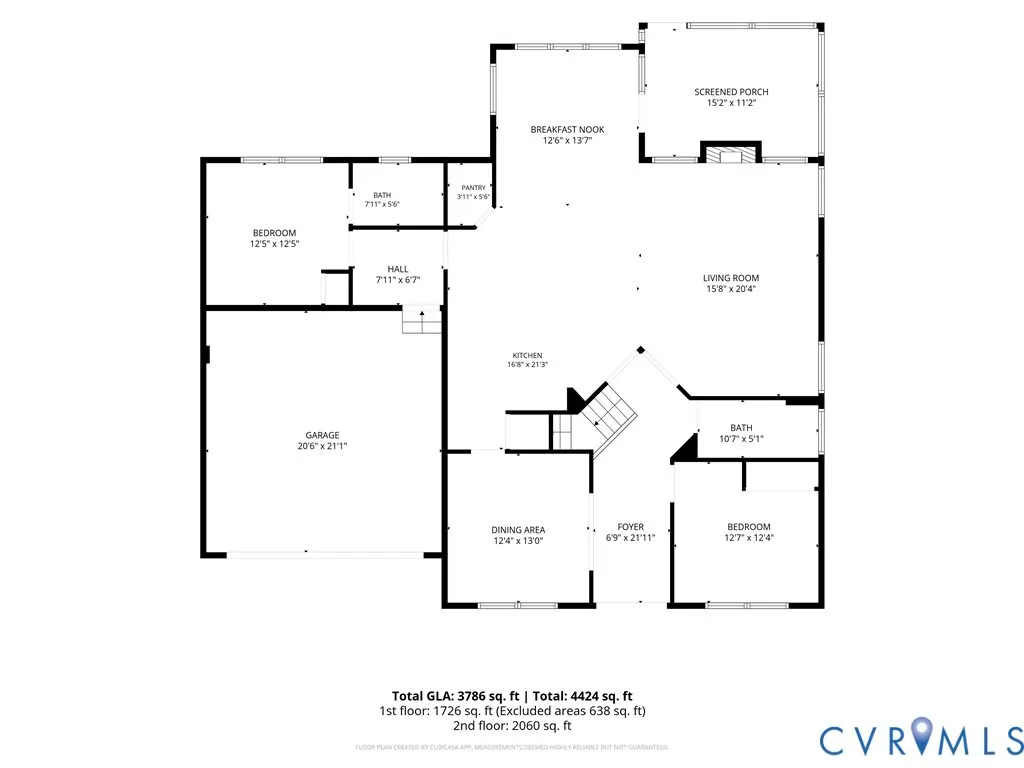
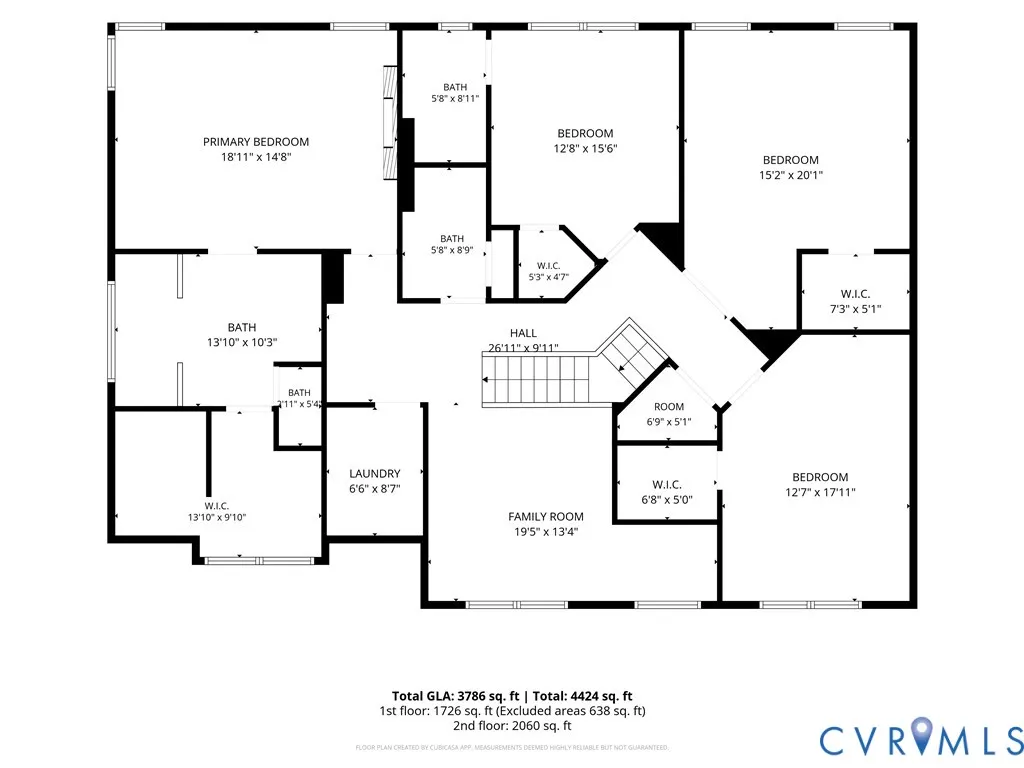
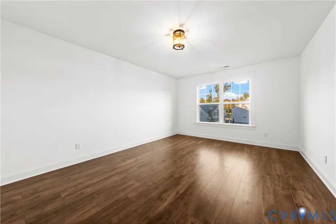
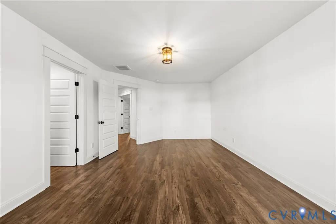
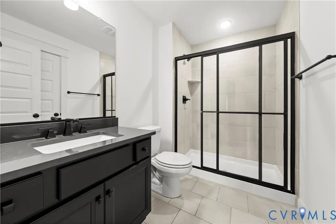
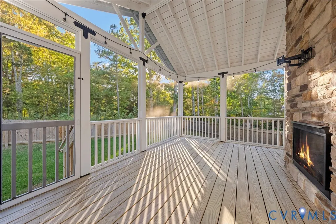
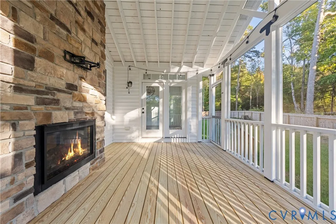
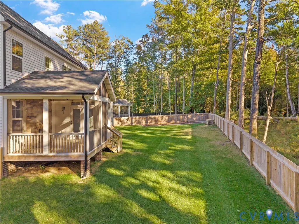
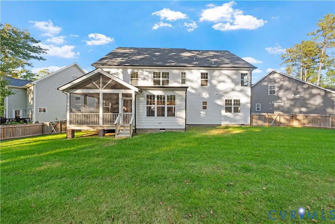
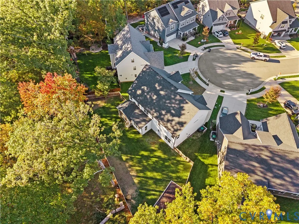
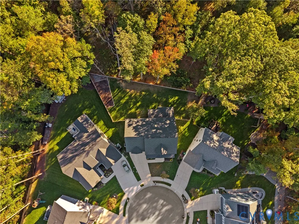
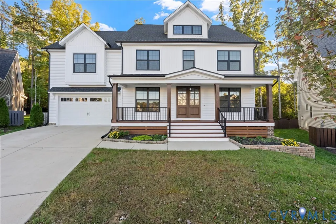
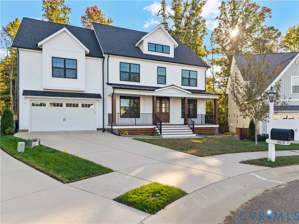
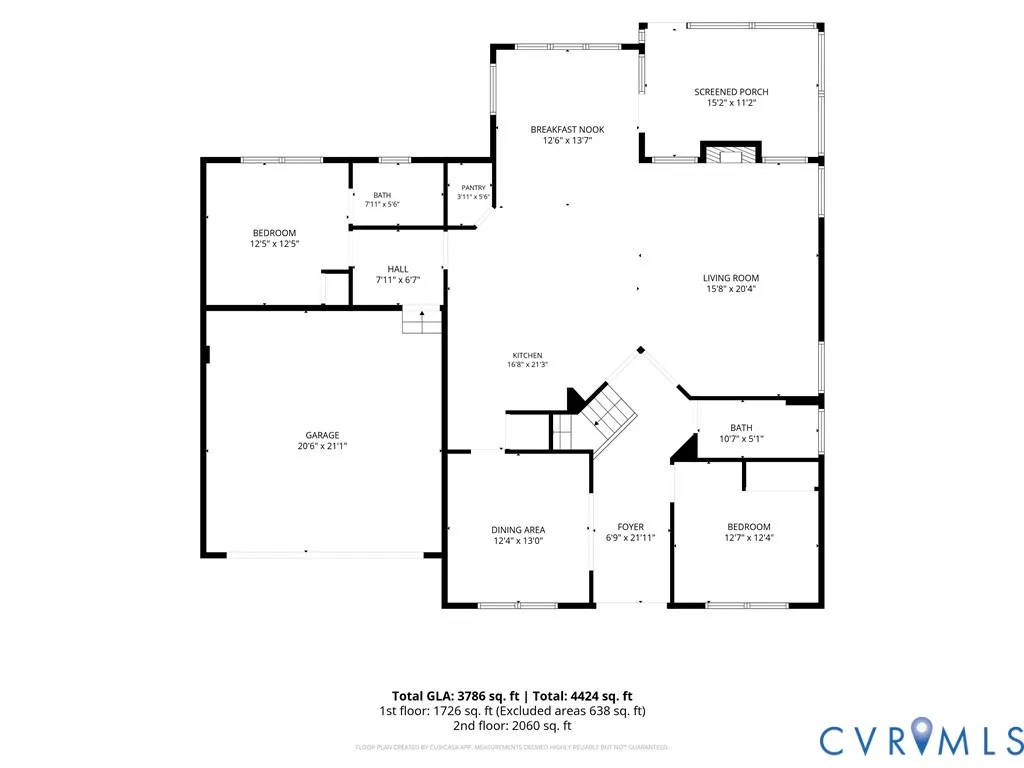
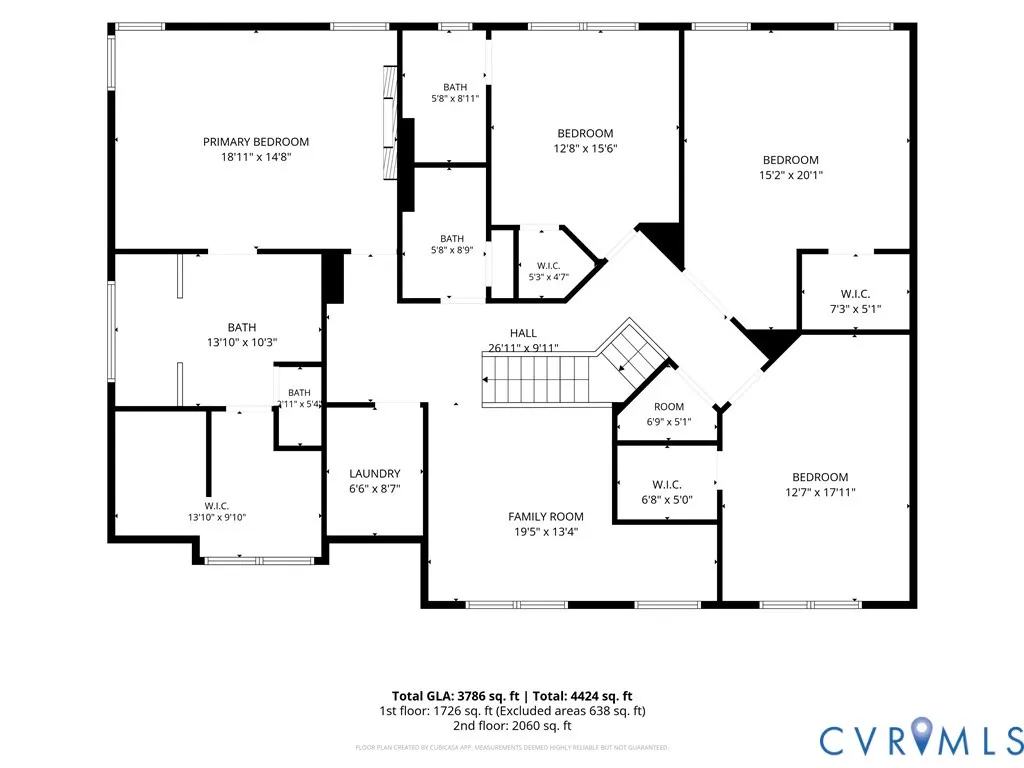
Just Listed in Midlothian's beautiful NewMarket at RounTrey neighborhood. Welcome to 2613 Lilybank Place - this 2-story custom craftsman-style home is the Berkeley floor plan by local builder Main Street Homes and consists of 6 potential bedrooms (2 located on the first-floor) & 5 total full bathrooms over 3,742 sqft of move-in-ready living space. Built in 2022 and only one-owner, this vinyl-sided home sits at the end of a quiet cul-de-sac street with sidewalks & a fully fenced private backyard that backs up to wooded community space for additional privacy for years to come. Designed for a growing and/or multi-generational family setup, upon entering you are greeted with luxury vinyl plank (LVP) throughout the entire home that will withstand heavy traffic from both kids or pets. The formal dining room flows into the open-concept eat-in kitchen & living space. The chef's kitchen features a large island with quartz counters, gas cooking, 2 dishwashers (perfect for entertaining), recessed lighting & a walk-in pantry w/ custom shelving. The relaxing living room has beautiful faux wood beams & a double-sided fireplace shared with the screened back porch. The first floor is completed with a morning room, in-law/guest suite w/ attached bathroom, optional/secondary stack washer/dryer hookup & an additional first-floor bedroom that could be a private office or flex space for the next owner. The second floor in highlighted wiht a one-of-a-kind owner's suite with a fireplace, ensuite bathroom w/an oversized frameless shower & a huge walk-in closet w/ custom shelving inserts. The level of the home is completed with a flexible loft/family room space, 2nd-floor laundry room, 2 full bathrooms & 3 additional bedrooms (all with walk-in closets). The landscaped exterior of the home has a private screened porch, 2-car attached garage, fenced backyard & great playground or garden spot w/ ample sunlight. Top Chesterfield Schools & located only 25 minutes to either Short Pump or Downtown RVA. (Virtual Staging used in some photos.)
| Elementary School | Middle School | High School |
|---|---|---|
| Old Hundred Elementary School | Midlothian Middle School | Midlothian High School |
| Price History | |
|---|---|
| 10/25/2026 | Listed $775,000 |
General Features
| Interior Features | Beamed Ceilings,Bookcases,Built-in Features,Bedroom on Main Level,Breakfast Area,Ceiling Fan(s),Dining Area,Separate/Formal Dining Room,Double Vanity,En Suite Bathroom,Full Bath on Main Level,Fireplace,Granite Counters,High Ceilings,Bath in Primary Bedroom,Pantry,Recessed Lighting,Walk-In Closet(s) |
|---|---|
| Sewer | Public Sewer |
| Heating | Forced Air,Natural Gas,Zoned |
| Cooling | Central Air,Zoned |
| Possession | Close Of Escrow,Negotiable |
| Roof | Asphalt,Shingle |
| Appliances | Dryer,Dishwasher,Exhaust Fan,Gas Cooking,Disposal,Gas Water Heater,Oven,Refrigerator,Stove,Tankless Water Heater,Washer |
| Exterior Features | Irrigation Sprinklers,Lighting,Porch,Paved Driveway |
| HOA | 300 |
| Garage Spaces | 2 |
| Association Fee Includes | Clubhouse,Common Areas,Pool(s),Recycling,Recreation Facilities,Trash |
| Patio/Porch Features | Rear Porch,Front Porch,Screened,Porch |
| Architectural Style | Craftsman,Custom,Two Story |
| Pool Features | In Ground,Outdoor Pool,Pool,Community |
| Construction Materials | Drywall,Frame,Vinyl Siding |
| Year Built | 2022 |
| Stories | 2 |
| Topography | Level |
| Levels | Two |
| Property SubType | Single Family Residence |
| Tax Year | 2026 |
| Percent Ownership | Individuals |
| Community Features | Common Grounds/Area,Clubhouse,Home Owners Association,Playground,Pool,Street Lights,Curbs,Gutter(s),Sidewalks |
| Assoc Fee Paid Per | Quarterly |
| County | Chesterfield |
| New Construction | false |
| Property Type | Residential |
| Association Amenities | Landscaping,Management |
| Home Owner Assoc | true |
| Attached Garage | true |
| Subdivision Name | Newmarket |
| Garage Y/N | true |
| Other Structures | Garage(s) |
| Total Rooms | 11 |
| Full Baths | 5 |
| Status | Active |
| Directions | GPS |
| High School | Midlothian |
| Disclosures | Covenants/Restrictions Disclosure |
| Zoning Description | R12 |
| MLS Area | 62 - Chesterfield |
| Lot Size Units | Acres |
| Waterfront Y/N | false |
| Elementary School | Old Hundred |
| Year Built Details | Actual |
| Tax Annual Amount | 7190.31 |
| Middle/Junior High School | Midlothian |
| Property Condition | Resale |
| Virtual Tour | https://vimeo.com/1238710877 |
| Days on Market | 8 |
| Standard Status | Active |
| Occupancy Type | Vacant |
| Tax Assessed Value | 807900 |
| Tax Lot | 22 |
| Ownership Type | Sole Proprietor |
| Property Sub Type Additional | Single Family Residence |
Interior Features
| Basement | Crawl Space |
|---|---|
| Flooring | Tile,Vinyl |
| Total Fireplaces | 2 |
| Fireplace Features | Gas |
| Total Stories | 2 |
| Basement (Y/N) | false |
| Air Conditioning Y/N | true |
| Heating Y/N | true |
| Window Features | Screens,Thermal Windows |
| Fireplace Y/N | true |
| Laundry Features | Washer Hookup,Dryer Hookup,Stacked |
| Total Bedrooms | 5 |
| LivingAreaSource | Assessor |
| Total Baths | 5 |
Exterior Features
| Fencing | Back Yard,Fenced,Privacy,Wood |
|---|---|
| Parking Features | Attached,Direct Access,Driveway,Garage,Garage Door Opener,Oversized,Paved |
| Lot Features | Landscaped,Cul-De-Sac,Level |
| Water Source | Public |
| Lot Size Area | 0.2404 |
| Lot Size Acres | 0.2404 |
| Door Features | Insulated Doors |
Amenities
- Foreclosure
- Views
- Short Sale
- New Construction
- Adult 55+
- Lease To Own
- No HOA Fees
- Furnished
- Primary On Main
- Air Conditioning
- Seller Finance
- Green
- Fixer Upper
- Horse
- Golf
- Fireplace
- Deck
- Garage
- Basement
- Pool
Property vs Single Family Average in 23112
Price
Taxes
Year Built
 All or a portion of the multiple listing information is provided by the Central Virginia Regional Multiple Listing Service, LLC, from a copyrighted compilation of listings. All CVR MLS information provided is deemed reliable but is not guaranteed accurate. The compilation of listings and each individual listing are ©2026 Central Virginia Regional Multiple Listing Service, LLC. All rights reserved.
All MLS listings are © 2026 Central Virginia Regional Multiple Listing Service, LLC. All
 © BRIGHT, All Rights Reserved
