
Price Reduction - Water Views
Address
4815 Woodbriar Court, Midlothian, VA
Price
$ 465,000
Property Attributes
- MLS#2627762
- TypeSingle Family
- Listing Status Active
- CountyChesterfield
- CityMidlothian
- Area62 - Chesterfield
- NeighborhoodLitchfield Bluff
- Zip23112
- Style
- Year Built1977
- Taxes$ 3649
- Price$ 465,000
- Bedrooms4
- Full Bathrooms3
- Half Bathrooms1
- Sqr Footage2913
- Lot Size0.114 Acres
Data Source:
Central Virginia Regional MLS (CVRMLS)
Property Description
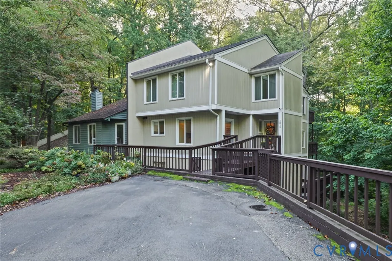
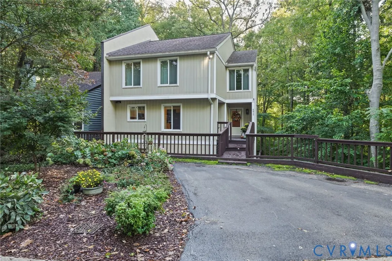
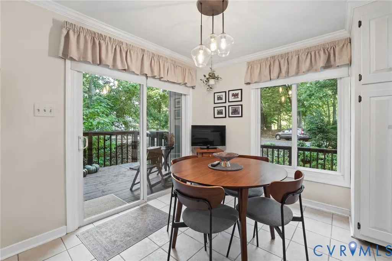
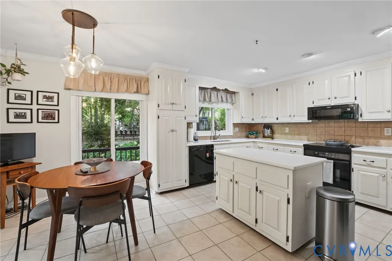
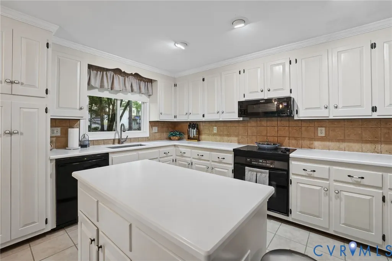
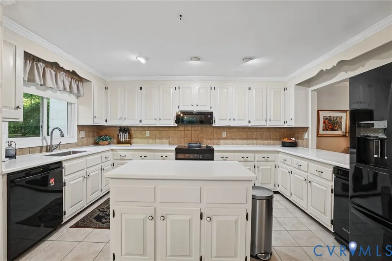
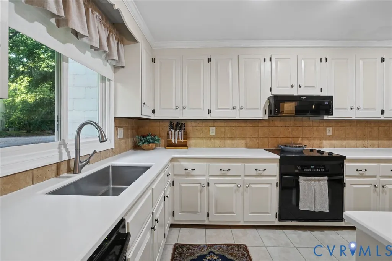
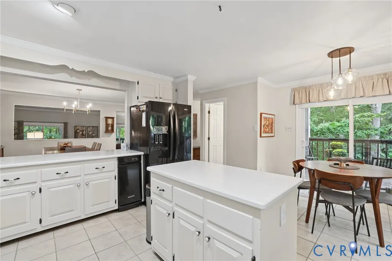
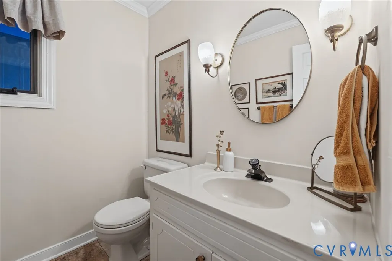
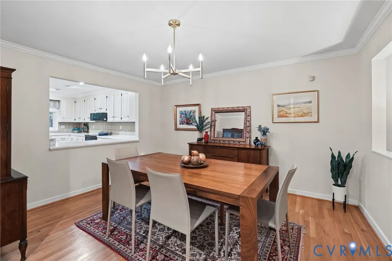
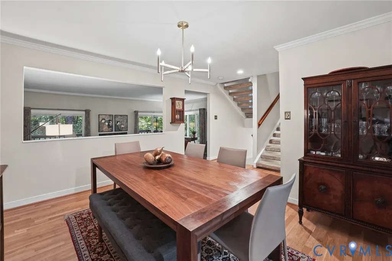
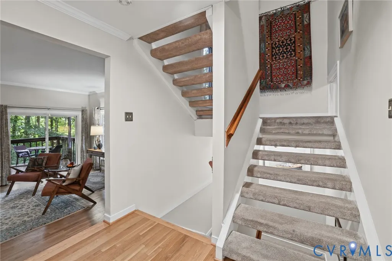
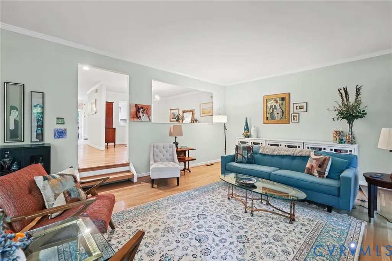
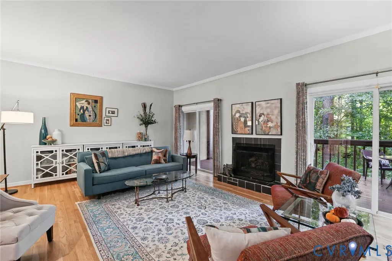
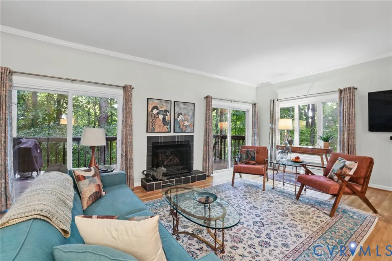
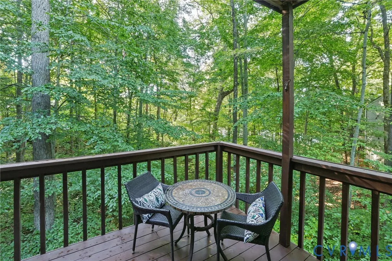
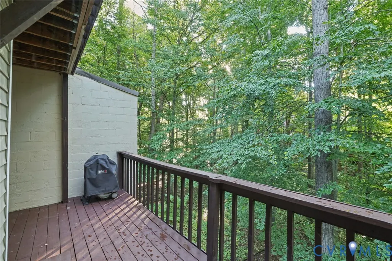
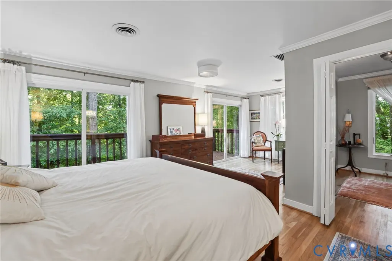
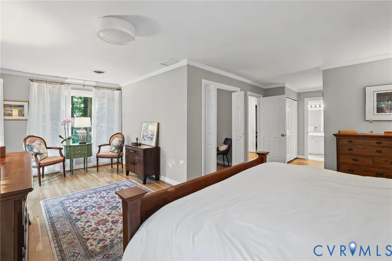
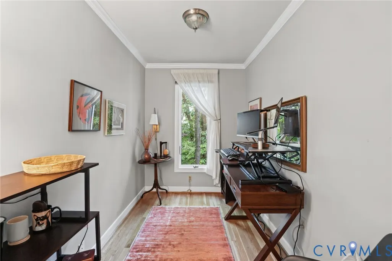
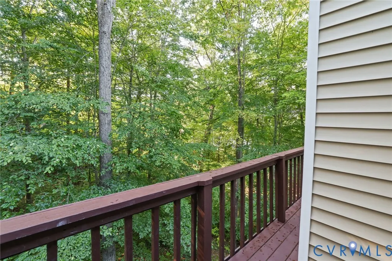
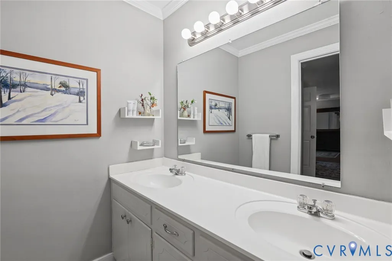
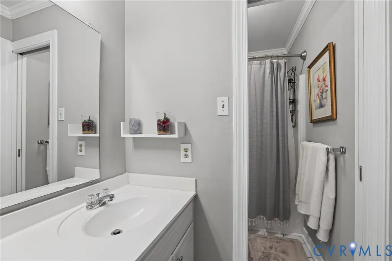
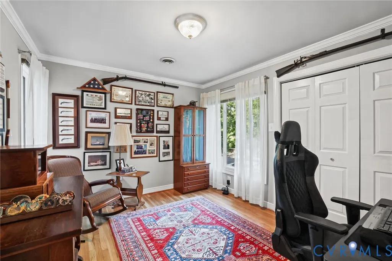
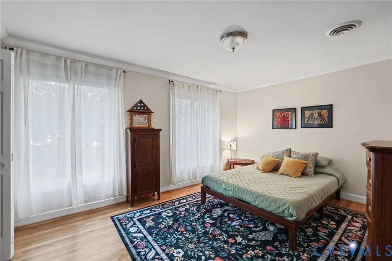
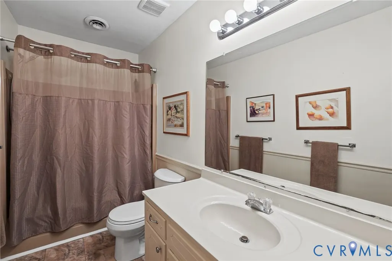
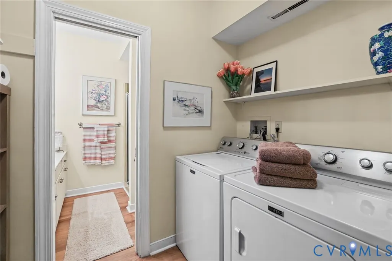
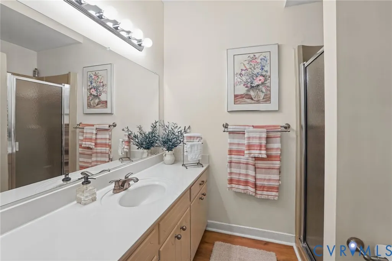
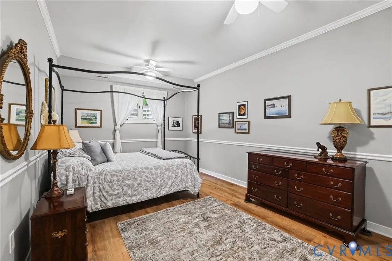
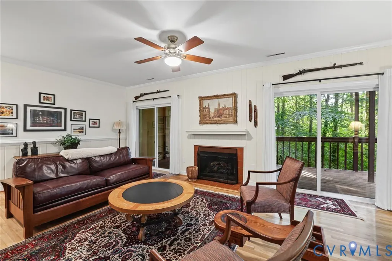
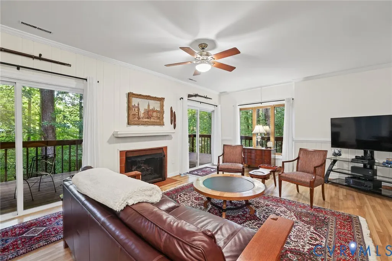
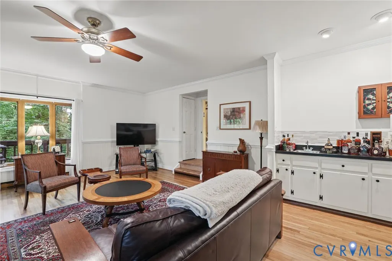
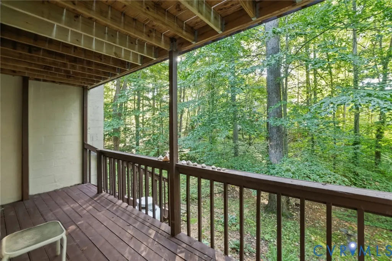
Welcome to 4815 Woodbriar Ct, where spacious living, beautiful surroundings, and an unbeatable location come together! This distinctive home offers multiple decks and balconies, perfect for enjoying the scenic, mountainous landscape! The HUGE primary suite is a real retreat, featuring a walk-in closet, full bath, private balcony access, and a separate sitting room. The kitchen offers a convenient pass-through, creating an easy flow for everyday meals and hosting gatherings. Numerous updates provide added peace of mind, including new siding, windows, gutters, and a 50-year dimensional roof (2021); refreshed kitchen countertops and cabinetry (2020); two gas fireplaces (2021); refinished hardwood floors (2022); crawl space encapsulation and dehumidifier (2024); and two new dual-zone HVAC/heat pump systems (2025). The finished basement also features Lifeproof flooring in the bedroom, hallway, bathroom, and laundry room! Enjoy an exceptional lifestyle with just a 5-minute walk to The Boathouse and Sunday Park, along with waterfront recreation, walking trails, and access to 3 community pools. Shopping, dining, and convenient access to Route 288 are just minutes away. A wonderful opportunity to enjoy generous living spaces, thoughtful updates, and the beauty of the surrounding landscape!
| Elementary School | Middle School | High School |
|---|---|---|
| Clover Hill Elementary School | Swift Creek Middle School | Clover Hill High School |
| Price History | |
|---|---|
| 10/14/2026 | Listed $499,999 |
| 10/27/2026 | 7$465,000 |
General Features
| Interior Features | Dining Area,Separate/Formal Dining Room,Fireplace,Bath in Primary Bedroom,Solid Surface Counters,Track Lighting,Walk-In Closet(s) |
|---|---|
| Sewer | Public Sewer |
| Heating | Electric,Heat Pump,Zoned |
| Cooling | Central Air |
| Possession | Close Of Escrow |
| Appliances | Dryer,Dishwasher,Disposal,Microwave,Oven,Refrigerator,Stove,Washer |
| Exterior Features | Deck,Porch,Paved Driveway |
| HOA | 231 |
| Association Fee Includes | Pool(s) |
| Patio/Porch Features | Balcony,Patio,Deck,Porch |
| Architectural Style | Row House,Two Story,Split-Foyer |
| Pool Features | Pool,Community |
| Construction Materials | Block,Concrete,Vinyl Siding |
| Year Built | 1977 |
| View | Water |
| Stories | 2 |
| Levels | Two,Multi/Split |
| Property SubType | Single Family Residence |
| Tax Year | 2026 |
| Percent Ownership | Individuals |
| Community Features | Pool |
| Assoc Fee Paid Per | Quarterly |
| County | Chesterfield |
| New Construction | false |
| Property Type | Residential |
| Home Owner Assoc | true |
| Subdivision Name | Litchfield Bluff |
| Garage Y/N | false |
| Total Rooms | 8 |
| Full Baths | 3 |
| Status | Active |
| Directions | Follow GPS |
| High School | Clover Hill |
| View Y/N | true |
| Zoning Description | R7 |
| MLS Area | 62 - Chesterfield |
| Lot Size Units | Acres |
| Waterfront Y/N | false |
| Elementary School | Clover Hill |
| Year Built Details | Actual |
| Tax Annual Amount | 3649 |
| Middle/Junior High School | Swift Creek |
| Property Condition | Resale |
| Virtual Tour | https://www.zillow.com/view-imx/46b839d6-07b2-4956-b9fe-8fc571bf19f9?wl=true&setAttribution=mls&initialViewType=pano |
| Days on Market | 18 |
| Structure Type | Townhouse |
| Standard Status | Active |
| Occupancy Type | Owner |
| Tax Assessed Value | 410000 |
| Tax Lot | 8 |
| Ownership Type | Sole Proprietor |
| Property Sub Type Additional | Single Family Residence |
Interior Features
| Basement | Crawl Space,Full,Finished |
|---|---|
| Flooring | Vinyl,Wood |
| Total Fireplaces | 2 |
| Fireplace Features | Gas |
| Total Stories | 2 |
| Basement (Y/N) | true |
| Air Conditioning Y/N | true |
| Heating Y/N | true |
| Fireplace Y/N | true |
| Half Baths | 1 |
| Total Bedrooms | 4 |
| Below Grade Finished Area | 971 |
| LivingAreaSource | Assessor |
| Total Baths | 4 |
Exterior Features
| Fencing | None |
|---|---|
| Parking Features | Driveway,Off Street,Oversized,Paved |
| Lot Features | Wooded,Cul-De-Sac |
| Water Source | Public |
| Lot Size Area | 0.114 |
| Lot Size Acres | 0.114 |
Amenities
- Foreclosure
- Views
- Short Sale
- New Construction
- Adult 55+
- Lease To Own
- No HOA Fees
- Furnished
- Primary On Main
- Air Conditioning
- Seller Finance
- Green
- Fixer Upper
- Horse
- Golf
- Fireplace
- Deck
- Garage
- Basement
- Pool
Property vs Single Family Average in 23112
Price
Taxes
Year Built
 All or a portion of the multiple listing information is provided by the Central Virginia Regional Multiple Listing Service, LLC, from a copyrighted compilation of listings. All CVR MLS information provided is deemed reliable but is not guaranteed accurate. The compilation of listings and each individual listing are ©2026 Central Virginia Regional Multiple Listing Service, LLC. All rights reserved.
All MLS listings are © 2026 Central Virginia Regional Multiple Listing Service, LLC. All
 © BRIGHT, All Rights Reserved
