
Open House Wed, Nov 4th 09:00 AM - 07:00 PM
Address
8921 Basswood Drive, Quinton, VA
Price
$ 401,000
Property Attributes
- MLS#2627193
- TypeSingle Family
- Listing Status Active
- CountyNew Kent
- CityQuinton
- Area46 - New Kent
- NeighborhoodWoods Edge
- Zip23141
- Style
- Year Built1995
- Taxes$ 2164
- Price$ 401,000
- Bedrooms4
- Full Bathrooms2
- Half Bathrooms1
- Sqr Footage1568
- Lot Size1.24 Acres
Data Source:
Central Virginia Regional MLS (CVRMLS)
Property Description
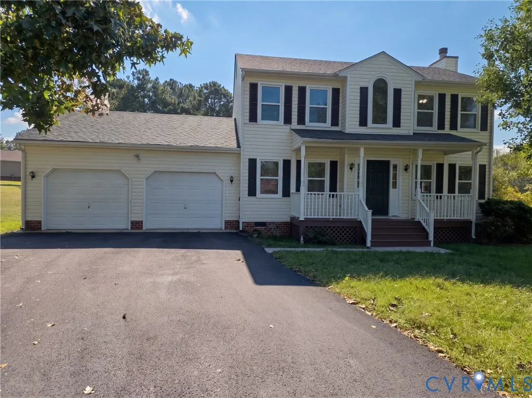
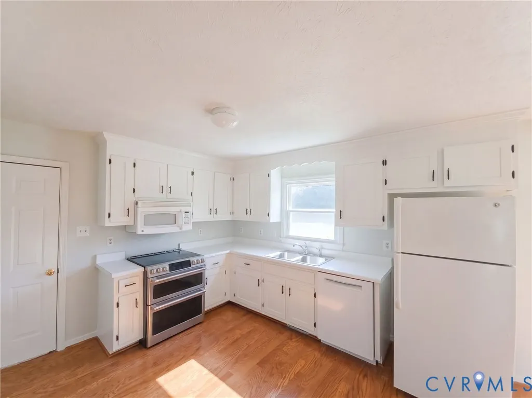
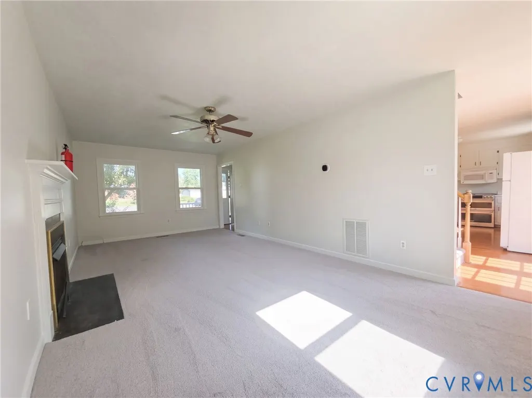
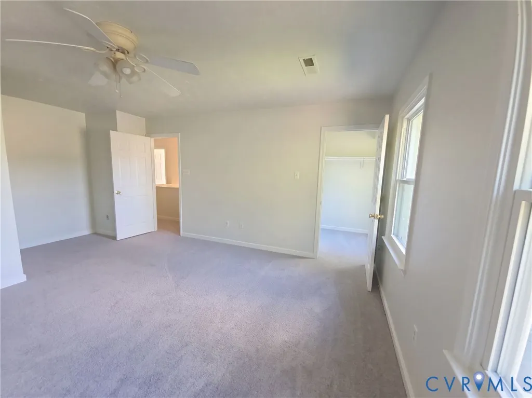
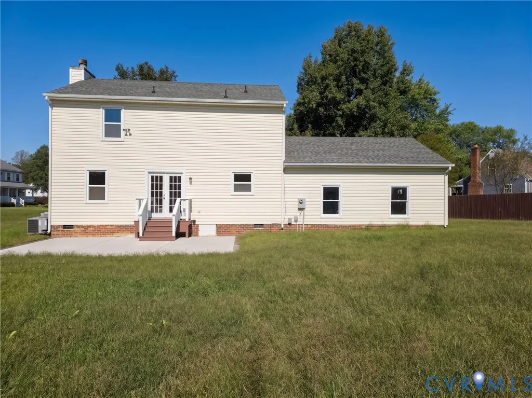
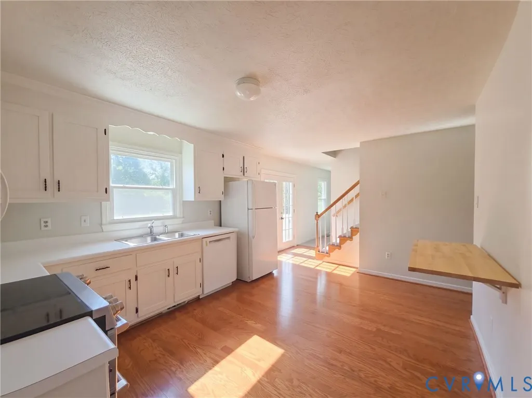
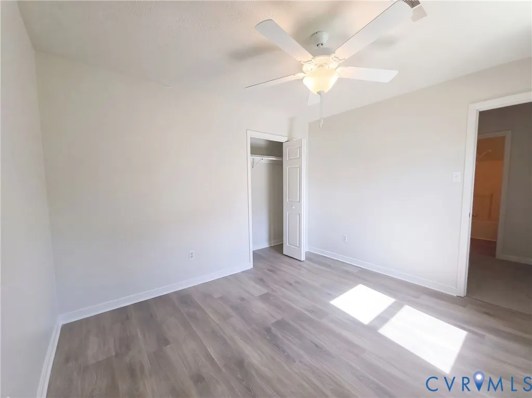
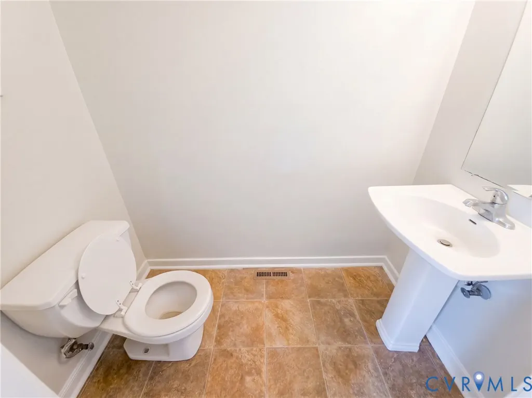
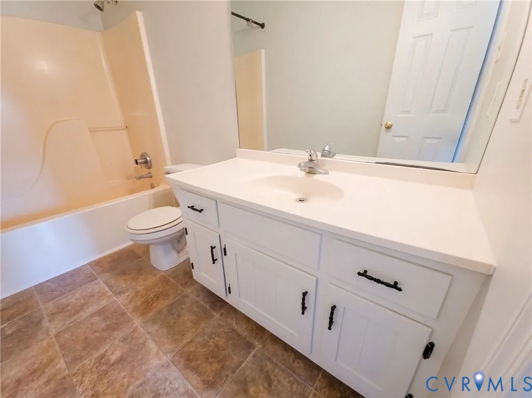
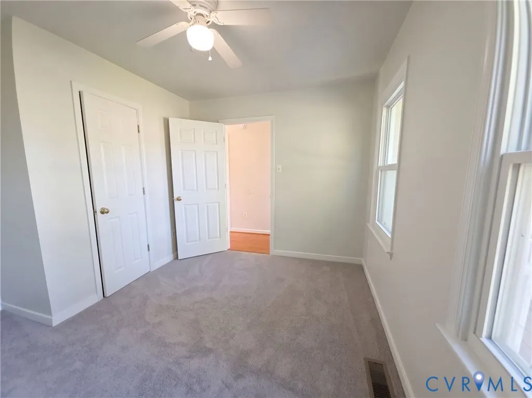
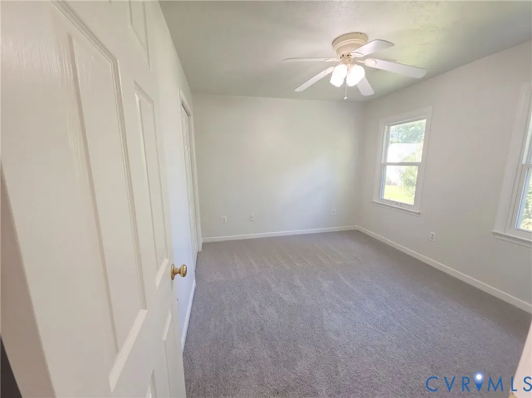
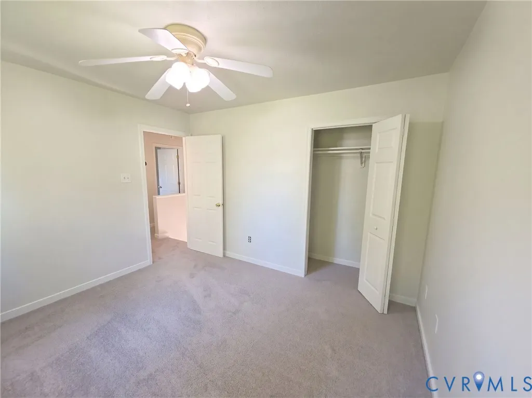
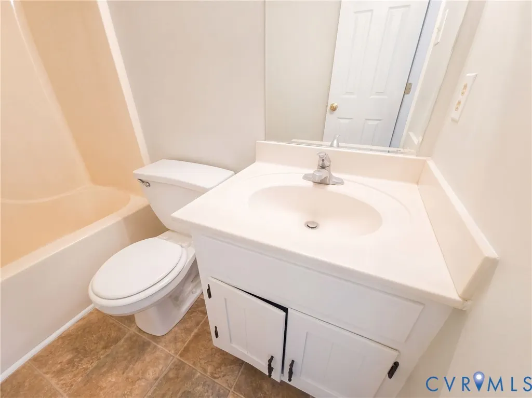
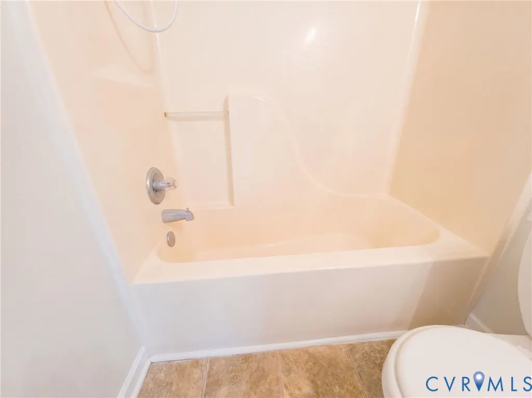
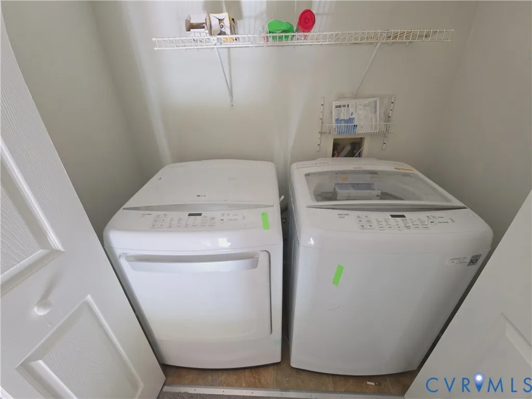
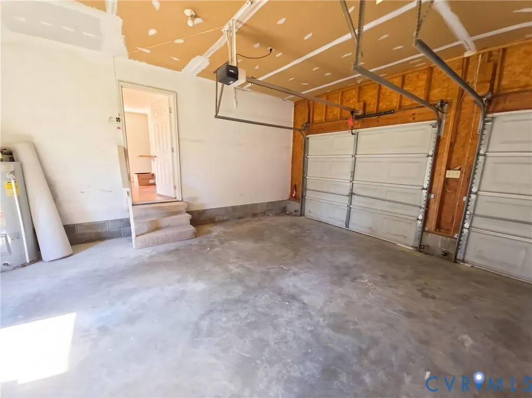
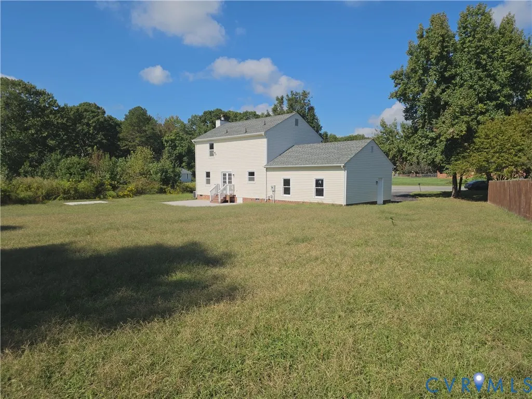
8921 Basswood Dr is a two-story Quinton home with 1,580 square feet of living area, two full bathrooms and a half bathroom. The kitchen has white cabinets, a sink beneath the window and a double-oven range, with a rear door to the yard. A fireplace anchors the main living room, while a separate room off the foyer provides space for exercise or a home office. Upstairs, the primary bedroom has an adjoining bathroom and walk-in closet, with laundry nearby. A covered front porch and broad rear lawn provide outdoor space. The attached two-car garage has a direct entrance to the home. Included 100-Day Home Warranty with buyer activation
| Elementary School | Middle School | High School |
|---|---|---|
| G. W. Watkins Elementary School | New Kent Middle School | New Kent High School |
| Price History | |
|---|---|
| 10/5/2026 | Listed $401,000 |
General Features
| Sewer | Septic Tank |
|---|---|
| Heating | Electric |
| Cooling | Central Air |
| Possession | Close Of Escrow |
| Roof | Asphalt |
| Appliances | Dishwasher,Electric Cooking,Microwave |
| Exterior Features | Porch |
| Garage Spaces | 2 |
| Patio/Porch Features | Porch |
| Architectural Style | Colonial |
| Pool Features | None |
| Construction Materials | Frame,Other,Vinyl Siding |
| Year Built | 1995 |
| Stories | 2 |
| Levels | Two |
| Property SubType | Single Family Residence |
| Tax Year | 2025 |
| Percent Ownership | Corporate |
| County | New Kent |
| New Construction | false |
| Property Type | Residential |
| Attached Garage | true |
| Subdivision Name | Woods Edge |
| Garage Y/N | true |
| Total Rooms | 6 |
| Full Baths | 2 |
| Status | Active |
| Directions | Head northwest on Dispatch Rd Turn right on Woodsedge Dr Turn right on Littleleaf Ln Turn right on Basswood Dr |
| High School | New Kent |
| Zoning Description | R1 |
| MLS Area | 46 - New Kent |
| Lot Size Units | Acres |
| Waterfront Y/N | false |
| Elementary School | G. W. Watkins |
| Year Built Details | Unknown |
| Tax Annual Amount | 2164.2 |
| Middle/Junior High School | New Kent |
| Property Condition | Resale |
| Days on Market | 30 |
| Standard Status | Active |
| Occupancy Type | Vacant |
| Tax Assessed Value | 360700 |
| Tax Lot | 11 |
| Ownership Type | Corporation |
| Property Sub Type Additional | Single Family Residence |
Interior Features
| Flooring | Carpet,Tile,Wood |
|---|---|
| Total Fireplaces | 1 |
| Total Stories | 2 |
| Basement (Y/N) | false |
| Air Conditioning Y/N | true |
| Heating Y/N | true |
| Fireplace Y/N | true |
| Half Baths | 1 |
| Total Bedrooms | 4 |
| LivingAreaSource | Assessor |
| Total Baths | 3 |
Exterior Features
| Parking Features | Attached,Garage |
|---|---|
| Lot Features | Cul-De-Sac |
| Water Source | Public |
| Lot Size Area | 1.24 |
| Lot Size Acres | 1.24 |
Amenities
- Foreclosure
- Views
- Short Sale
- New Construction
- Adult 55+
- Lease To Own
- No HOA Fees
- Furnished
- Primary On Main
- Air Conditioning
- Seller Finance
- Green
- Fixer Upper
- Horse
- Golf
- Fireplace
- Deck
- Garage
- Basement
- Pool
Property vs Single Family Average in 23141
Price
Taxes
Year Built
 All or a portion of the multiple listing information is provided by the Central Virginia Regional Multiple Listing Service, LLC, from a copyrighted compilation of listings. All CVR MLS information provided is deemed reliable but is not guaranteed accurate. The compilation of listings and each individual listing are ©2026 Central Virginia Regional Multiple Listing Service, LLC. All rights reserved.
All MLS listings are © 2026 Central Virginia Regional Multiple Listing Service, LLC. All
 © BRIGHT, All Rights Reserved
