
Primary on Main
Address
639 Sandy Point Road, King William, VA
Price
$ 1,499,995
Property Attributes
- MLS#2626980
- TypeSingle Family
- Listing Status Active
- CountyKing William
- CityKing William
- Area43 - King William
- NeighborhoodNone
- Zip23181
- Style
- Year Built1996
- Taxes$ 4260
- Price$ 1,499,995
- Bedrooms4
- Full Bathrooms3
- Half Bathrooms0
- Sqr Footage3588
- Lot Size40.4 Acres
Data Source:
Central Virginia Regional MLS (CVRMLS)
Property Description
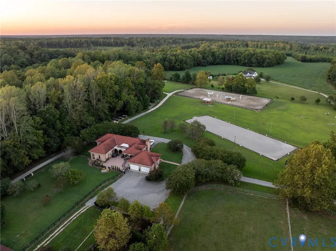
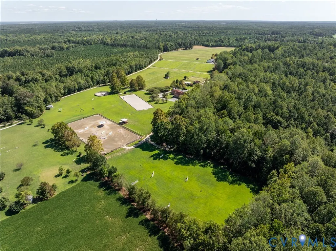
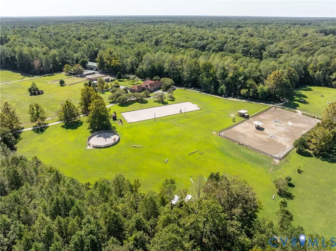
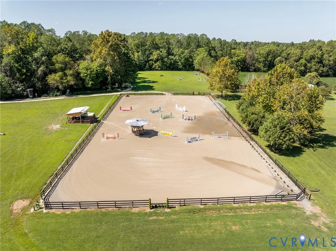
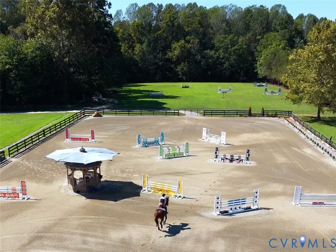
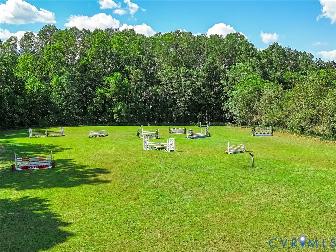
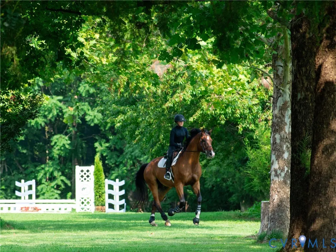
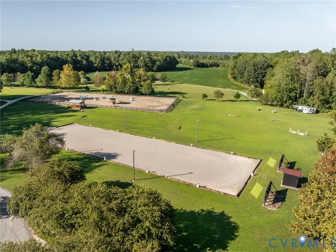
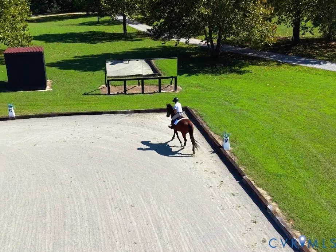
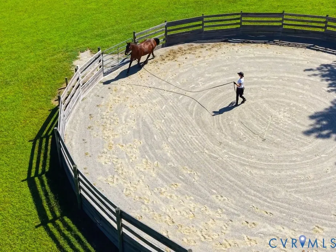
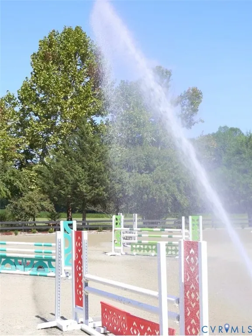
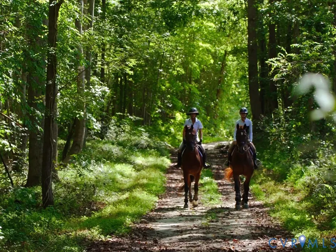
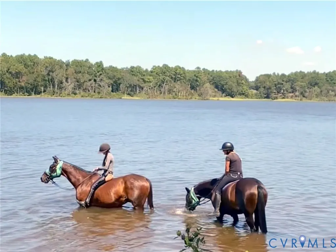
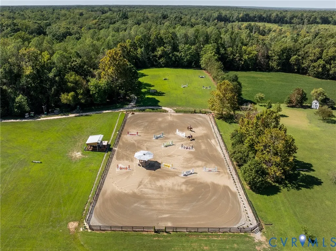
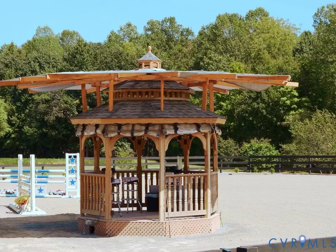
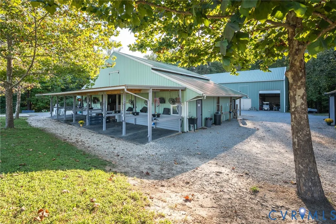
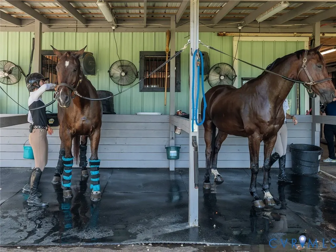
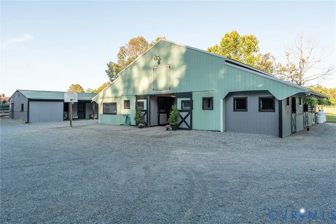
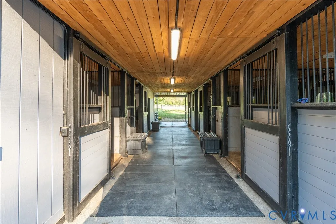
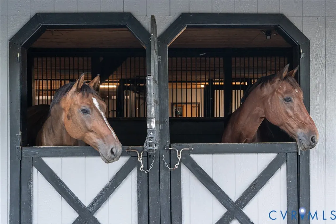
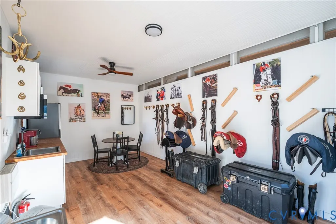
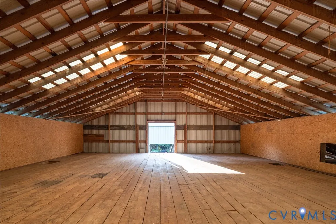
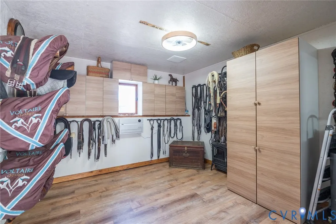
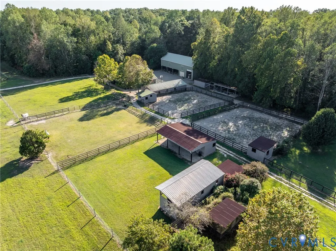
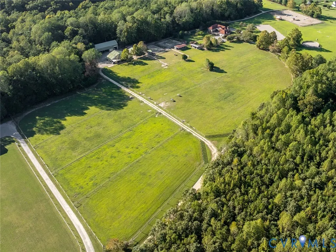
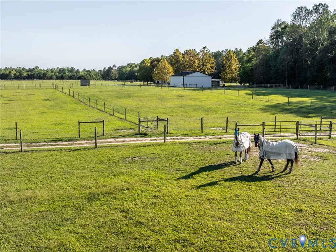
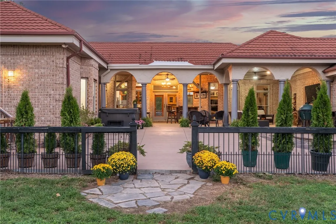
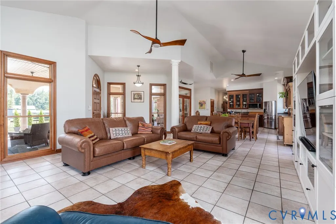
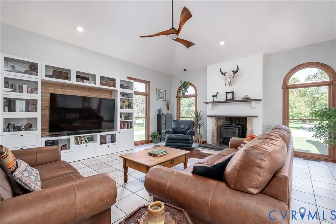
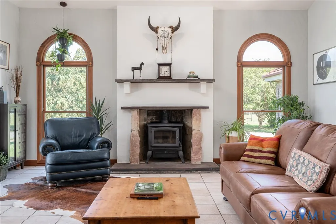
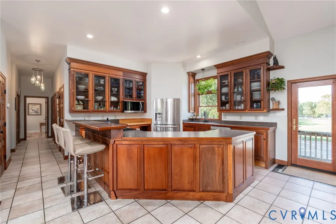
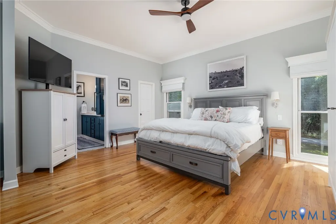
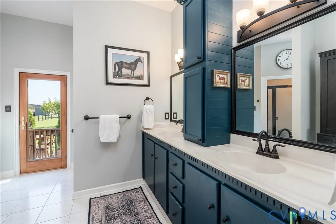
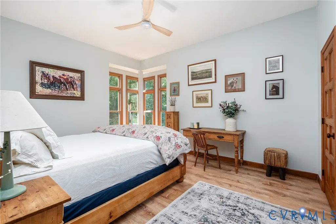
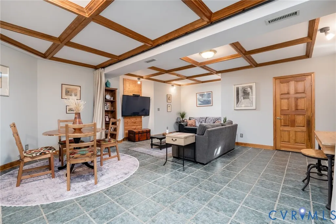
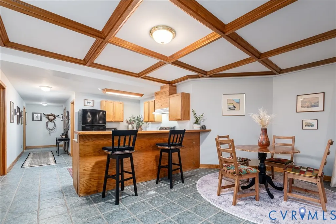
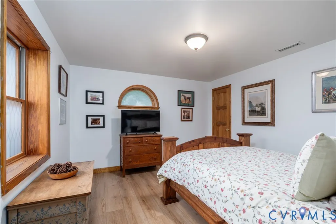
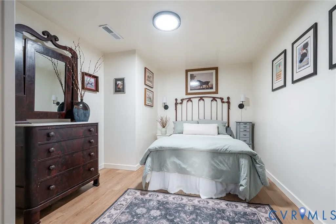
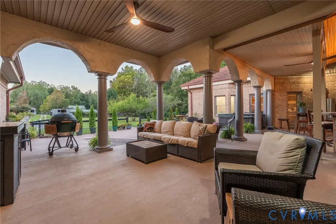
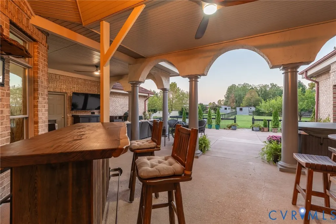
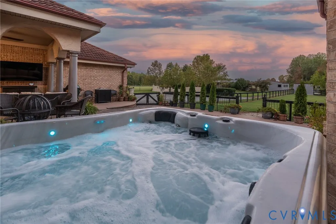
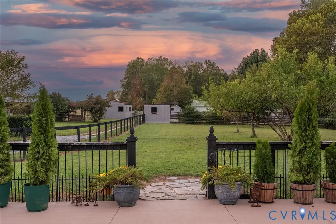
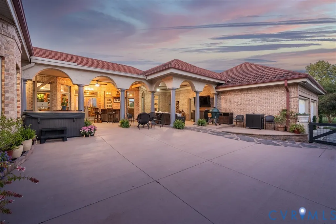
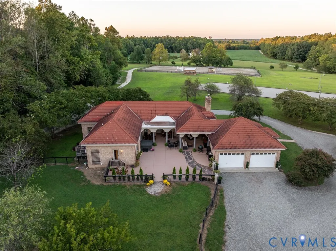
Home to renowned horseman Bernie Traurig's Equestrian Coach International Training Center, this turn-key equestrian estate is a rare opportunity, set on 40 private acres surrounded by woods and just moments from the trails of Sandy Point State Forest. Extensively improved since 2024 for serious private or professional equestrian use, the farm offers 20 stalls across several barns, 2 conditioned tack rooms, a feed and laundry room, large hay loft, 2 foaling stalls, and 2 stalls with private all-weather turnout. A covered 6-bay wash and grooming area features on-demand hot water, while an automatic fly system serves the barns. The 240' x 130' main arena was rebuilt and expanded with new drainage, custom all-weather footing, and Rain Bird irrigation. An in-ring trainer’s gazebo provides shade, fans, a misting system, and clear weather enclosure, while a separate ringside viewing gazebo offers internet and a ring camera for remote viewing. Additional riding facilities include an irrigated 330' x 180' grass derby field, a lighted regulation dressage arena with mirrors and judge’s booth, a cross-country schooling field, and a 60' round pen. Twelve fenced pastures have water, and miles of nearby wooded trails lead toward the Mattaponi River. The custom brick residence enjoys wide farm views and offers a first-floor primary suite, wood stove, and open living spaces. Lower-level living quarters offer a separate kitchen, laundry, and private entrance, ideal for grooms, working students, guests, or extended family. Additional amenities include an expanded covered patio with hot tub, fiber internet, 2-car garage with EV charging, equipment and workshop building, and a shavings shed with custom rolling roof. Conveniently located approximately 50 minutes from Richmond, the property offers a remarkable combination of privacy, proven equestrian infrastructure, and some of the area’s most beautiful riding country.
| Elementary School | Middle School | High School |
|---|---|---|
| Acquinton Elementary School | Hamilton Holmes Middle School | King William High School |
| Price History | |
|---|---|
| 10/2/2026 | Listed $1,499,995 |
General Features
| Interior Features | Bedroom on Main Level,Bay Window,Dining Area,Double Vanity,Eat-in Kitchen,En Suite Bathroom,Full Bath on Main Level,Fireplace,Jetted Tub,Kitchen Island,Bath in Primary Bedroom,Main Level Primary,Pantry,Walk-In Closet(s) |
|---|---|
| Sewer | Septic Tank |
| Heating | Electric,Forced Air,Heat Pump,Propane |
| Cooling | Central Air,Electric,Zoned |
| Possession | Close Of Escrow |
| Roof | Metal,Other,Tile |
| Appliances | Electric Water Heater |
| Exterior Features | Basketball Court,Hot Tub/Spa,Sprinkler/Irrigation,Lighting,Out Building(s),Porch,Storage,Shed,Unpaved Driveway |
| Garage Spaces | 2 |
| Patio/Porch Features | Patio,Porch |
| Architectural Style | Custom |
| Pool Features | None |
| Construction Materials | Brick,Drywall |
| Year Built | 1996 |
| Stories | 1 |
| Levels | One |
| Property SubType | Single Family Residence |
| Tax Year | 2026 |
| Percent Ownership | Individuals |
| County | King William |
| New Construction | false |
| Property Type | Residential |
| Attached Garage | true |
| Subdivision Name | None |
| Garage Y/N | true |
| Other Structures | Garage(s),Shed(s),Storage,Barn(s),Gazebo,Outbuilding,Stable(s) |
| Total Rooms | 13 |
| Full Baths | 3 |
| Status | Active |
| Directions | Take 360 E to Rt 30. Go toward West Point. Sandy Point Rd is on the left. |
| High School | King William |
| Disclosures | Seller Disclosure |
| Zoning Description | A-C |
| MLS Area | 43 - King William |
| Lot Size Units | Acres |
| Waterfront Y/N | false |
| Elementary School | Acquinton |
| Year Built Details | Actual |
| Tax Annual Amount | 4260.12 |
| Middle/Junior High School | Hamilton Holmes |
| Property Condition | Resale |
| Virtual Tour | https://www.youtube.com/watch?v=66aZMrRlne8 |
| Days on Market | 2 |
| Standard Status | Active |
| Occupancy Type | Owner |
| Tax Assessed Value | 732600 |
| Tax Lot | 1 |
| Ownership Type | Sole Proprietor |
| Property Sub Type Additional | Single Family Residence |
| Expected Active Date | 2026-10-02 |
Interior Features
| Basement | Full,Finished,Walk-Out Access |
|---|---|
| Flooring | Ceramic Tile,Wood |
| Total Fireplaces | 1 |
| Fireplace Features | Wood Burning |
| Total Stories | 1 |
| Basement (Y/N) | true |
| Air Conditioning Y/N | true |
| Heating Y/N | true |
| Fireplace Y/N | true |
| Laundry Features | Washer Hookup,Dryer Hookup,Stacked |
| Total Bedrooms | 4 |
| Below Grade Finished Area | 1303 |
| LivingAreaSource | Builder |
| Total Baths | 3 |
Exterior Features
| Fencing | Fenced,Partial |
|---|---|
| Parking Features | Attached,Driveway,Garage,Two Spaces,Unpaved |
| Lot Features | Level |
| Water Source | Well |
| Lot Size Area | 40.4 |
| Spa | true |
| Lot Size Acres | 40.4 |
| Horse Y/N | true |
| Horse Amenities | Horses Allowed,Stable(s),Tack Room |
Amenities
- Foreclosure
- Views
- Short Sale
- New Construction
- Adult 55+
- Lease To Own
- No HOA Fees
- Furnished
- Primary On Main
- Air Conditioning
- Seller Finance
- Green
- Fixer Upper
- Horse
- Golf
- Fireplace
- Deck
- Garage
- Basement
- Pool
Property vs Single Family Average in 23181
Price
Taxes
Year Built
 All or a portion of the multiple listing information is provided by the Central Virginia Regional Multiple Listing Service, LLC, from a copyrighted compilation of listings. All CVR MLS information provided is deemed reliable but is not guaranteed accurate. The compilation of listings and each individual listing are ©2026 Central Virginia Regional Multiple Listing Service, LLC. All rights reserved.
All MLS listings are © 2026 Central Virginia Regional Multiple Listing Service, LLC. All
 © BRIGHT, All Rights Reserved
