
Open House Sat, Nov 7th 12:00 PM - 04:00 PM - Price Reduction - Water Views - New Construction
Address
4013 Robins Ridge Drive, Moseley, VA
Price
$ 783,950
Property Attributes
- MLS#2626285
- TypeSingle Family
- Listing Status Active
- CountyChesterfield
- CityMoseley
- Area62 - Chesterfield
- NeighborhoodTuckmar Farm
- Zip23120
- Style
- Year Built2026
- Price$ 783,950
- Bedrooms4
- Full Bathrooms3
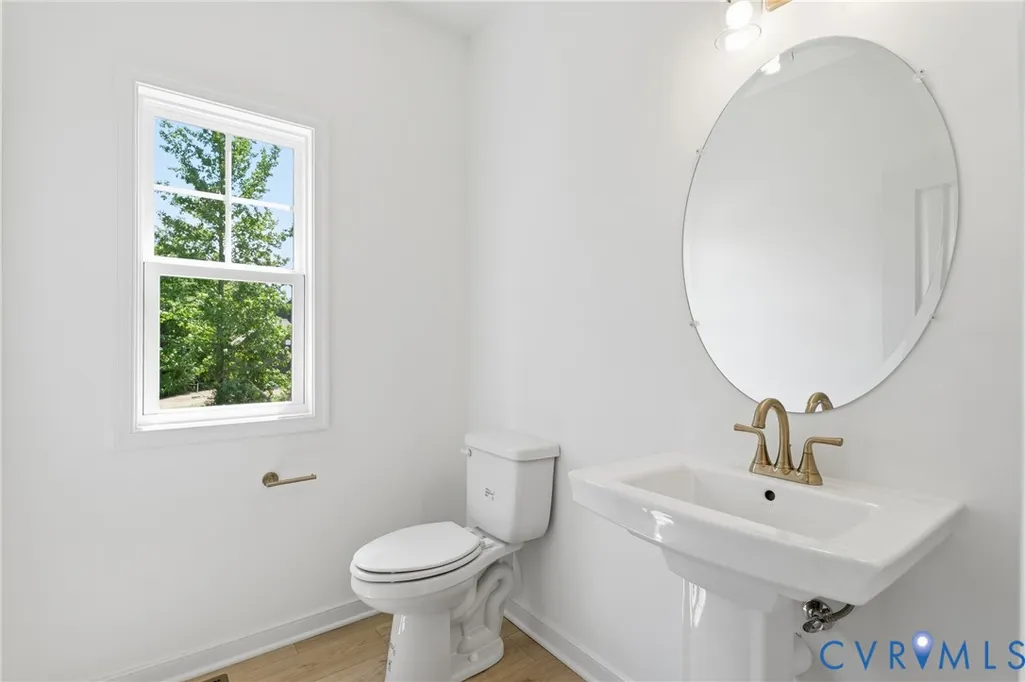
- Half Bathrooms1
- Sqr Footage3527
Data Source:
Central Virginia Regional MLS (CVRMLS)
Property Description
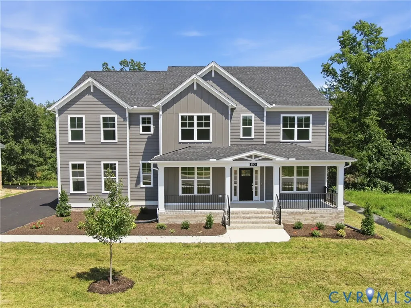
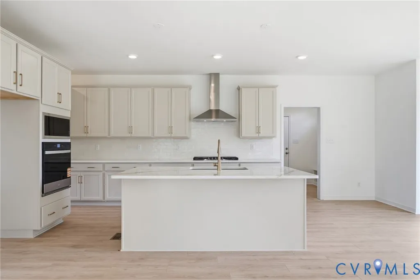
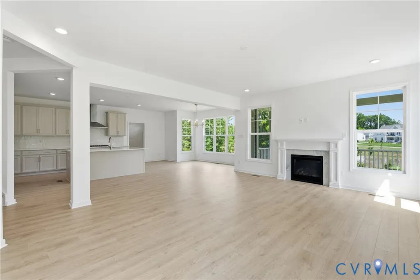
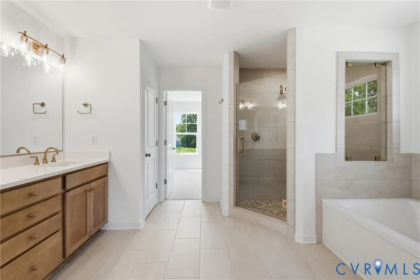
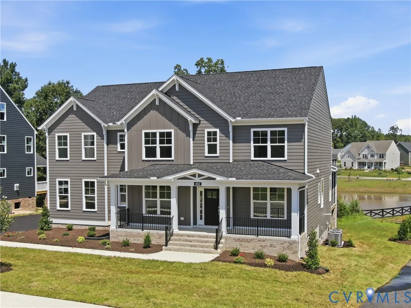
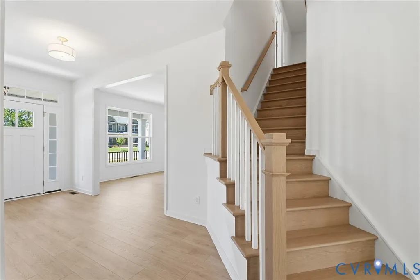
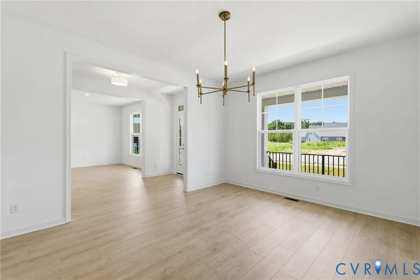
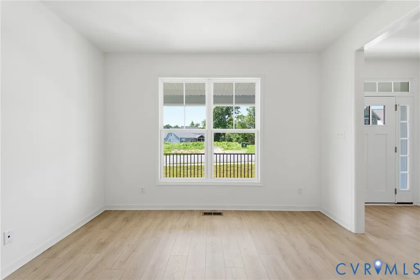
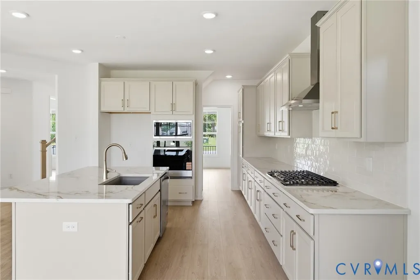
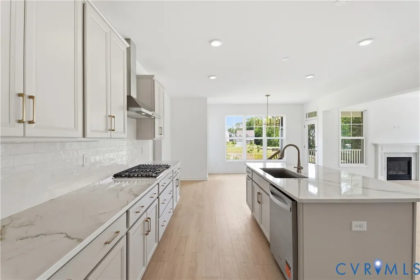
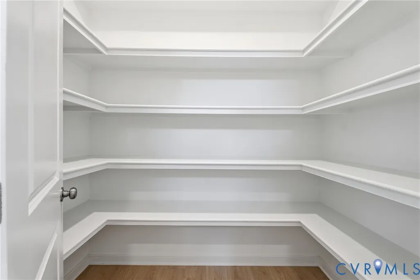
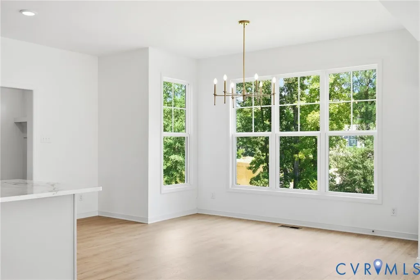
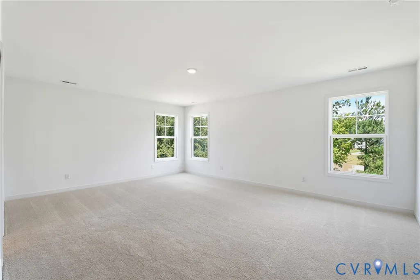
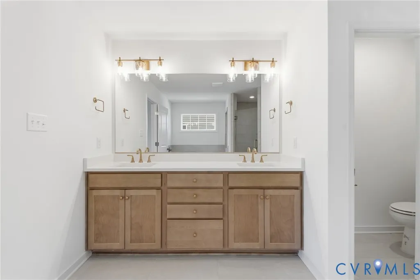
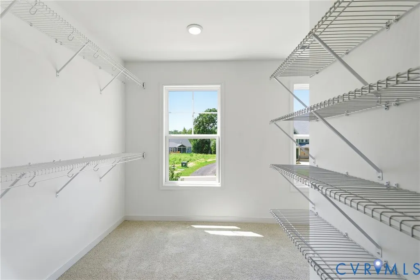
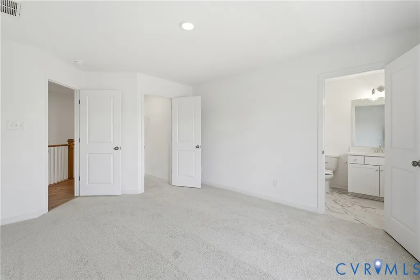
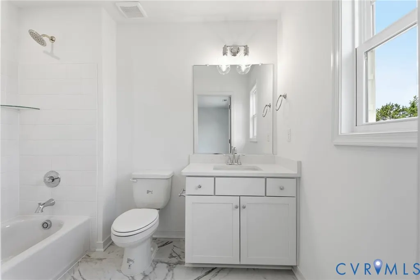
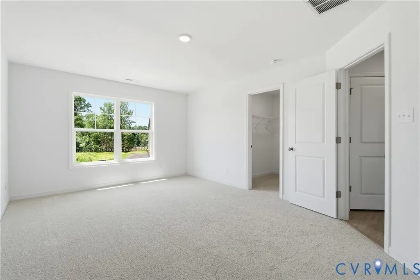
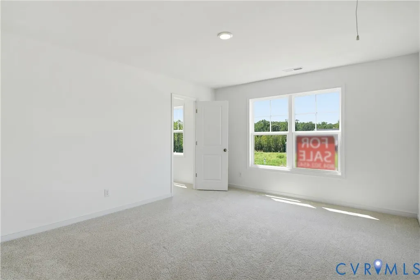
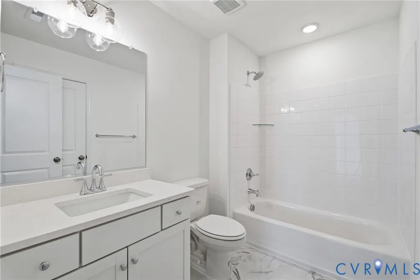
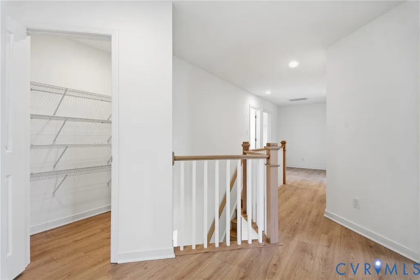
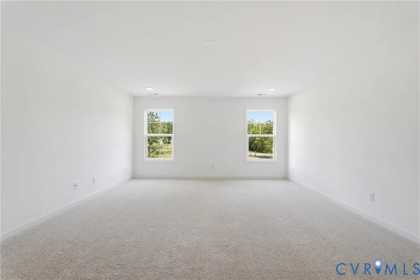
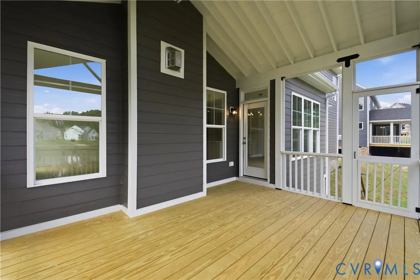
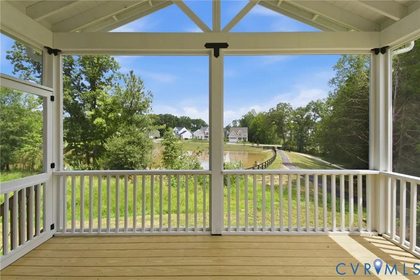
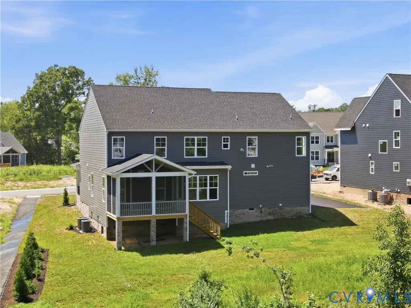
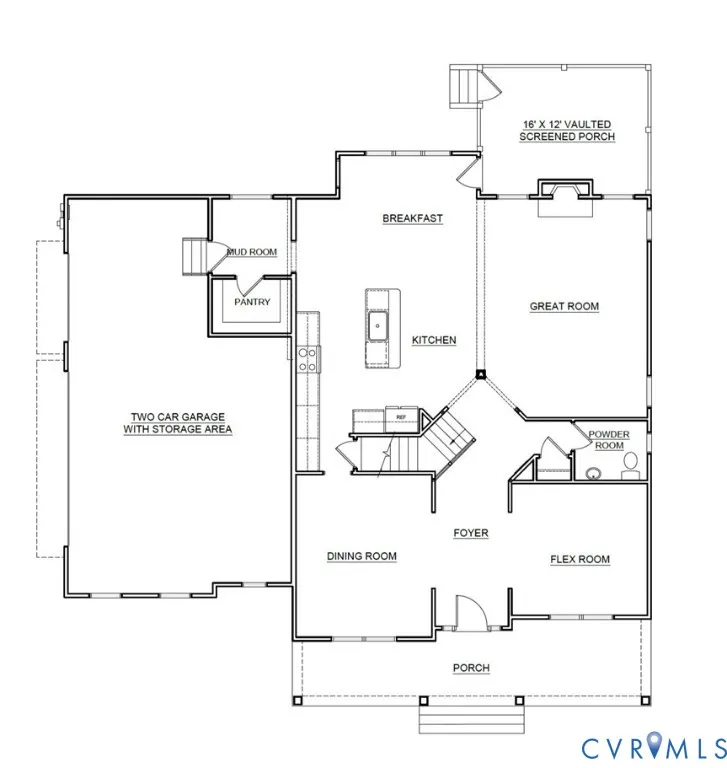
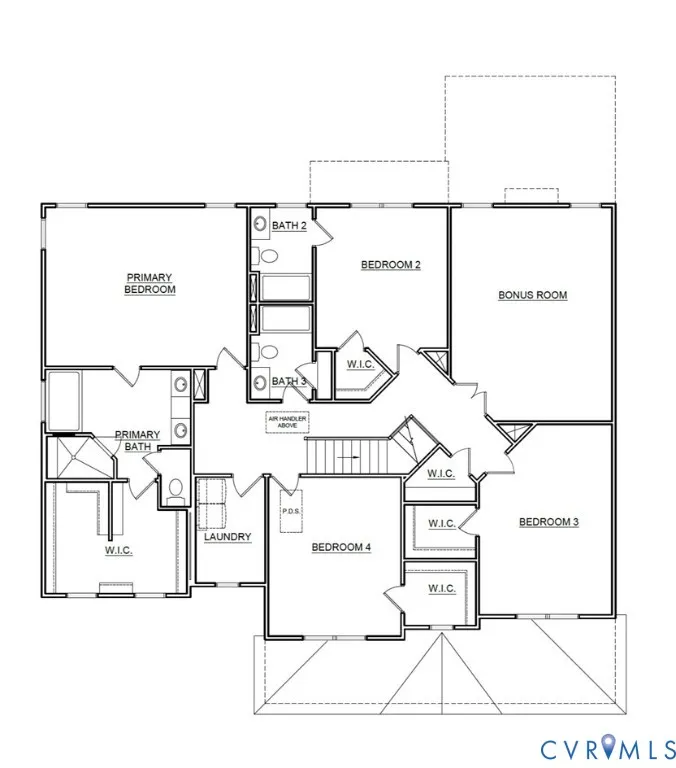
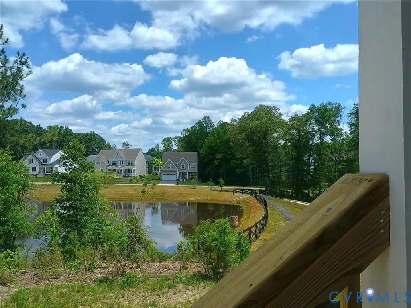
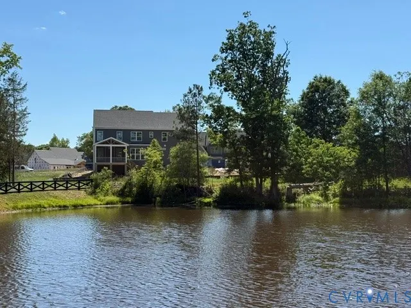
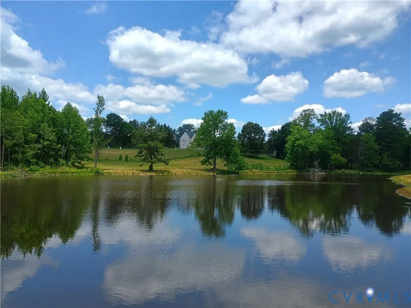
Peaceful pond views create a beautiful backdrop for this exceptional Berkeley home in desirable Tuckmar Farm. Thoughtfully designed with both everyday living and entertaining in mind, this MOVE-IN READY home offers a spacious layout, quality finishes, and multiple opportunities to enjoy the scenic setting from inside and out. The inviting foyer with an angled staircase is flanked by formal living and dining rooms, providing flexible space for gatherings or quiet everyday use. The gourmet kitchen is the heart of the home, featuring a gas cooktop, wall oven, microwave, chimney hood, and large island. Open to the bright breakfast nook and spacious great room, the main living area is filled with natural light and offers peaceful pond views. Upstairs, the generous primary suite features a large walk-in closet and a spa-inspired bath, while three additional bedrooms and three full bathrooms provide plenty of space for guests. A spacious bonus room adds even more flexibility for a home office, media room, or hobby room. The vaulted 16 x 12 screened porch extends the living space outdoors and is the perfect spot to enjoy a quiet morning, relax at the end of the day, or take in the beautiful views. Tuckmar Farm offers a peaceful, country-inspired setting. Enjoy the community's natural beauty, along with nearby parks and Chesterfield County schools. Currently under construction, this Berkeley offers an opportunity to enjoy a beautifully designed home in a scenic setting, with plenty of space, flexibility, and room to live the way you want.
| Elementary School | Middle School | High School |
|---|---|---|
| Grange Hall Elementary School | Deep Creek Middle School | Cosby High School |
| Price History | |
|---|---|
| 9/25/2026 | Listed $785,745 |
| 9/25/2026 | Listed $784,950 |
| 11/3/2026 | Listed $783,950 |
General Features
| Interior Features | Breakfast Area,Dining Area,Double Vanity,Fireplace,Granite Counters,High Ceilings,High Speed Internet,Kitchen Island,Bath in Primary Bedroom,Pantry,Wired for Data,Walk-In Closet(s) |
|---|---|
| Sewer | Public Sewer |
| Heating | Electric,Heat Pump,Propane,Zoned |
| Cooling | Electric,Heat Pump,Zoned |
| Possession | Close Of Escrow |
| Roof | Shingle |
| Appliances | Dishwasher,Disposal,Microwave |
| Exterior Features | Porch |
| HOA | 183.6 |
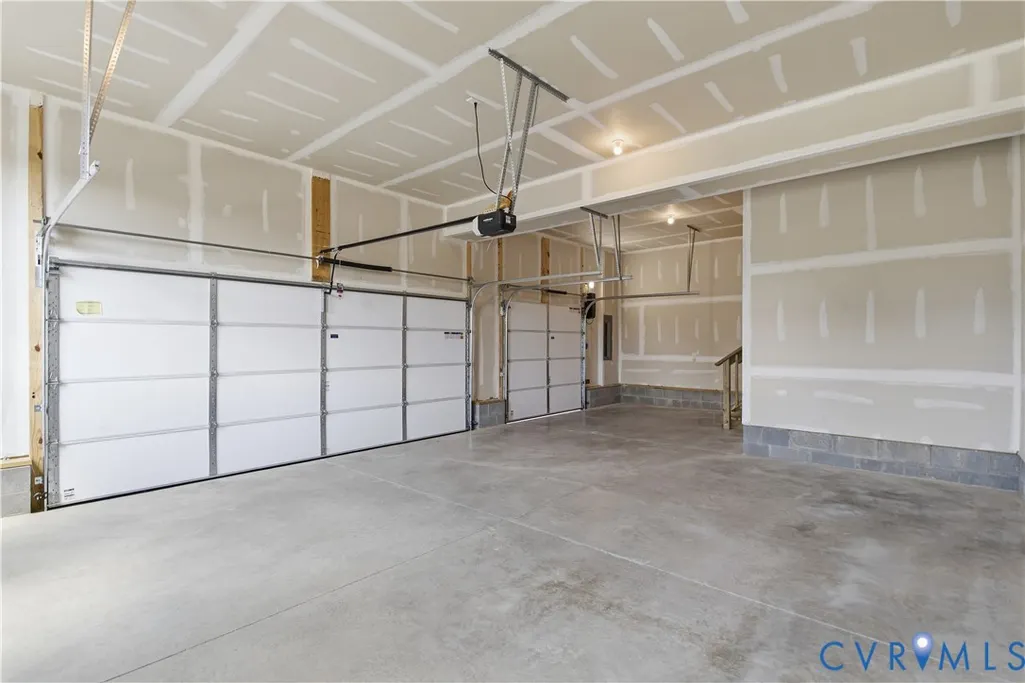
| Garage Spaces | 2 |
| Patio/Porch Features | Rear Porch,Front Porch,Screened,Porch |
| Architectural Style | Craftsman |
| Pool Features | None |
| Construction Materials | Drywall,Frame,Vinyl Siding |
| Year Built | 2026 |
| View | Water |
| Stories | 2 |
| Levels | Two |
| Property SubType | Single Family Residence |
| Tax Year | 2026 |
| Percent Ownership | Corporate |
| Community Features | Home Owners Association,Playground |
| Assoc Fee Paid Per | Quarterly |
| County | Chesterfield |
| New Construction | true |
| Property Type | Residential |
| Association Amenities | Management |
| Home Owner Assoc | true |
| Attached Garage | true |
| Subdivision Name | Tuckmar Farm |
| Garage Y/N | true |
| Total Rooms | 9 |
| Full Baths | 3 |
| Status | Active |
| Directions | Take Powhite Pkwy onto Old Hundred Rd. Left onto Watermill Pkwy, turns into Woolridge Rd. Right on Genito Road. At the roundabout, take the 2nd exit to stay on Genito Rd. Tuckmar Farm will be on the left. |
| High School | Cosby |
| Body of Water | Tuckmar Pond |
| Disclosures | Covenants/Restrictions Disclosure,Exempt Disclaimer |
| View Y/N | true |
| MLS Area | 62 - Chesterfield |
| Lot Size Units | Acres |
| Waterfront Y/N | false |
| Elementary School | Grange Hall |
| Year Built Details | New |
| Middle/Junior High School | Deep Creek |
| Property Condition | New Construction,Under Construction |
| Days on Market | 40 |
| Standard Status | Active |
| Tax Lot | 12 |
| Ownership Type | Corporation |
| Property Sub Type Additional | Single Family Residence |
Interior Features
| Basement | Crawl Space |
|---|---|
| Flooring | Carpet,Laminate |
| Total Fireplaces | 1 |
| Fireplace Features | Gas,Vented |
| Total Stories | 2 |
| Basement (Y/N) | false |
| Air Conditioning Y/N | true |
| Heating Y/N | true |
| Window Features | Screens |
| Fireplace Y/N | true |
| Half Baths | 1 |
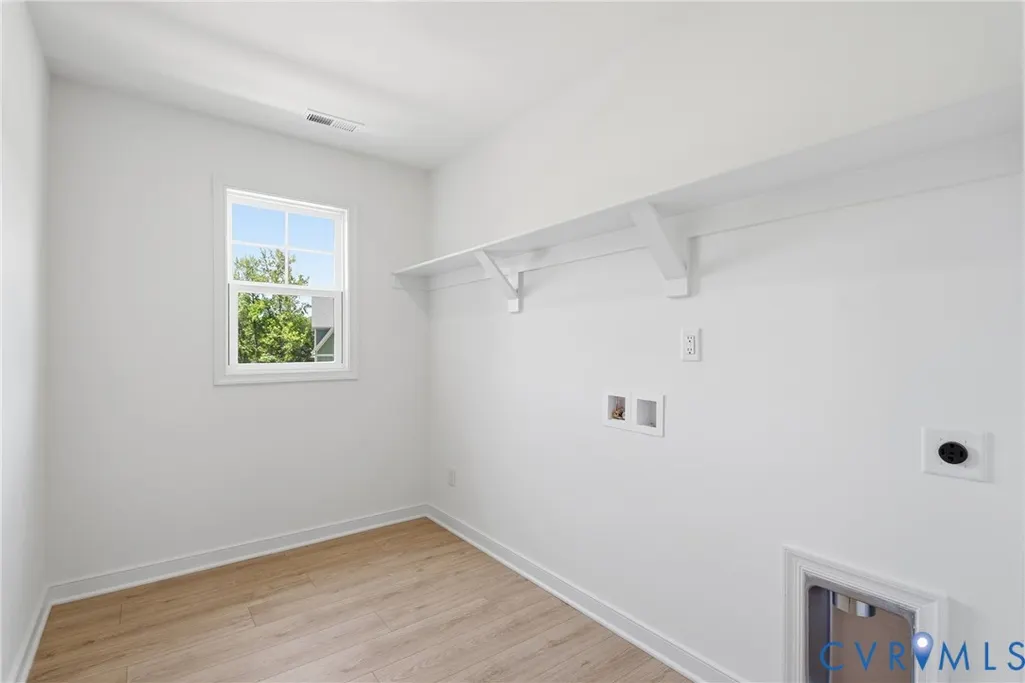
| Laundry Features | Washer Hookup,Dryer Hookup |
| Total Bedrooms | 4 |
| LivingAreaSource | Builder |
| Total Baths | 4 |
Exterior Features
| Fencing | None |
|---|---|
| Parking Features | Attached,Garage,Garage Door Opener |
| Water Source | Public |
Amenities
- Foreclosure
- Views
- Short Sale
- New Construction
- Adult 55+
- Lease To Own
- No HOA Fees
- Furnished
- Primary On Main
- Air Conditioning
- Seller Finance
- Green
- Fixer Upper
- Horse
- Golf
- Fireplace
- Deck
- Garage
- Basement
- Pool
Property vs Single Family Average in 23120
Price
Year Built
 All or a portion of the multiple listing information is provided by the Central Virginia Regional Multiple Listing Service, LLC, from a copyrighted compilation of listings. All CVR MLS information provided is deemed reliable but is not guaranteed accurate. The compilation of listings and each individual listing are ©2026 Central Virginia Regional Multiple Listing Service, LLC. All rights reserved.
All MLS listings are © 2026 Central Virginia Regional Multiple Listing Service, LLC. All
 © BRIGHT, All Rights Reserved
